

1060 Brush Arbor CircleMcdonough, GA 30252
Mortgage Calculator
Monthly Payment (Est.)
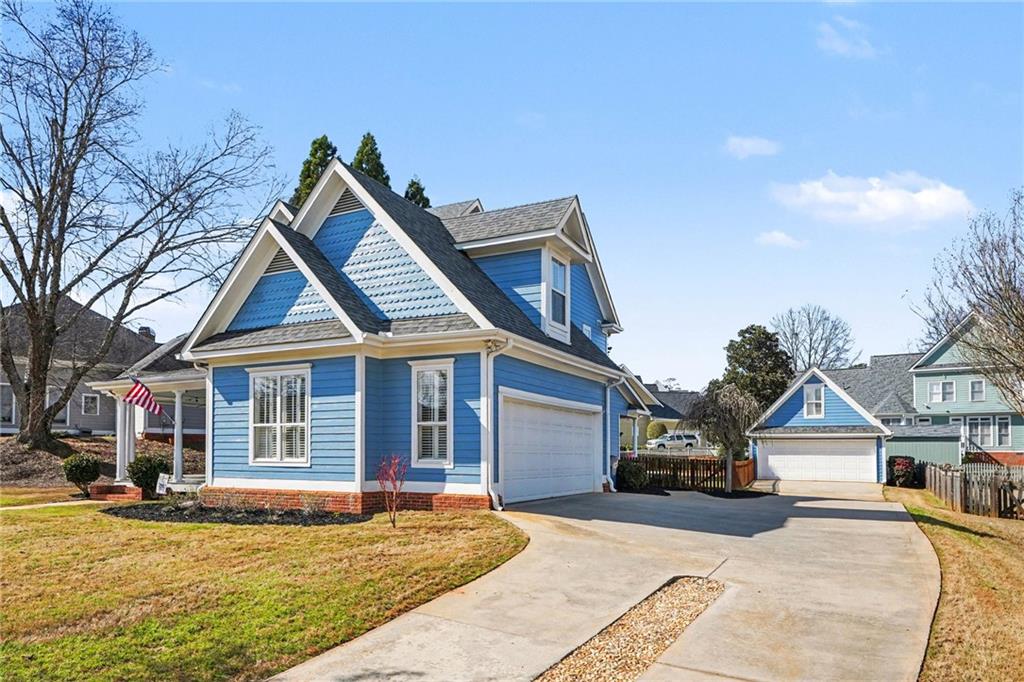
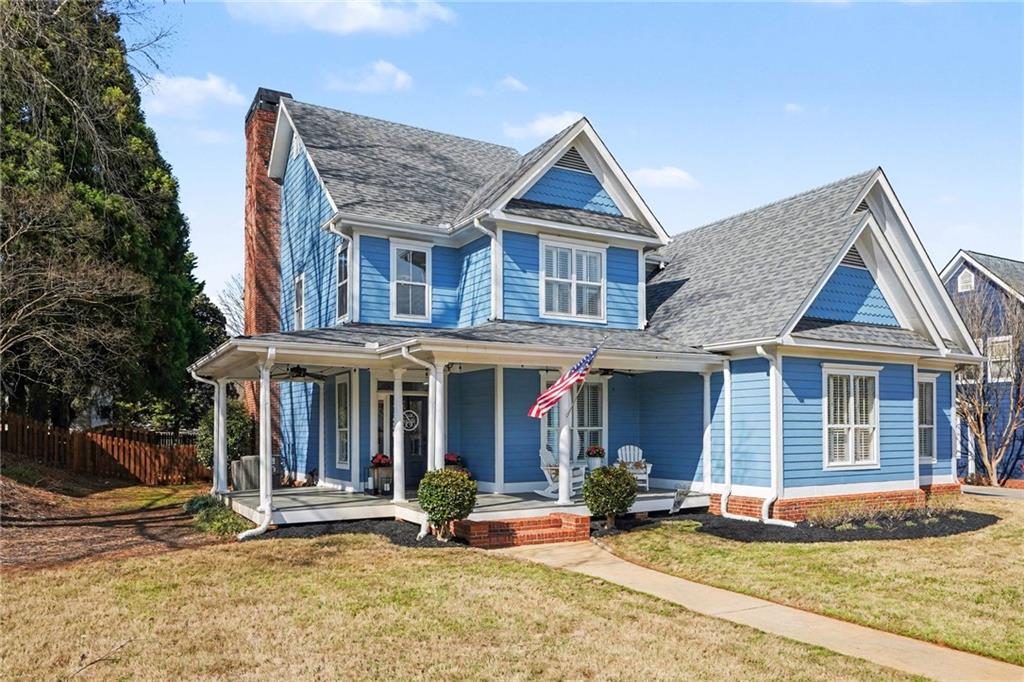
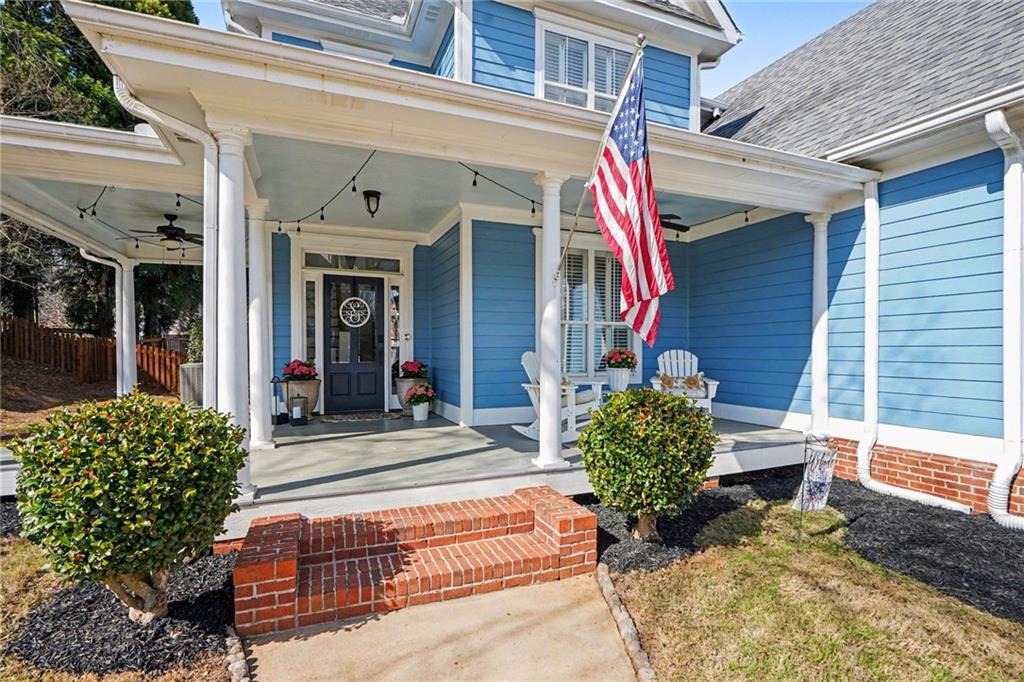
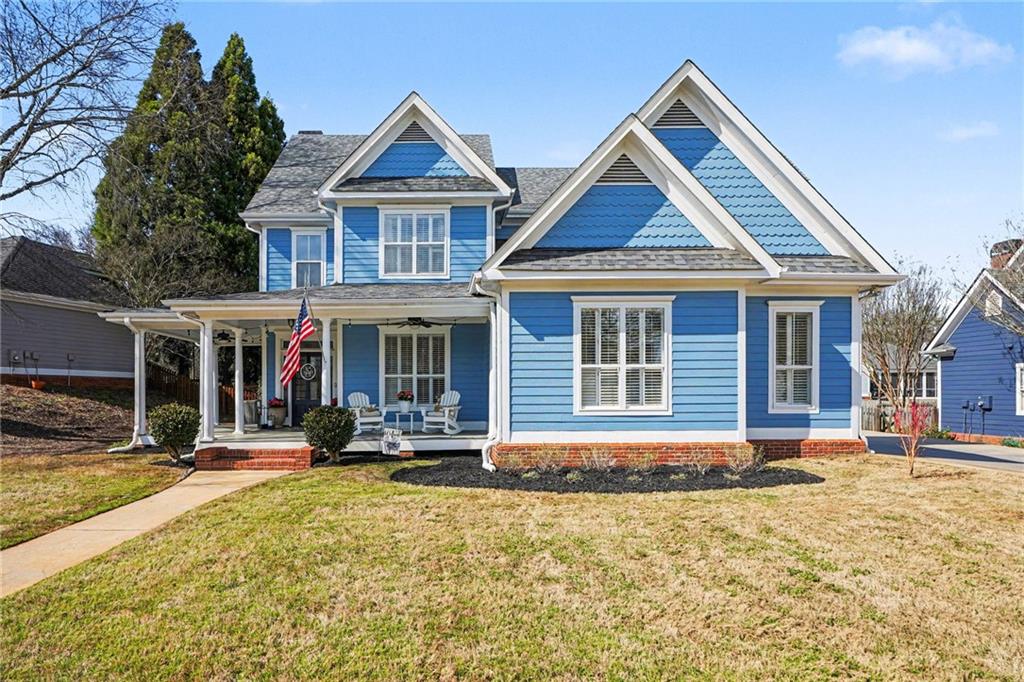
Enter an interest rate to see your estimated monthly payment.There’s something wonderfully inviting about life in Brush Arbor, a charming Craftsman-style community with front porches, friendly neighbors, community swimming pool, tennis courts and the best holiday celebrations around! Tucked within this welcoming neighborhood is a home that feels just right for gathering, unwinding, and making memories. The second of two Brush Arbor homes featured in the 2025 movie The Breadwinner, you’ll quickly see why Hollywood took notice. The perfectly flat lot and beautiful landscaping lead you up two easy steps to the shady front porch. Inside, the main level delights with a newly renovated and spectacular kitchen featuring white cabinets, white quartz countertops, large island, stainless appliances and a stained wood vent hood that pops. The new LVP plank flooring dazzles throughout the kitchen and living room while both spaces boast unmatched views to the the flat backyard. You won’t miss a minute of watching your family play outside. At the front of the home, behind glass french doors is the perfect flex space suited for formal dining, a sitting room or a home office. Upstairs, are 4 generous bedrooms, including a primary retreat with vaulted ceilings, his and her closets and an oversized owner’s bathroom. All the bathrooms have been updated with new tile and a nod to classic farmhouse style. Don’t miss the exceptional bonus space that your second garage provides. That’s right, while everyday parking will be in the hidden, side entry 2-car garage, an additional detached two-car garage offers even more flexibility. The perfect spot for a home gym, golf simulator, art studio or maybe a neighborhood watering hole for the home brewer! With a finished bonus room above, this second garage is that bonus space you’ve been dreaming about. Historic downtown McDonough is minutes away and conveniently access I-75 for an easy commute. With its welcoming porches, comfortable gathering spaces, and unmistakable Southern sensibility, this Brush Arbor home offers more than a place to settle in. It offers a place to put down roots, pull up a rocking chair, and enjoy the simple pleasures of home.
| an hour ago | Listing first seen on site | |
| an hour ago | Listing updated with changes from the MLS |
Listings identified with the FMLS IDX logo come from FMLS and are held by brokerage firms other than the owner of this website and the listing brokerage is identified in any listing details. Information is deemed reliable but is not guaranteed. If you believe any FMLS listing contains material that infringes your copyrighted work, please click here to review our DMCA policy and learn how to submit a takedown request.

© 2017-2026 First Multiple Listing Service, Inc.
Did you know? You can invite friends and family to your search. They can join your search, rate and discuss listings with you.