Save
Ask
Tour
Hide
Share
$314,900
New Listing

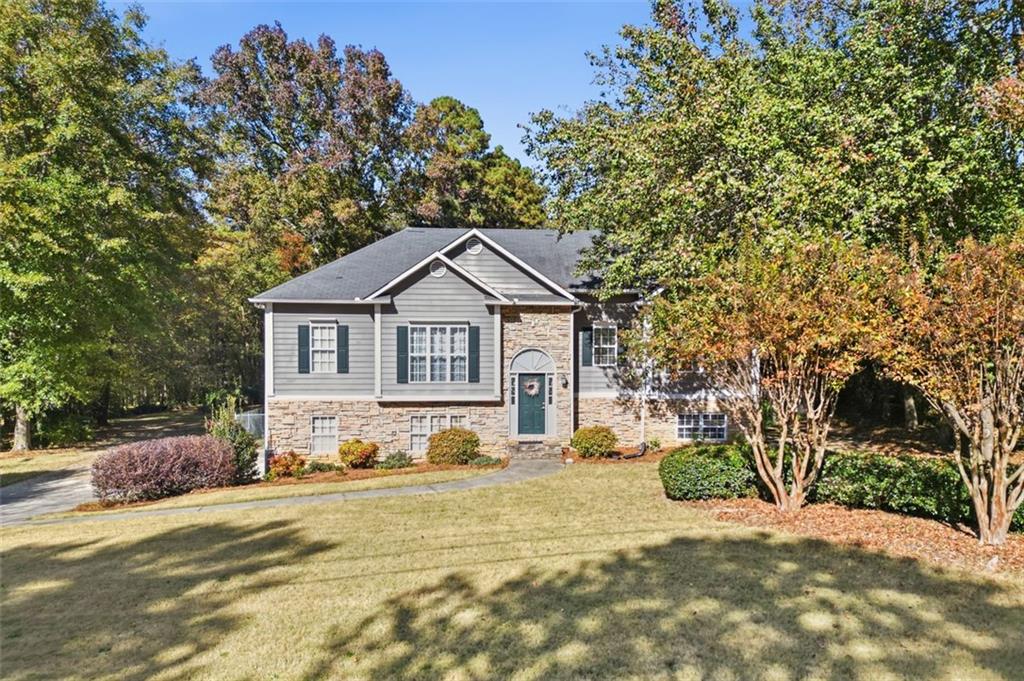
3341 Franklin Forest Drive
Winston, GA 30187

For Sale|Single Family Residence|Active
3
Beds
3
Total Baths
2
Full Baths
1
Partial Bath
2,001
SqFt
$157
/SqFt
1996
Built
Subdivision:
Franklin Forest
County:
Douglas
Listing Courtesy Of: Kizzie Stewart of Coldwell Banker Realty Broker: 770-429-0600 Prefer Ph#:[email protected]
Call Now: 404.793.7788
Is this the listing for you? We can help make it yours.
404.793.7788
3341 Franklin Forest Drive3341 Franklin Forest Drive3341 Franklin Forest Drive3341 Franklin Forest Drive
Save
Ask
Tour
Hide
Share

Mortgage Calculator

Monthly Payment (Est.)

Enter an interest rate to see your estimated monthly payment.
Calculator powered by Showcase IDX, a Constellation1 Company. Copyright ©2026 Information is deemed reliable but not guaranteed.

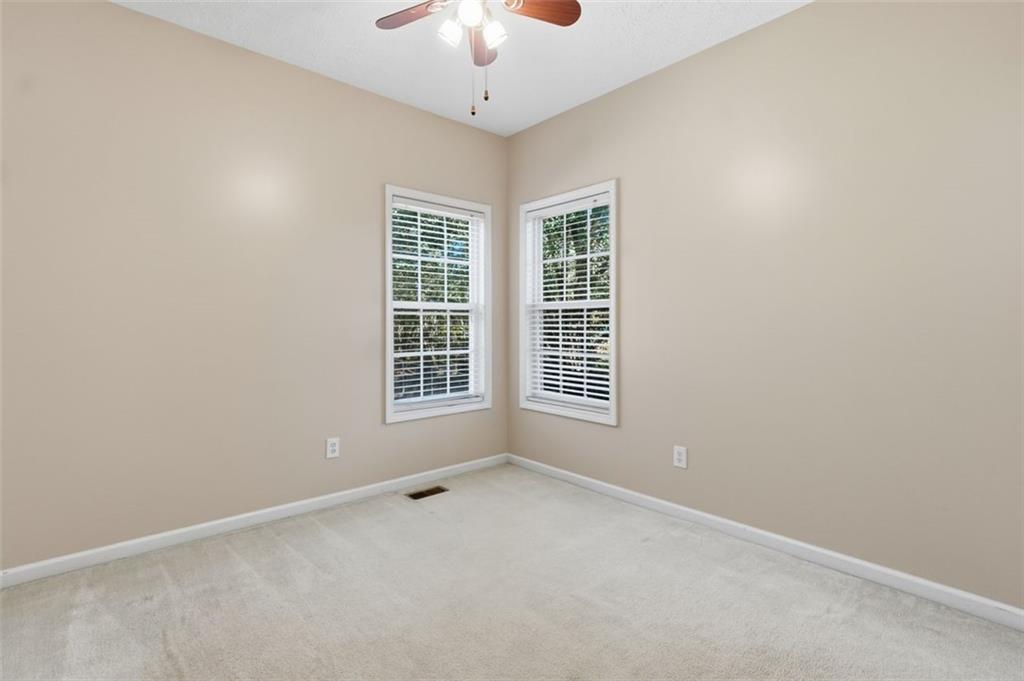
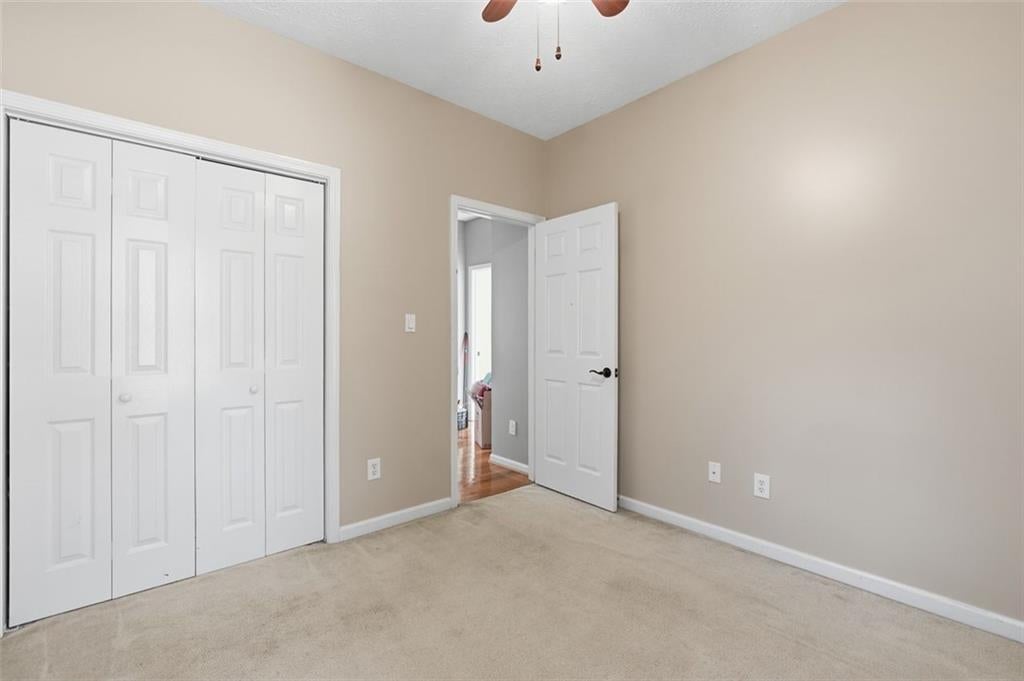
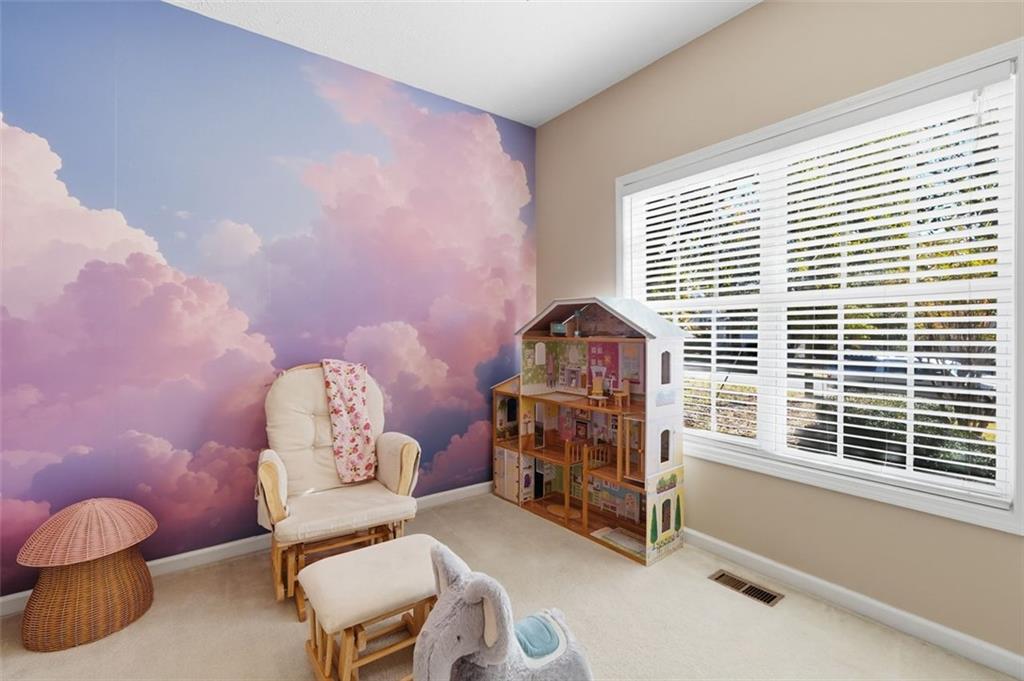
Welcome home to this inviting 3BR/2.5BA beauty featuring hardwood floors, vaulted ceilings, stainless steel appliances, and TWO fireplaces-one in the living room and one in the finished basement with half bath. Enjoy a rare three-car garage, spacious fenced backyard with deck, and a 12x16 shed. Property extends beyond the fence for added space. Owner-occupied-showings must be scheduled and confirmed. No unscheduled visits. Space, versatility, and standout features come together in this beautifully maintained 3-bedroom, 2.5-bath home-offering multiple living areas, modern updates, and room to grow both inside and out. Conveniently located near 1-20, this property provides easy access for commuting, shopping, dining, and travel. Hardwood flooring flows throughout much of the main level, enhanced by vaulted ceilings, abundant natural light, and two fireplaces that add warmth and charm. The kitchen features crisp white cabinetry, stainless steel appliances, and an adjoining dining area perfect for everyday meals or hosting guests. The finished basement expands your living options with a spacious recreation or family room, a second fireplace, and a convenient half bath. Whether you envision a media room, home office, game room, gym, or flexible multi-use space, this level adapts effortlessly to your lifestyle. A rare three-car garage offers exceptional space for vehicles, storage, hobbies, workshop needs, or outdoor equipment-an uncommon and highly desirable feature. Step outside to a large fenced backyard with a deck ideal for relaxing or entertaining, plus a 12x16 storage shed for tools and additional storage. Even better, the yard extends beyond the existing fence line, giving you more outdoor space than meets the eye-perfect for gardening, expansion, or simply enjoying the extra land. With generous indoor and outdoor living areas, a finished basement, two fireplaces, a three-car garage, and additional property beyond the fenced yard-paired with quick access to 1-20-this home offers comfort, flexibility, and convenience in one inviting package.

Save
Ask
Tour
Hide
Share
Listing Snapshot
Price 
$314,900
Days On Site 
0 Days
Bedrooms 
3
Inside Area (SqFt) 
2,001 sqft
Total Baths 
3
Full Baths 
2
Partial Baths 
1
Lot Size 
0.9092 Acres
Year Built 
1996
MLS Number 
7866546
Status 
Active
Property Tax 
$2,485
HOA/Condo/Coop Fees 
N/A
Sq Ft Source 
Owner
Friends & Family
Recent Activity
3 hours agoListing first seen on site
3 hours agoListing updated with changes from the MLS
General Features
Acres 
0.9092
Attached Garage 
Yes
Foundation 
Slab
Garage 
Yes
Garage Spaces 
3
Land Lease 
No
Levels 
Multi/Split
Parking 
AttachedDrivewayGarageGarage Faces Side
Parking Spaces 
3
Property Sub Type 
Single Family Residence
Sewer 
Septic Tank
SqFt Above 
2001
SqFt Total 
2001
Style 
Traditional
Utilities 
Cable AvailableElectricity AvailableUnderground UtilitiesWater Available
Water Source 
Public
Interior Features
Appliances 
DishwasherGas RangeGas Water HeaterMicrowaveRefrigerator
Basement 
Finished
Cooling 
Ceiling Fan(s)Central Air
Fireplace 
Yes
Fireplace Features 
BasementLiving Room
Fireplaces 
2
Flooring 
CarpetOther
Heating 
Central
Interior 
Eat-in KitchenPantryHigh Speed InternetWalk-In Closet(s)
Laundry Features 
In BasementLower Level
Window Features 
Insulated Windows
Save
Ask
Tour
Hide
Share
Exterior Features
Construction Details 
Cement SidingStone
Exterior 
Storage
Fencing 
Chain Link
Lot Features 
Back YardFront YardLandscapedLevelWooded
Other Structures 
OutbuildingShed(s)
Patio And Porch 
Deck
Pool Features 
None
Road Frontage 
City StreetCounty Road
Roof 
Composition
Spa Features 
None
View 
Other
Waterfront Features 
None
Waterview 
Other
Windows/Doors 
Insulated Windows
Community Features
Community Features 
SidewalksStreet Lights
Horse Property 
None
Financing Terms Available 
CashConventionalFHAVA Loan
Roads 
Paved
Schools
School District
Unknown
Elementary School
Mason Creek
Middle School
Mason Creek
High School
Alexander
Listing Courtesy Of: Kizzie Stewart of Coldwell Banker Realty Broker: 770-429-0600 Prefer Ph#:[email protected]

Listings identified with the FMLS IDX logo come from FMLS and are held by brokerage firms other than the owner of this website and the listing brokerage is identified in any listing details. Information is deemed reliable but is not guaranteed. If you believe any FMLS listing contains material that infringes your copyrighted work, please click here to review our DMCA policy and learn how to submit a takedown request.



© 2017-2026 First Multiple Listing Service, Inc.

Neighborhood & Commute
Source: Walkscore
Disclosure: Community information and market data powered by Constellation Data Labs. Information is deemed reliable but not guaranteed.
Save
Ask
Tour
Hide
Share