Save
Ask
Tour
Hide
Share
$360,000
New Listing

3616 Garden Manor Drive
Loganville, GA 30052

For Sale|Single Family Residence|Active
4
Beds
3
Total Baths
2
Full Baths
1
Partial Bath
2,030
SqFt
$177
/SqFt
2003
Built
Subdivision:
Grayson Manor
County:
Gwinnett
Listing Courtesy Of: MIRIAM CARRERAS of Prestige Real Estate Broker: 770-891-8195 Prefer Ph#:[email protected]
Call Now: 404.793.7788
Is this the listing for you? We can help make it yours.
404.793.7788
3616 Garden Manor Drive3616 Garden Manor Drive3616 Garden Manor Drive3616 Garden Manor Drive
Save
Ask
Tour
Hide
Share

Mortgage Calculator

Monthly Payment (Est.)

Enter an interest rate to see your estimated monthly payment.
Calculator powered by Showcase IDX, a Constellation1 Company. Copyright ©2026 Information is deemed reliable but not guaranteed.

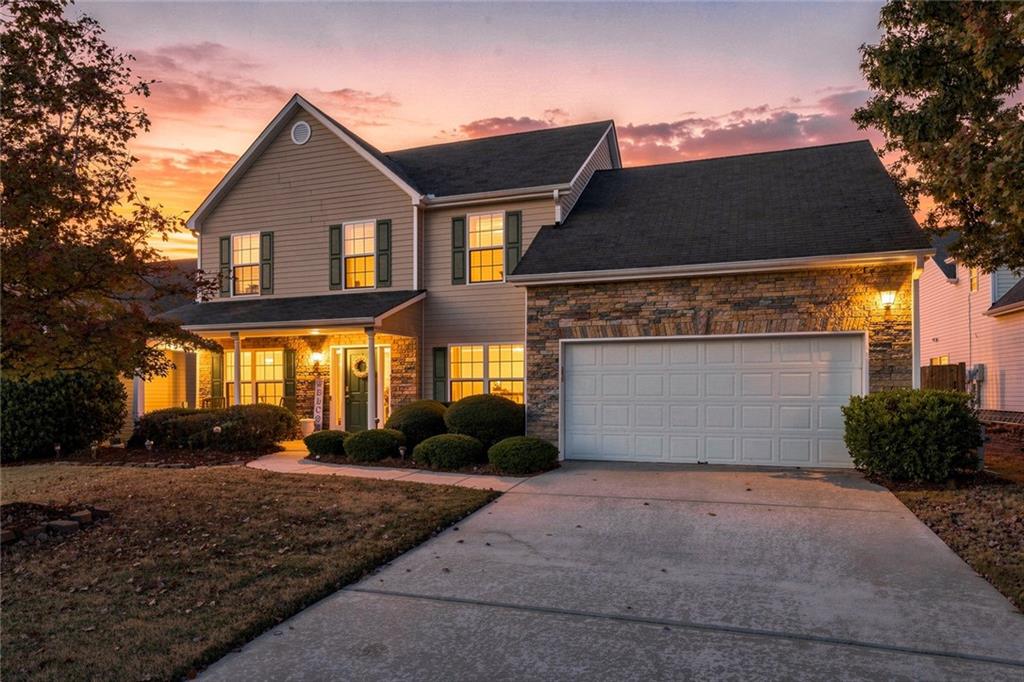
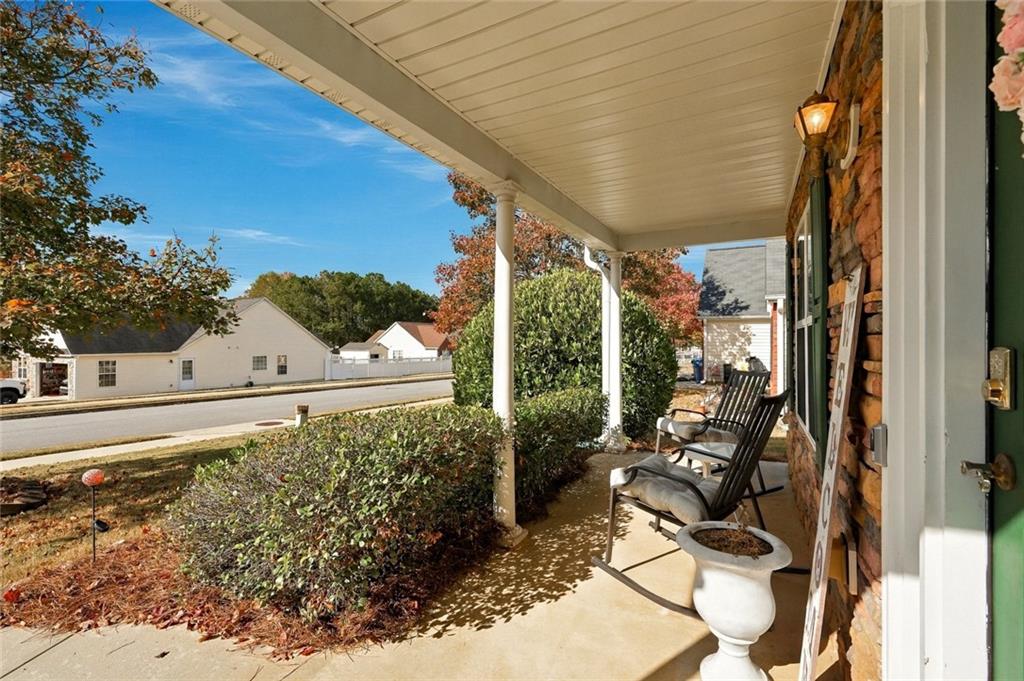
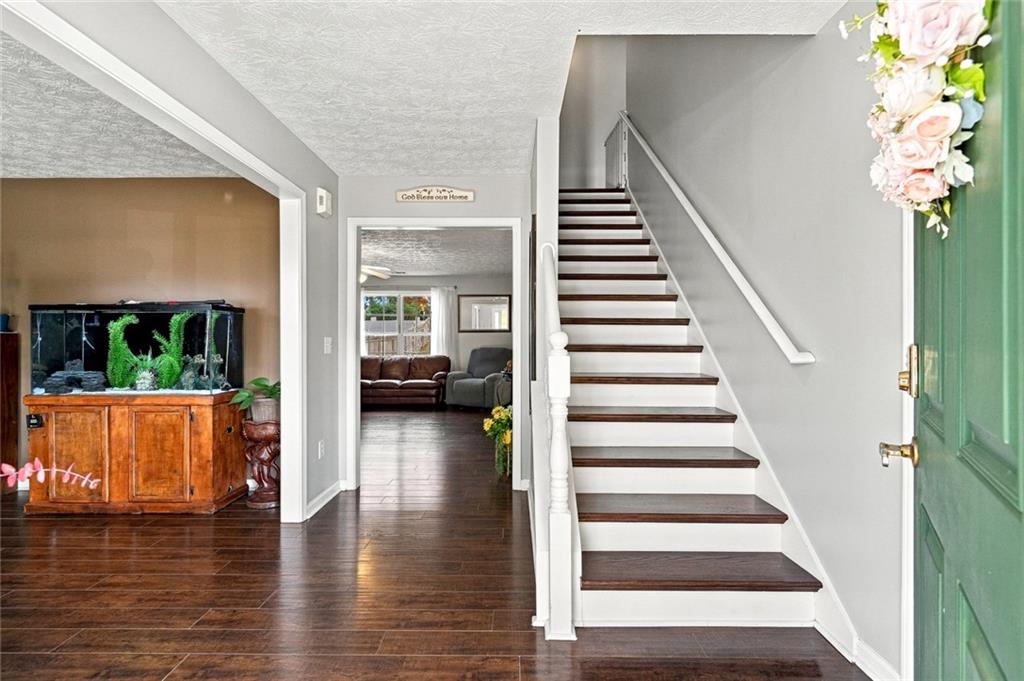
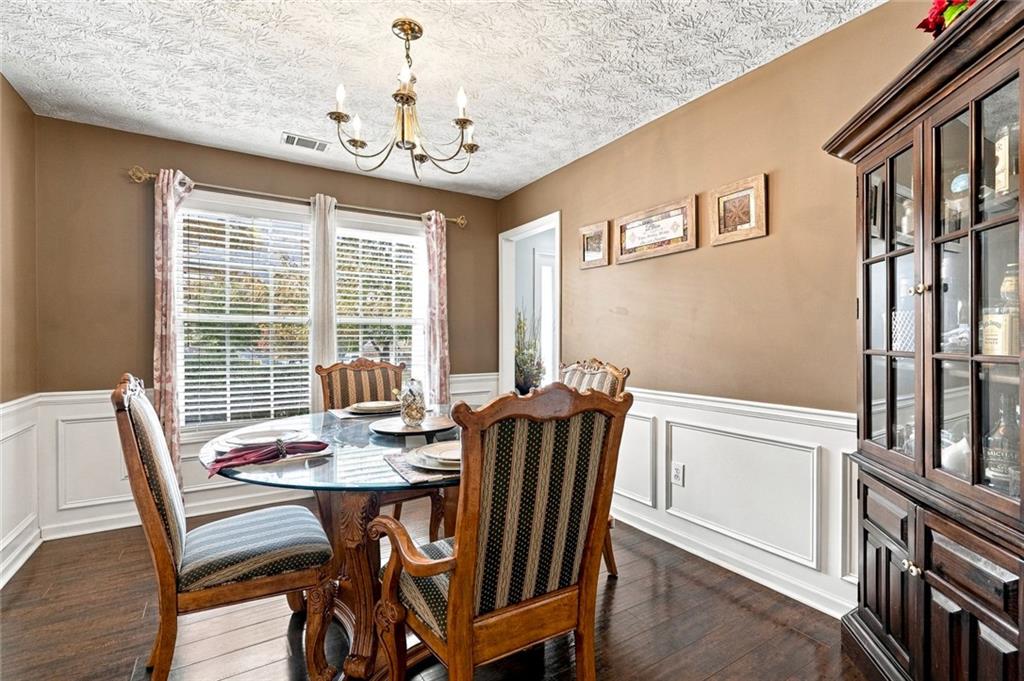
Welcome home to this thoughtfully designed, move-in-ready 4-bedroom, 2.5-bath gem offering timeless comfort and unbeatable convenience. From the moment you arrive, the welcoming front porch invites you to sit back, relax, and enjoy the neighborhood charm. Step inside to discover gleaming hardwood floors flowing seamlessly throughout the entire home—including all four upstairs bedrooms, offering a rare, carpet-free living experience. The main level gives you plenty of room to spread out and entertain, featuring a versatile living room alongside an inviting family room anchored by a cozy fireplace. At the heart of the home, the well-appointed kitchen boasts stainless steel appliances and clear sightlines straight into the family room, so you never miss a moment with family or guests. Just outside, a huge, fenced-in backyard provides plenty of space for pets, play, and weekend gatherings. Upstairs, retreat to your oversized primary suite featuring an elegant trey ceiling, a spacious walk-in closet, and a beautifully renovated en-suite bath complete with an updated shower and soaking tub. Three additional generously sized secondary bedrooms ensure plenty of room for family, guests, or a dedicated home office. Plus, a 2-car garage and convenient attic storage offer all the extra room you need to stay organized. Located in one of Gwinnett’s most sought-after school districts, this home puts you right where you want to be. Enjoy close proximity to local parks, quick access to grocery stores and dining, and all the small-town charm, shops, and events of downtown Loganville just minutes away. Don’t miss your chance to own this meticulously cared-for home—schedule your showing today!

Save
Ask
Tour
Hide
Share
Listing Snapshot
Price 
$360,000
Days On Site 
0 Days
Bedrooms 
4
Inside Area (SqFt) 
2,030 sqft
Total Baths 
3
Full Baths 
2
Partial Baths 
1
Lot Size 
0.25 Acres
Year Built 
2003
MLS Number 
7866393
Status 
Active
Property Tax 
$4,311
HOA/Condo/Coop Fees 
$50 monthly
Sq Ft Source 
Owner
Friends & Family
Recent Activity
10 hours agoListing first seen on site
10 hours agoListing updated with changes from the MLS
General Features
Acres 
0.25
Foundation 
Slab
Garage 
Yes
Garage Spaces 
2
Green Energy Efficient 
AppliancesHVACWater Heater
Home Warranty 
Yes
Land Lease 
No
Levels 
Two
Parking 
GarageDriveway
Property Sub Type 
Single Family Residence
Security 
Smoke Detector(s)
Sewer 
Public Sewer
SqFt Above 
2030
SqFt Total 
2030
Style 
Traditional
Utilities 
Cable AvailableElectricity AvailableSewer AvailableWater Available
Water Source 
Public
Interior Features
Appliances 
DishwasherDisposalElectric RangeGas Water Heater
Basement 
None
Cooling 
Central AirElectric
Fireplace 
Yes
Fireplace Features 
Factory BuiltFamily Room
Fireplaces 
1
Flooring 
Ceramic TileHardwood
Heating 
ElectricForced Air
Interior 
Crown MoldingDouble VanityEntrance Foyer
Laundry Features 
In HallLaundry ClosetUpper Level
Window Features 
Double Pane Windows
Dining Room 
Level - Main
Save
Ask
Tour
Hide
Share
Exterior Features
Construction Details 
StoneVinyl Siding
Exterior 
Private EntrancePrivate YardRain Gutters
Fencing 
Back YardWood
Lot Features 
Back YardFront YardLandscapedLevel
Other Structures 
Other
Patio And Porch 
CoveredFront PorchPatio
Pool Features 
None
Road Frontage 
City Street
Roof 
CompositionShingle
Spa Features 
None
View 
City
Waterfront Features 
None
Waterview 
City
Windows/Doors 
Double Pane Windows
Community Features
Association Fee 
$600.0
Association Fee Frequency 
Annually
Community Features 
PoolSidewalksStreet Lights
Horse Property 
None
Roads 
Paved
Schools
School District
Unknown
Elementary School
Trip
Middle School
Bay Creek
High School
Grayson
Listing Courtesy Of: MIRIAM CARRERAS of Prestige Real Estate Broker: 770-891-8195 Prefer Ph#:[email protected]

Listings identified with the FMLS IDX logo come from FMLS and are held by brokerage firms other than the owner of this website and the listing brokerage is identified in any listing details. Information is deemed reliable but is not guaranteed. If you believe any FMLS listing contains material that infringes your copyrighted work, please click here to review our DMCA policy and learn how to submit a takedown request.



© 2017-2026 First Multiple Listing Service, Inc.

Neighborhood & Commute
Source: Walkscore
Disclosure: Community information and market data powered by Constellation Data Labs. Information is deemed reliable but not guaranteed.
Save
Ask
Tour
Hide
Share