Save
Ask
Tour
Hide
Share
$405,000
New Listing

3890 Savannah Trace
Douglasville, GA 30135

For Sale|Single Family Residence|Active
4
Beds
4
Total Baths
3
Full Baths
1
Partial Bath
2,570
SqFt
$158
/SqFt
2014
Built
Subdivision:
The Gates At Chapel Hills
County:
Douglas
Listing Courtesy Of: JUDY HORNER PARKER of Maximum One Greater Atlanta Realtors Broker: 770-919-8825 Prefer Ph#:[email protected]
Call Now: 404.793.7788
Is this the listing for you? We can help make it yours.
404.793.7788
3890 Savannah Trace3890 Savannah Trace3890 Savannah Trace3890 Savannah Trace
Save
Ask
Tour
Hide
Share

Mortgage Calculator

Monthly Payment (Est.)

Enter an interest rate to see your estimated monthly payment.
Calculator powered by Showcase IDX, a Constellation1 Company. Copyright ©2026 Information is deemed reliable but not guaranteed.

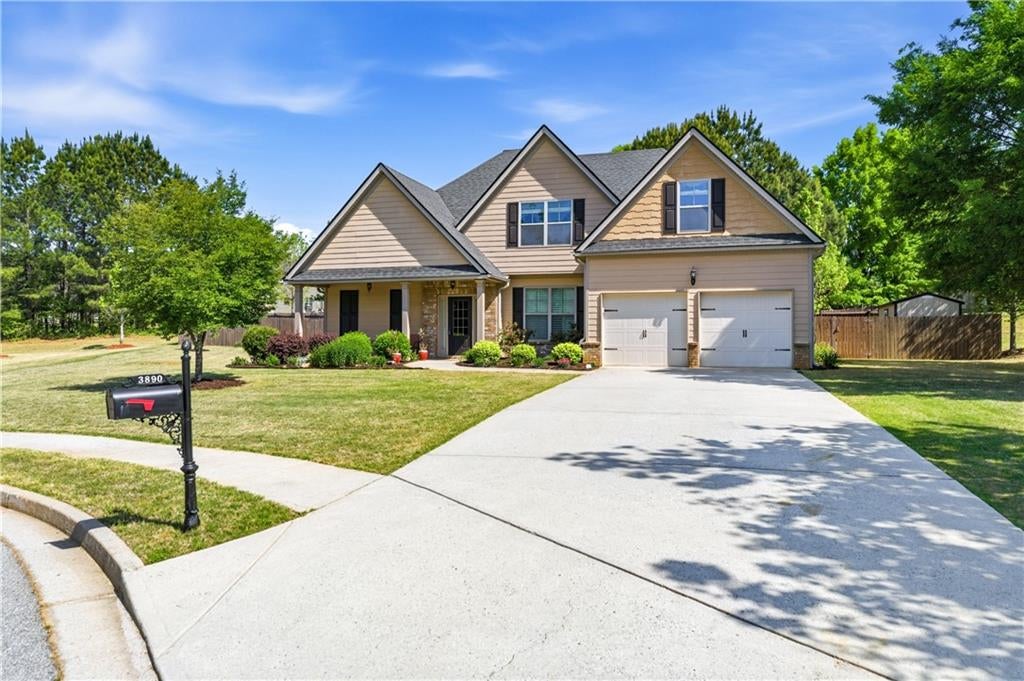
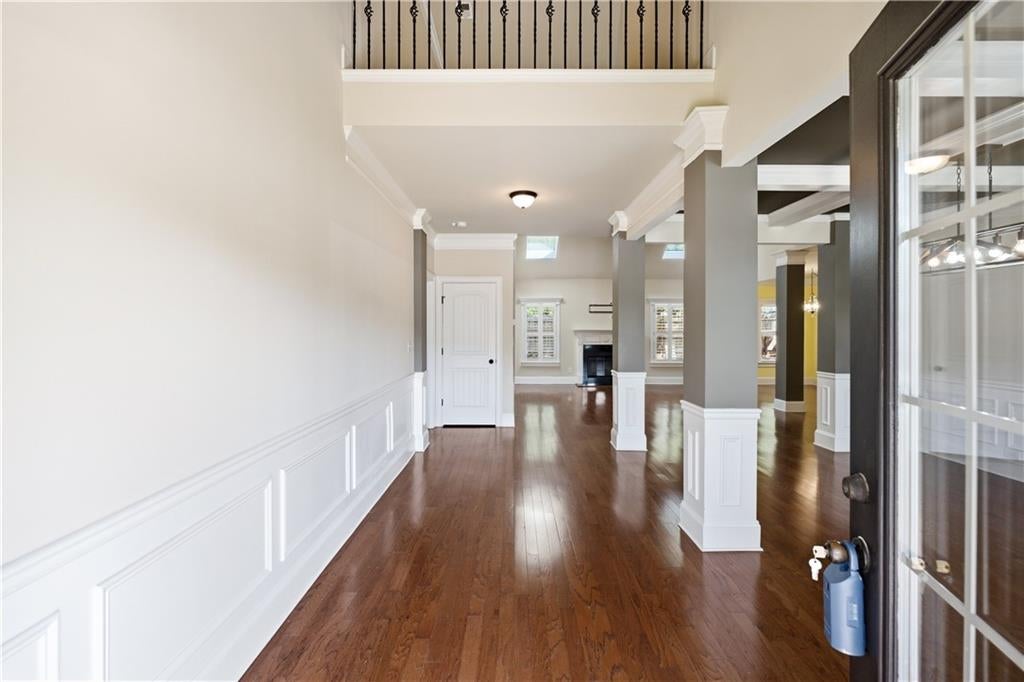
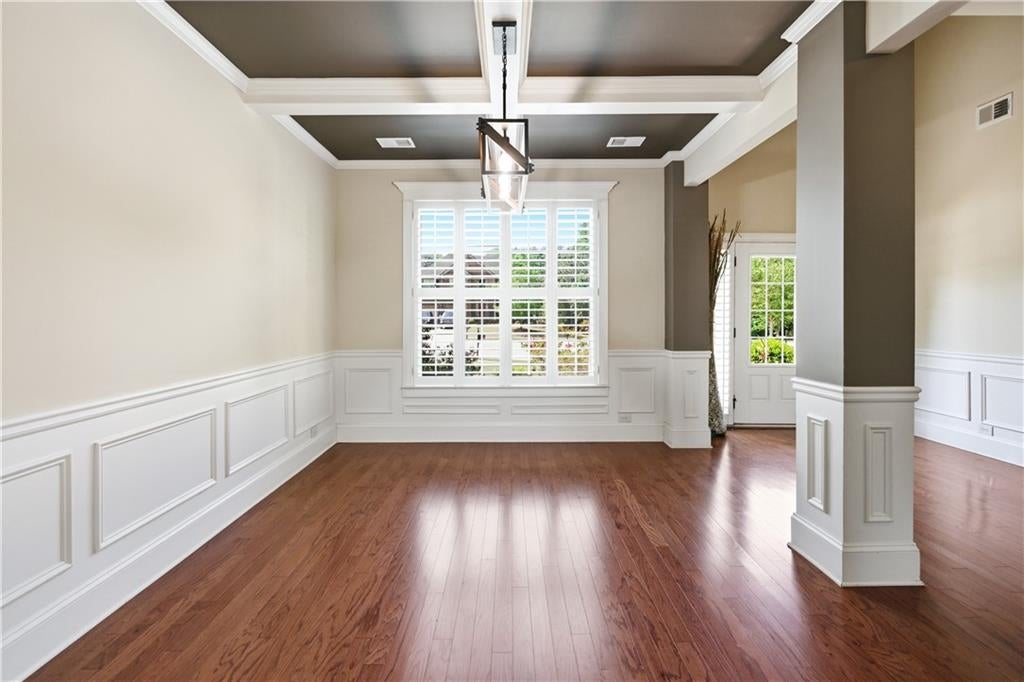
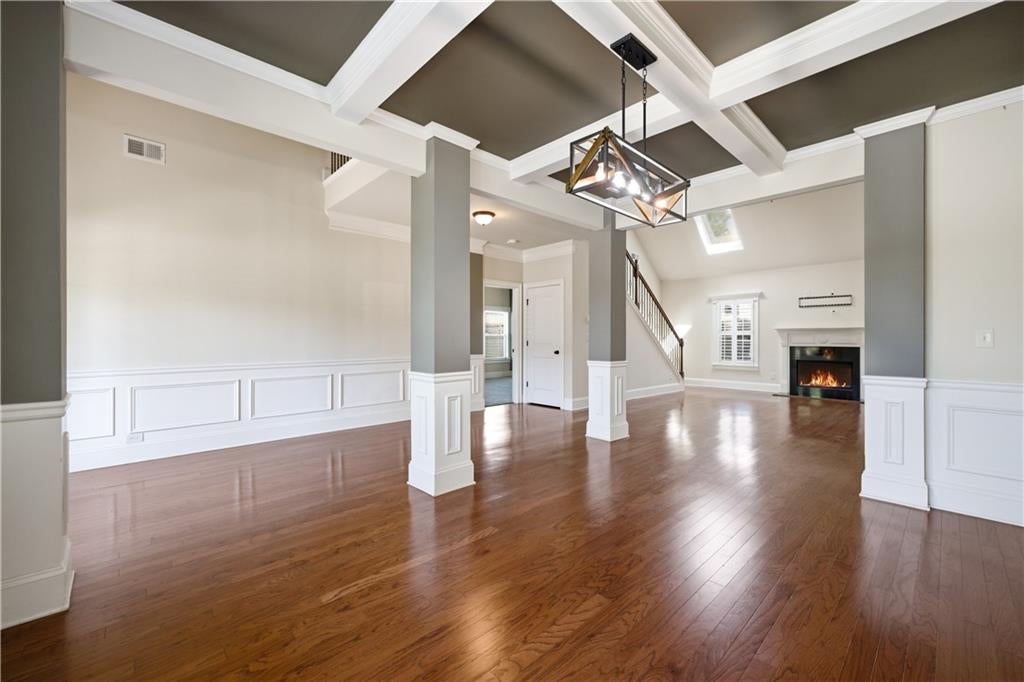
Well Maintained Beautiful Home in "The Gates At Chapel Hills"*4 Bedroom/3-1/2 Baths*Many Upgrades & Custom Details*Move In Ready*Master On The Main With Sitting Area and a Large Master Bathroom/Custom Closet*Open 2-Story Family Room/Fireplace and Gorgeous Formal Dining Area*Kitchen Has Beautiful Cabinets, Island, Granite & Stainless Appliances*3 Additional Large Bedrooms Upstairs & 2 Additional Baths*Home Offers Crown Molding, Coffered Ceilings, Vaulted Ceilings, Intercom System, Security System, Irrigation System*Private Fenced Backyard and Patio Area*Big Storage Unit In Back Yard Remains To Store Lawn Equipment, etc.* Large Garage/EV charging station already installed*Home is located on a cul-de-sac lot*Convenient Location*Easy Access To I-20 For Commuting To Atlanta International Airport & Downtown Atlanta*Nearby Shopping*Excellent School System*Convenient to Nearby Hospital and Doctor's Offices*Community features Clubhouse With Swim/Tennis & Playground Area*

Save
Ask
Tour
Hide
Share
Listing Snapshot
Price 
$405,000
Days On Site 
0 Days
Bedrooms 
4
Inside Area (SqFt) 
2,570 sqft
Total Baths 
4
Full Baths 
3
Partial Baths 
1
Lot Size 
0.3495 Acres
Year Built 
2014
MLS Number 
7866201
Status 
Active
Property Tax 
$6,020
HOA/Condo/Coop Fees 
$31.25 monthly
Sq Ft Source 
Public Records
Friends & Family
Recent Activity
3 hours agoListing first seen on site
3 hours agoListing updated with changes from the MLS
General Features
Acres 
0.3495
Foundation 
Slab
Garage 
Yes
Garage Spaces 
2
Green Energy Efficient 
AppliancesConstructionHVACWindows
Land Lease 
No
Levels 
Two
Parking 
GarageGarage Door OpenerGarage Faces FrontKitchen LevelElectric Vehicle Charging Station(s)
Property Sub Type 
Single Family Residence
Security 
Security ServiceSmoke Detector(s)
Sewer 
Public Sewer
SqFt Total 
2570
Style 
Traditional
Utilities 
Cable AvailableElectricity AvailableSewer AvailableUnderground UtilitiesWater Available
Water Source 
Public
Interior Features
Appliances 
DishwasherDisposalElectric RangeElectric Water Heater
Basement 
None
Cooling 
Ceiling Fan(s)Central AirZoned
Electric 
220 Volts220 Volts in Garage
Fireplace 
Yes
Fireplace Features 
Factory BuiltFamily RoomGlass Doors
Fireplaces 
1
Flooring 
CarpetCeramic TileHardwood
Heating 
CentralElectricForced AirHeat Pump
Interior 
Eat-in KitchenPantryKitchen IslandCoffered Ceiling(s)Crown MoldingDouble VanityEntrance FoyerMaster Downstairs
Laundry Features 
Laundry RoomMain Level
Main Level Bedrooms 
1
Window Features 
Insulated WindowsPlantation Shutters
Save
Ask
Tour
Hide
Share
Exterior Features
Construction Details 
Aluminum SidingStone
Exterior 
Private Yard
Fencing 
Back YardPrivacyWood
Lot Features 
Back YardCul-De-SacFront YardLevelSprinklers In FrontSprinklers In Rear
Other Structures 
Shed(s)
Patio And Porch 
Front PorchPatio
Pool Features 
None
Road Frontage 
County Road
Roof 
Composition
Spa Features 
None
View 
Neighborhood
Waterfront Features 
None
Waterview 
Neighborhood
Windows/Doors 
Insulated WindowsPlantation Shutters
Community Features
Association Fee 
$375.0
Association Fee Frequency 
Annually
Community Features 
ClubhouseGatedPlaygroundPoolSidewalksStreet Lights
Horse Property 
None
Roads 
Asphalt
Schools
School District
Unknown
Elementary School
Chapel Hill - Douglas
Middle School
Chapel Hill - Douglas
High School
New Manchester
Listing Courtesy Of: JUDY HORNER PARKER of Maximum One Greater Atlanta Realtors Broker: 770-919-8825 Prefer Ph#:[email protected]

Listings identified with the FMLS IDX logo come from FMLS and are held by brokerage firms other than the owner of this website and the listing brokerage is identified in any listing details. Information is deemed reliable but is not guaranteed. If you believe any FMLS listing contains material that infringes your copyrighted work, please click here to review our DMCA policy and learn how to submit a takedown request.



© 2017-2026 First Multiple Listing Service, Inc.

Neighborhood & Commute
Source: Walkscore
Disclosure: Community information and market data powered by Constellation Data Labs. Information is deemed reliable but not guaranteed.
Save
Ask
Tour
Hide
Share