Save
Ask
Tour
Hide
Share
$374,900
New Listing

1203 Wade Green Circle NW
Acworth, GA 30102

For Sale|Single Family Residence|Active
3
Beds
2
Total Baths
2
Full Baths
1,850
SqFt
$203
/SqFt
1985
Built
Subdivision:
Wade Green Forest
County:
Cobb
Listing Courtesy Of: The Griffith Group of Atlanta Fine Homes Sotheby's International Broker: 404-395-1031 Prefer Ph#:[email protected]
Call Now: 404.793.7788
Is this the listing for you? We can help make it yours.
404.793.7788
1203 Wade Green Circle NW1203 Wade Green Circle NW1203 Wade Green Circle NW1203 Wade Green Circle NW
Save
Ask
Tour
Hide
Share

Mortgage Calculator

Monthly Payment (Est.)

Enter an interest rate to see your estimated monthly payment.
Calculator powered by Showcase IDX, a Constellation1 Company. Copyright ©2026 Information is deemed reliable but not guaranteed.

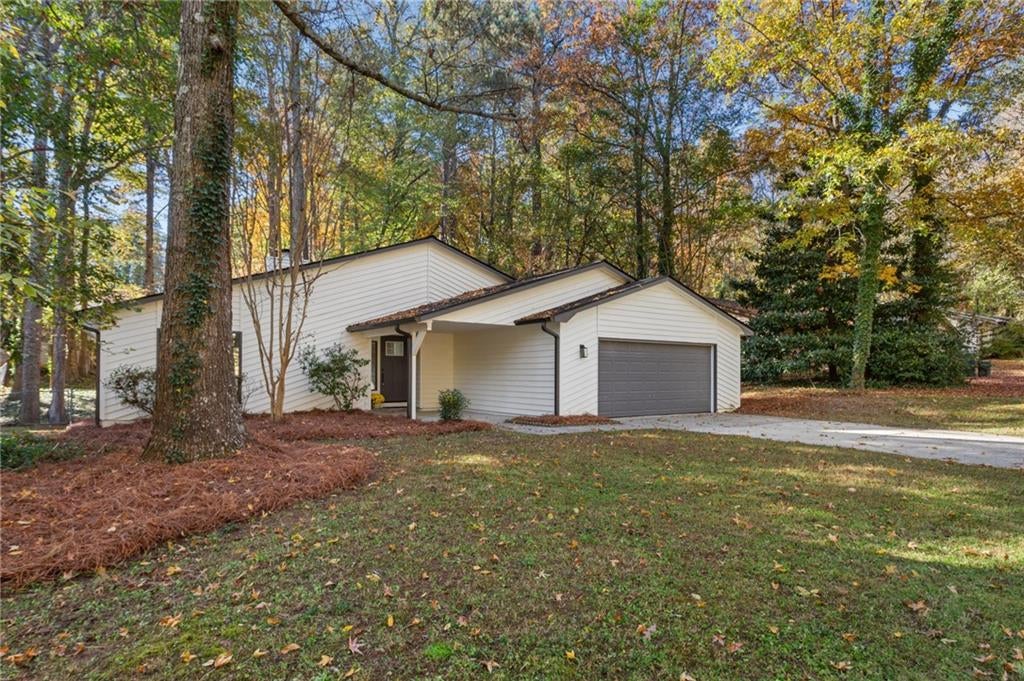
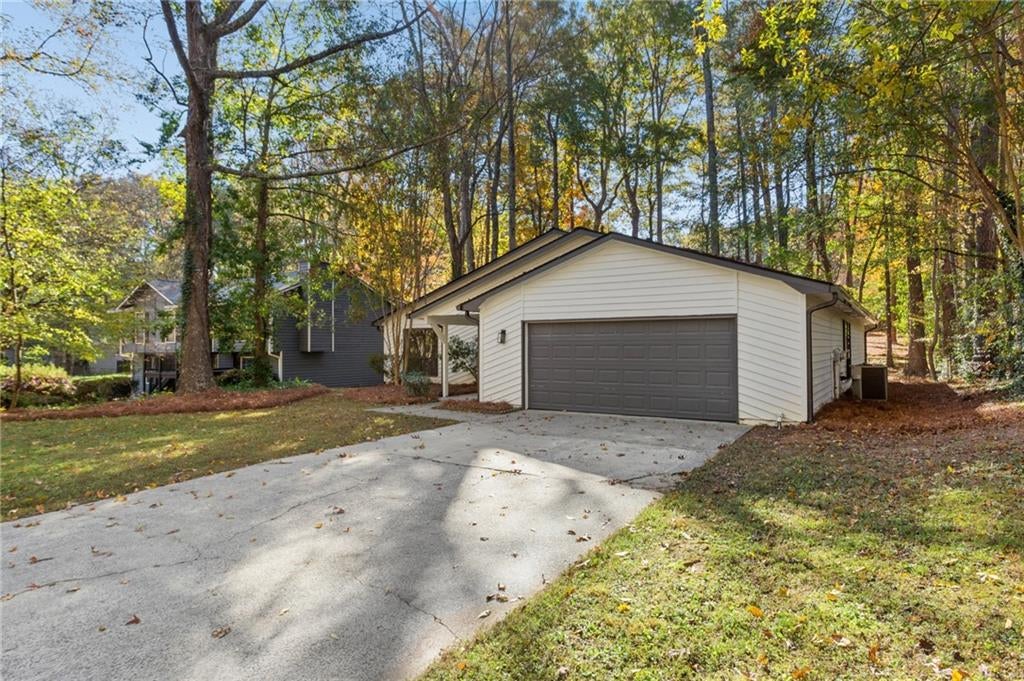
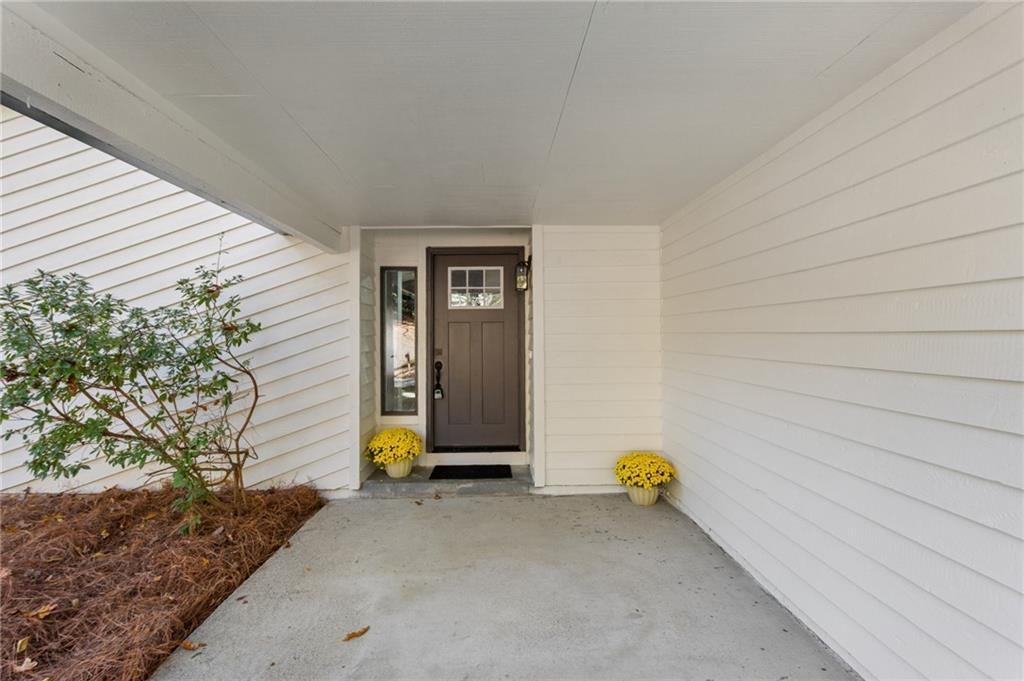
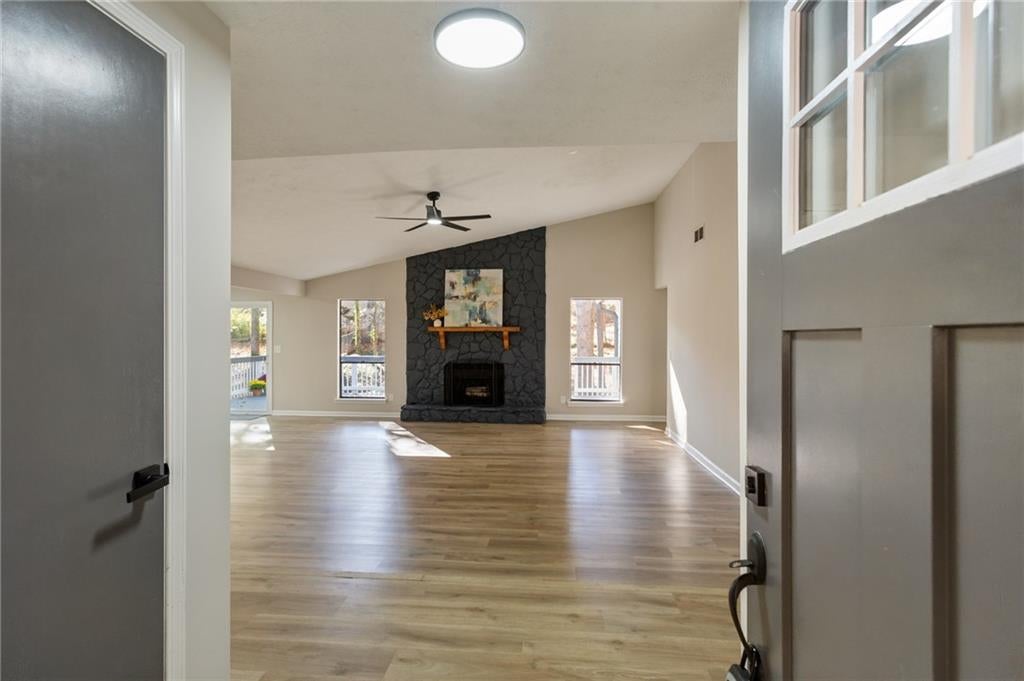
Welcome home to one-level living, a big fenced yard and no HOA in this updated ranch in Wade Green Forest. Set on more than a third of an acre behind a covered front porch, the home has already had the costly work done, with luxury vinyl plank floors throughout, a new HVAC system, new lighting and plumbing fixtures, granite surfaces and stainless appliances. The roof is approximately five years old. At the center of the home, a vaulted great room with a fireplace opens to the kitchen, where generous counter space, a granite island with seating and a breakfast nook make everyday meals easy. A separate dining room is ready for holiday dinners and get-togethers. All three bedrooms are on the main level, including a private primary retreat with a walk-in closet and its own granite-topped bath. Outside, an oversized deck looks out over the fully fenced backyard, with plenty of room to garden, entertain or unwind. A two-car garage and dedicated laundry room add everyday convenience, and the home is close to shopping and schools, with I-75, I-575, Kennesaw State University, Town Center and Lake Allatoona all just minutes away.

Save
Ask
Tour
Hide
Share
Listing Snapshot
Price 
$374,900
Days On Site 
0 Days
Bedrooms 
3
Inside Area (SqFt) 
1,850 sqft
Total Baths 
2
Full Baths 
2
Partial Baths 
N/A
Lot Size 
0.375 Acres
Year Built 
1985
MLS Number 
7865693
Status 
Active
Property Tax 
$3,308
HOA/Condo/Coop Fees 
N/A
Sq Ft Source 
Public Records
Friends & Family
Recent Activity
3 hours agoListing first seen on site
3 hours agoListing updated with changes from the MLS
General Features
Acres 
0.375
Attached Garage 
Yes
Foundation 
Slab
Garage 
Yes
Garage Spaces 
2
Land Lease 
No
Levels 
One
Parking 
AttachedDrivewayGarageGarage Door OpenerGarage Faces FrontKitchen Level
Property Sub Type 
Single Family Residence
Security 
Smoke Detector(s)
Sewer 
Public Sewer
SqFt Total 
1850
Style 
RanchTraditional
Utilities 
Cable AvailableElectricity AvailableNatural Gas AvailablePhone AvailableSewer AvailableWater Available
Water Source 
Public
Interior Features
Appliances 
DishwasherDisposalGas RangeGas Water HeaterRefrigeratorSelf Cleaning Oven
Basement 
None
Cooling 
Ceiling Fan(s)Central Air
Electric 
220 Volts
Fireplace 
Yes
Fireplace Features 
Family Room
Fireplaces 
1
Heating 
CentralForced Air
Interior 
Breakfast BarEat-in KitchenKitchen IslandCathedral Ceiling(s)Entrance FoyerRecessed LightingVaulted Ceiling(s)Walk-In Closet(s)Master Downstairs
Laundry Features 
Laundry RoomMain Level
Main Level Bedrooms 
3
Window Features 
Insulated Windows
Great Room 
Save
Ask
Tour
Hide
Share
Exterior Features
Construction Details 
HardiPlank Type
Exterior 
Private EntrancePrivate Yard
Fencing 
Back Yard
Lot Features 
Back YardPrivateWooded
Other Structures 
None
Patio And Porch 
Front PorchRear Porch
Pool Features 
None
Road Frontage 
City Street
Roof 
Composition
Spa Features 
None
View 
NeighborhoodTrees/Woods
Waterfront Features 
None
Waterview 
NeighborhoodTrees/Woods
Windows/Doors 
Insulated Windows
Community Features
Horse Property 
None
Roads 
Paved
Schools
School District
Unknown
Elementary School
Pitner
Middle School
Palmer
High School
Kell
Listing Courtesy Of: The Griffith Group of Atlanta Fine Homes Sotheby's International Broker: 404-395-1031 Prefer Ph#:[email protected]

Listings identified with the FMLS IDX logo come from FMLS and are held by brokerage firms other than the owner of this website and the listing brokerage is identified in any listing details. Information is deemed reliable but is not guaranteed. If you believe any FMLS listing contains material that infringes your copyrighted work, please click here to review our DMCA policy and learn how to submit a takedown request.



© 2017-2026 First Multiple Listing Service, Inc.

Neighborhood & Commute
Source: Walkscore
Disclosure: Community information and market data powered by Constellation Data Labs. Information is deemed reliable but not guaranteed.
Save
Ask
Tour
Hide
Share