

1275 Mountain Ivey CourtBuford, GA 30518
Mortgage Calculator
Monthly Payment (Est.)
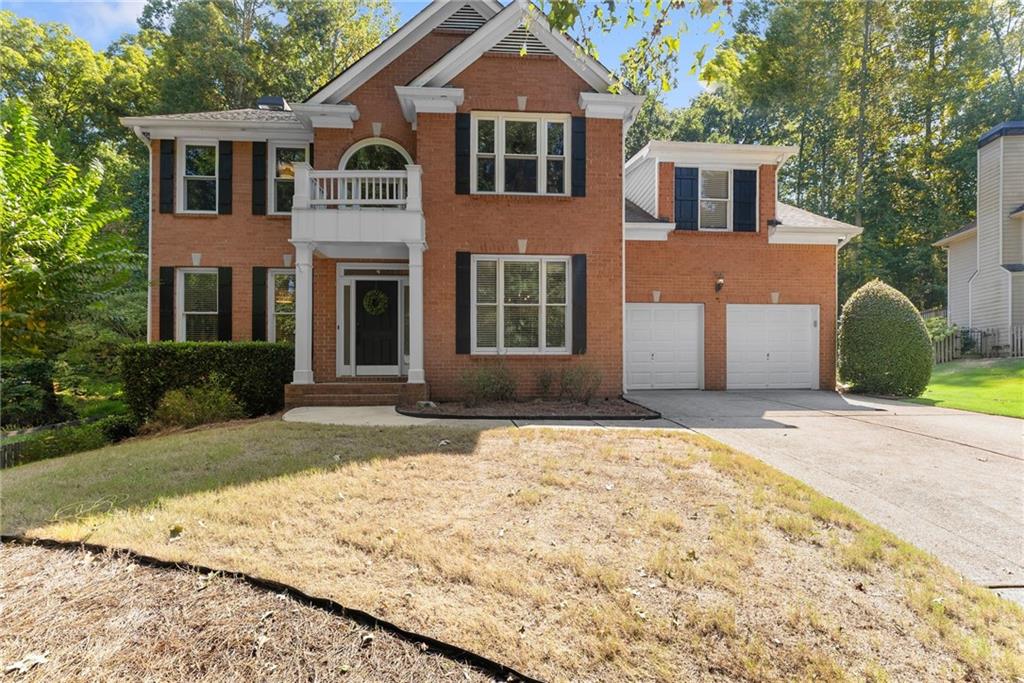
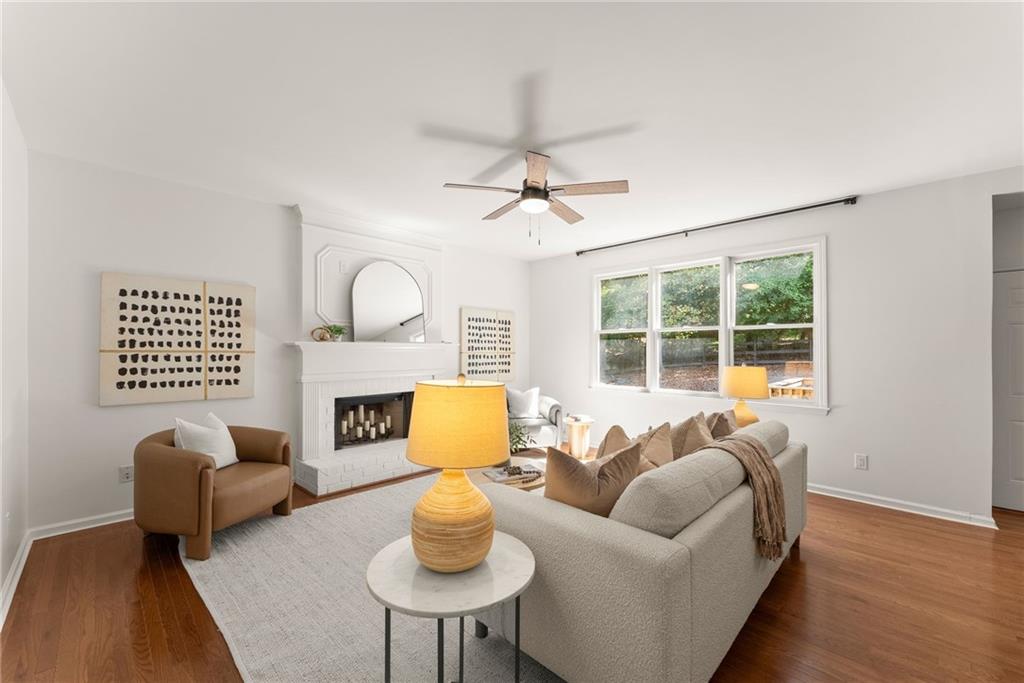
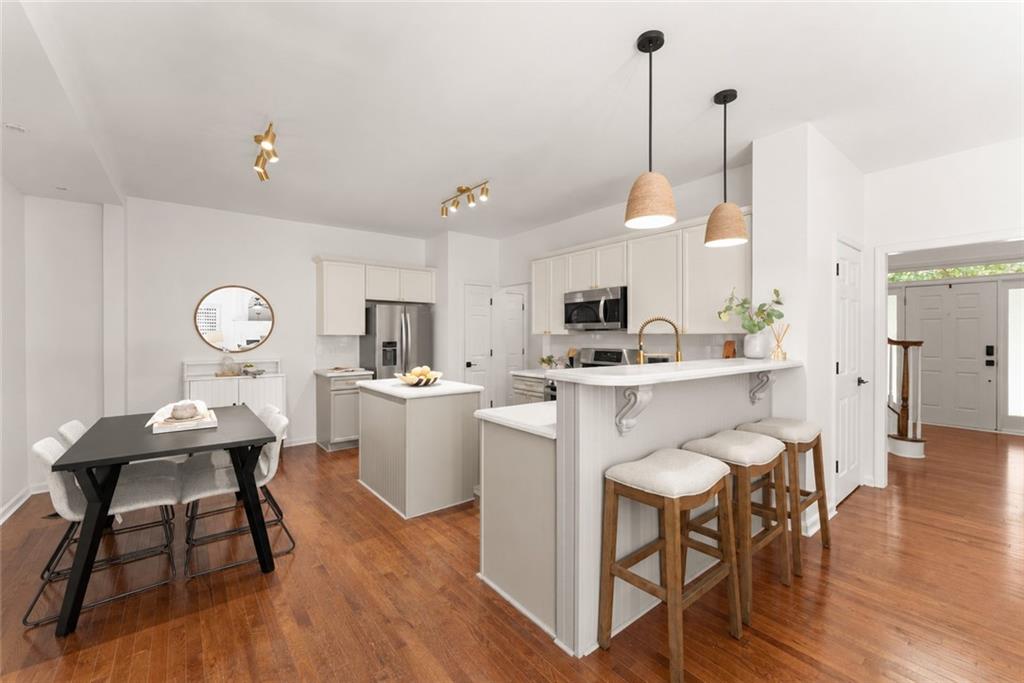
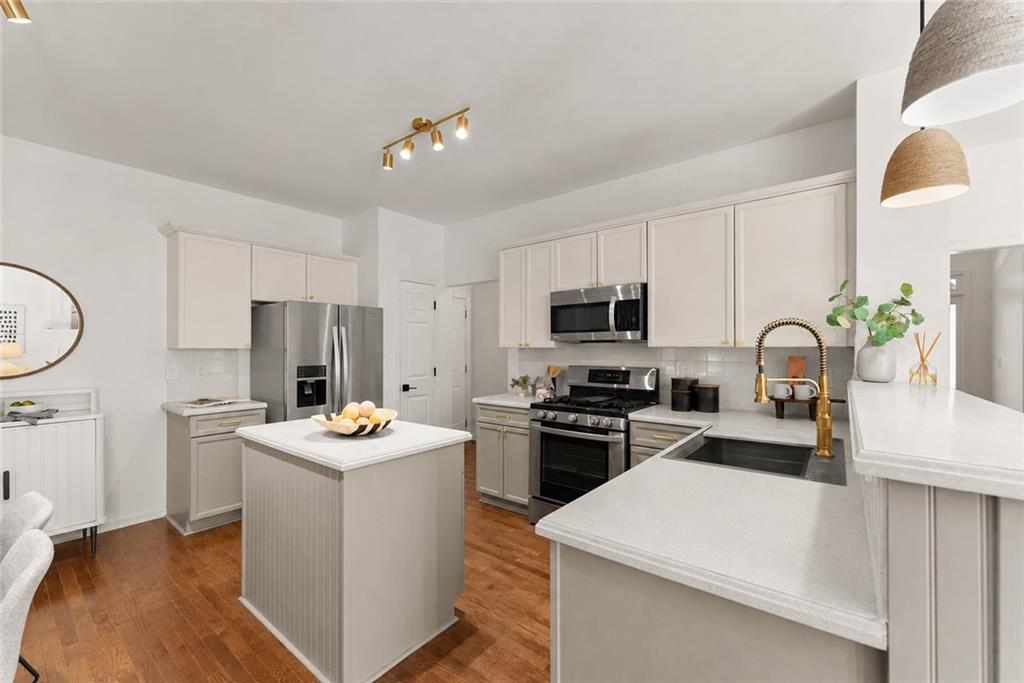
Enter an interest rate to see your estimated monthly payment.EXCEPTIONAL SPACE, TIMELESS STYLE & A 5.375% INTEREST RATE OPPORTUNITY ON AN ACCEPTABLE OFFER! Tucked into the established Laurel Park community, this beautifully updated 4-bedroom, 3.5-bath home offers the perfect blend of comfort, character, and versatility, with an incredible amount of space that goes well beyond what meets the eye. Charming curb appeal and mature landscaping welcome you inside, where hardwood floors, fresh finishes, and an updated kitchen create a warm, inviting atmosphere. The kitchen flows effortlessly into the main living spaces, perfect for everything from quiet evenings by the fireplace to entertaining family and friends. Upstairs, the oversized primary suite offers a peaceful retreat, complemented by spacious secondary bedrooms. But the real surprise awaits downstairs. An expansive finished terrace level features THREE additional bonus rooms, offering endless possibilities for a home theater, fitness studio, private office, guest retreat, or the ultimate entertaining space. It's the kind of flexibility that truly sets this home apart. Outside, a screened porch overlooks the fenced backyard framed by mature trees, creating a private setting for morning coffee or evenings spent unwinding. A spacious two-car garage equipped with a Tesla charger adds another thoughtful convenience. And the location is just as impressive! Ideally positioned near both Historic Downtown Buford and Downtown Sugar Hill, you'll enjoy two of North Atlanta's most vibrant destinations just minutes from home. Explore the charming boutiques, restaurants, and entertainment along Buford's historic Main Street, or head to Downtown Sugar Hill for concerts at The Bowl, performances at The Eagle Theatre, local dining, the SHINE District, and scenic Greenway trails. Whether you're looking for a night out, a weekend adventure, or a favorite neighborhood gathering spot, it's all within easy reach. Beautifully updated, unexpectedly spacious, and perfectly positioned to enjoy the best of both communities, this is a home that offers more than you might imagine. And with a 5.375% interest rate opportunity available on an acceptable offer, there's even more reason to take a closer look! Contact us for details on this exclusive financing incentive and schedule your private showing.
| yesterday | Listing first seen on site | |
| yesterday | Listing updated with changes from the MLS |
Listings identified with the FMLS IDX logo come from FMLS and are held by brokerage firms other than the owner of this website and the listing brokerage is identified in any listing details. Information is deemed reliable but is not guaranteed. If you believe any FMLS listing contains material that infringes your copyrighted work, please click here to review our DMCA policy and learn how to submit a takedown request.

© 2017-2026 First Multiple Listing Service, Inc.