

681 Tomahawk PlaceAustell, GA 30168
Mortgage Calculator
Monthly Payment (Est.)
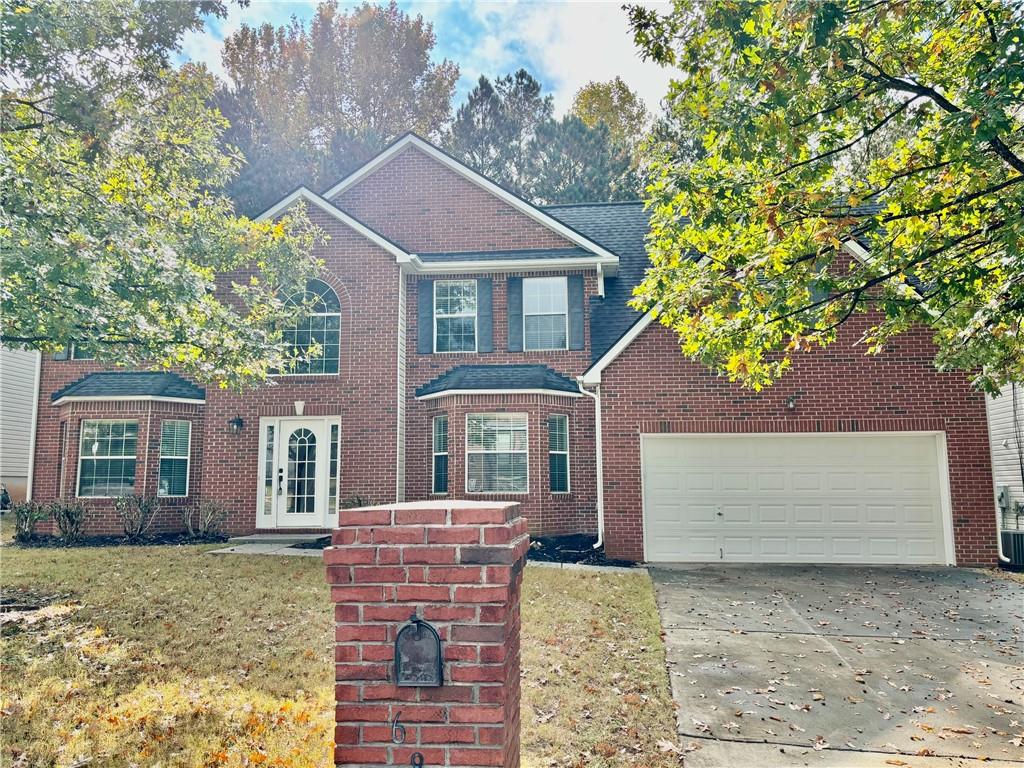
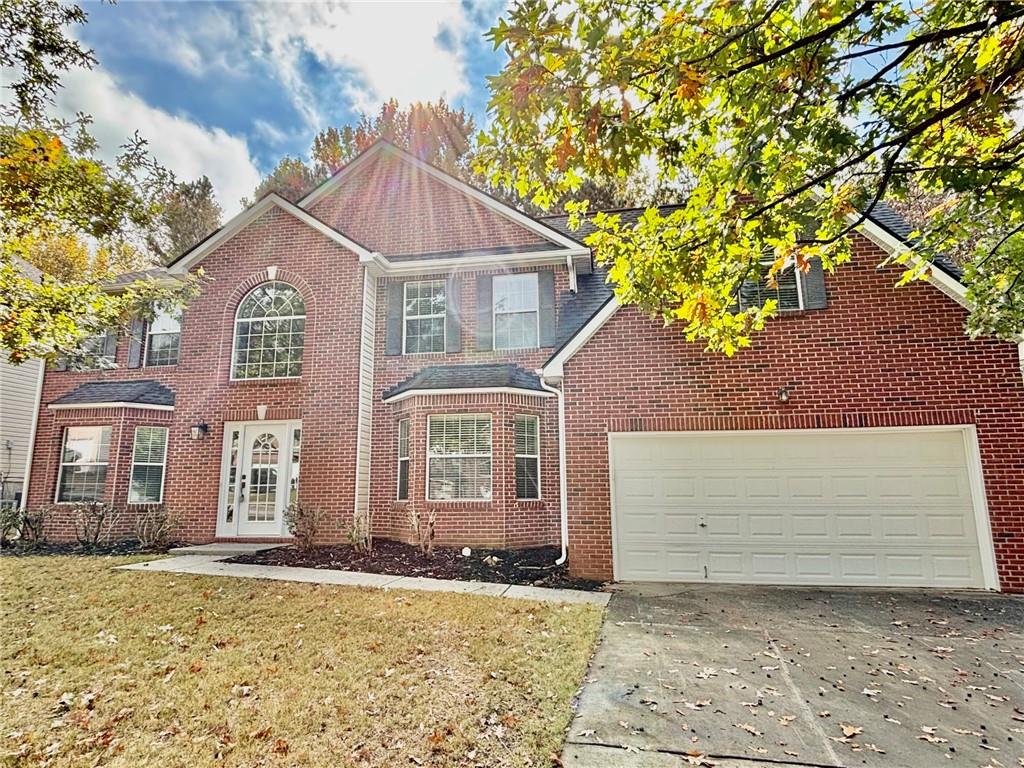
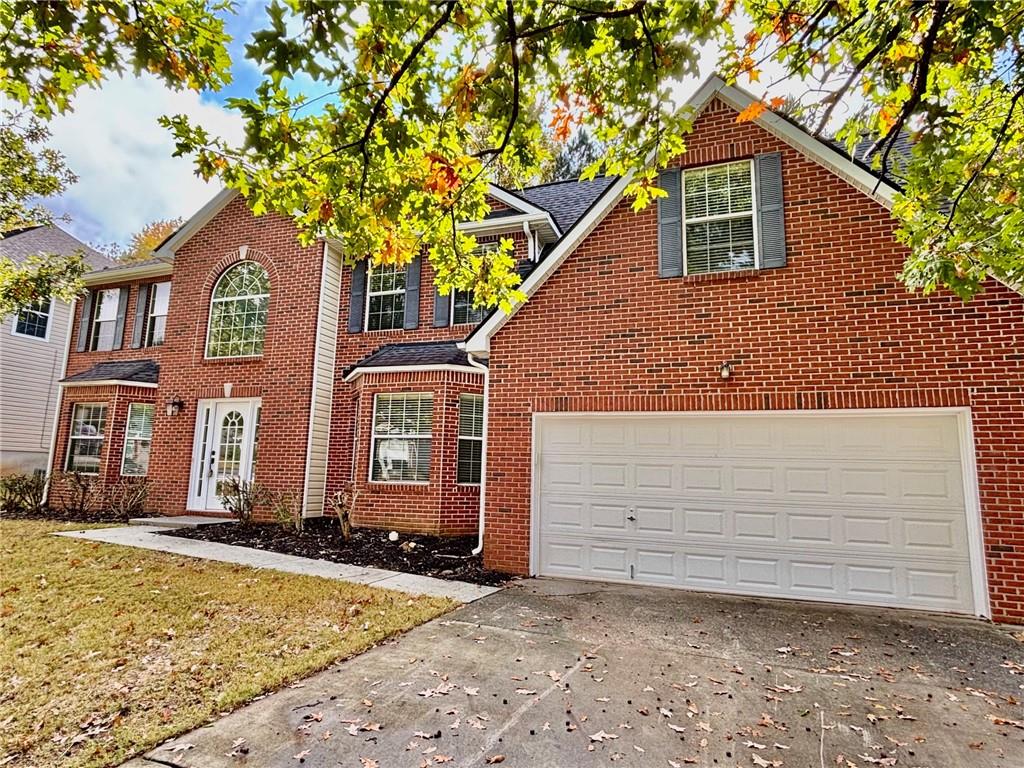
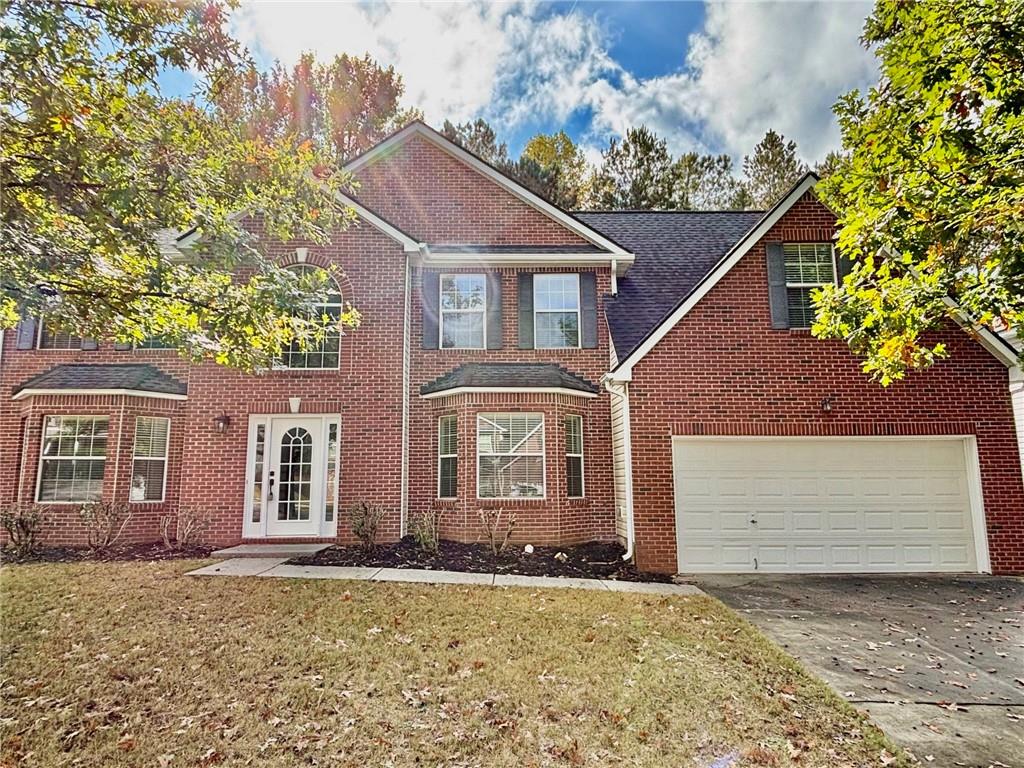
Enter an interest rate to see your estimated monthly payment.Beautifully Renovated Executive Brick Home with over 4 beds, 3 baths, and more than 3,000 SF. This Home has been Renovated from Top to Bottom and Shows like NEW! Enter through the front door and immediately you'll see a spacious 2-story foyer and All New Paint throughout the entire home and ALL NEW LVP flooring throughout the entire home (NO Carpet anywhere). Large office to the right and spacious dining room and living room to the left. Walk down the hall past the full bath on the main floor and new laundry with designer tile floor. Enter the ALL NEW Kitchen and marvel at the beautiful new white kitchen cabinets, NEW Stainless Steel Appliances, NEW tile backsplash, new sink, new faucet, and NEW QUARTZ countertops. The home features new Lighting, New Faucets, New door hardware throughout. Enjoy the large kitchen eating area and relax in the open/spacious Den perfect for family gatherings. Upstairs you will 4 large bedrooms with large closets, new fans, a New Bathroom with new Vanity, new Toilet, new Designer tile, New Countertop, New Light, New faucet, etc. At the end of the hall, you'll enter the HUGE MASTER BEDROOM w/ sitting room. This is truly a Master Bedroom with a NEW Master Bathroom (New designer tile, New Dual Vanities, New Granite Vanity Top, New Lights, NEW MASTER SHOWER, etc. Absolutely beautiful. Park your car in the 2 car garage that's been freshly painted and the floor has a New epoxy...Nothing to worry about as the Water Heater is NEW and the HVAC system is NEW, and the roof is architectural shingle that is only a few years old. Outside you'll enjoy the level landscaped yard with a back patio and wooded privacy. This home is Like a NEW Construction home at a fraction of the new home price. This location truly enhances the lifestyle. You’re just minutes from Six Flags Over Georgia, popular shopping and dining, and major commuter routes including I-20, offering quick access to Atlanta and surrounding areas. Well-maintained, totally renovated, and move-in ready! Must See!
| 24 hours ago | Listing first seen on site | |
| 24 hours ago | Listing updated with changes from the MLS |
Listings identified with the FMLS IDX logo come from FMLS and are held by brokerage firms other than the owner of this website and the listing brokerage is identified in any listing details. Information is deemed reliable but is not guaranteed. If you believe any FMLS listing contains material that infringes your copyrighted work, please click here to review our DMCA policy and learn how to submit a takedown request.

© 2017-2026 First Multiple Listing Service, Inc.
Did you know? You can invite friends and family to your search. They can join your search, rate and discuss listings with you.