

1231 Herty Drive 1231Marietta, GA 30062
Mortgage Calculator
Monthly Payment (Est.)
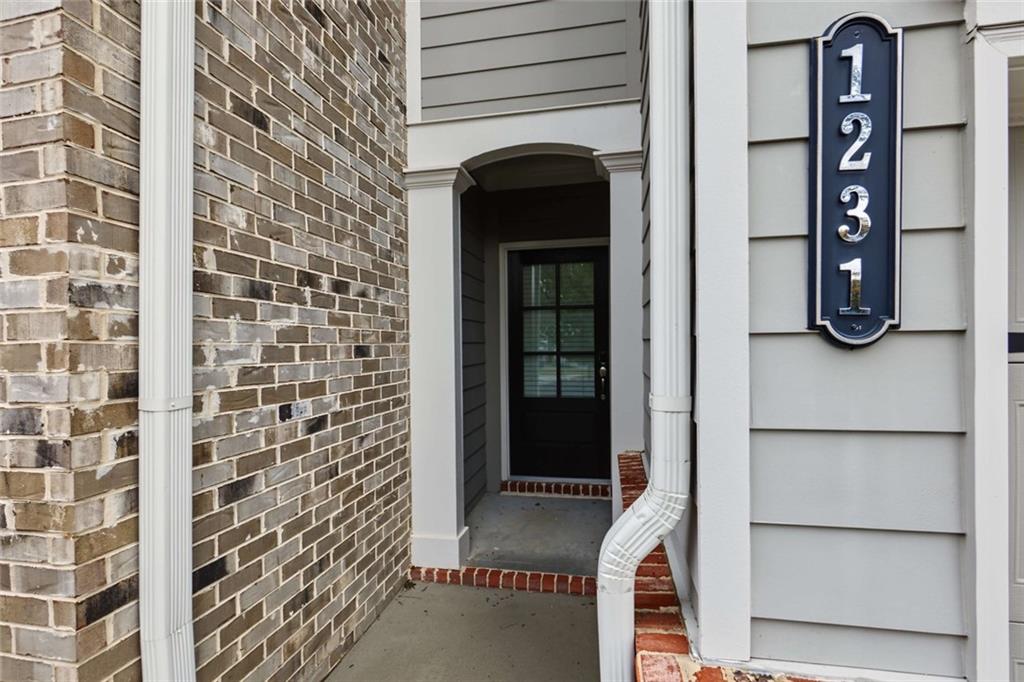
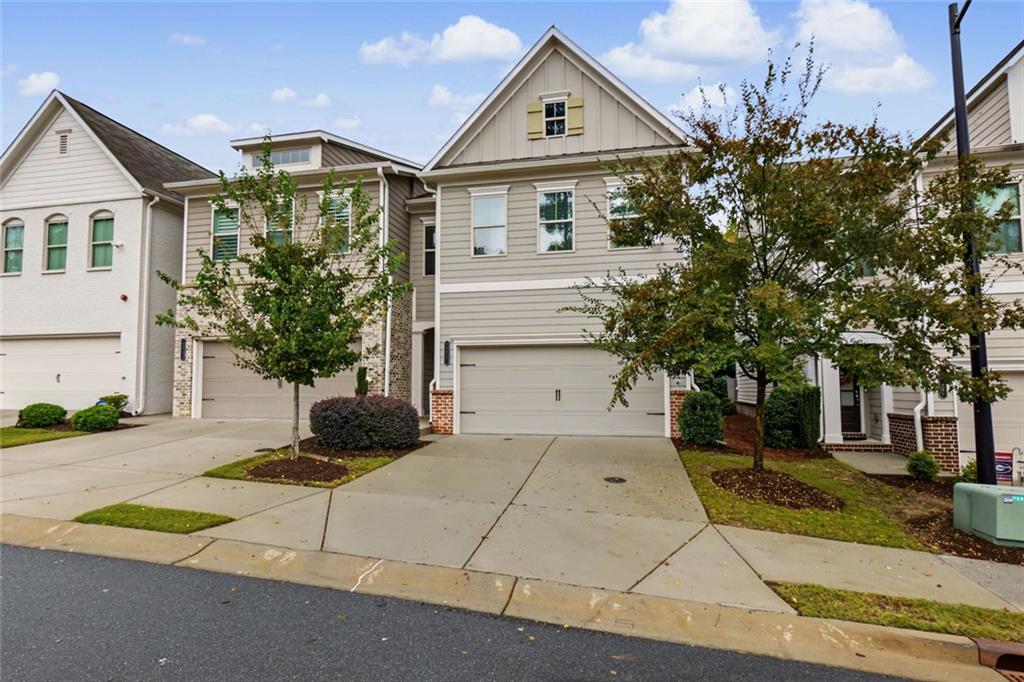
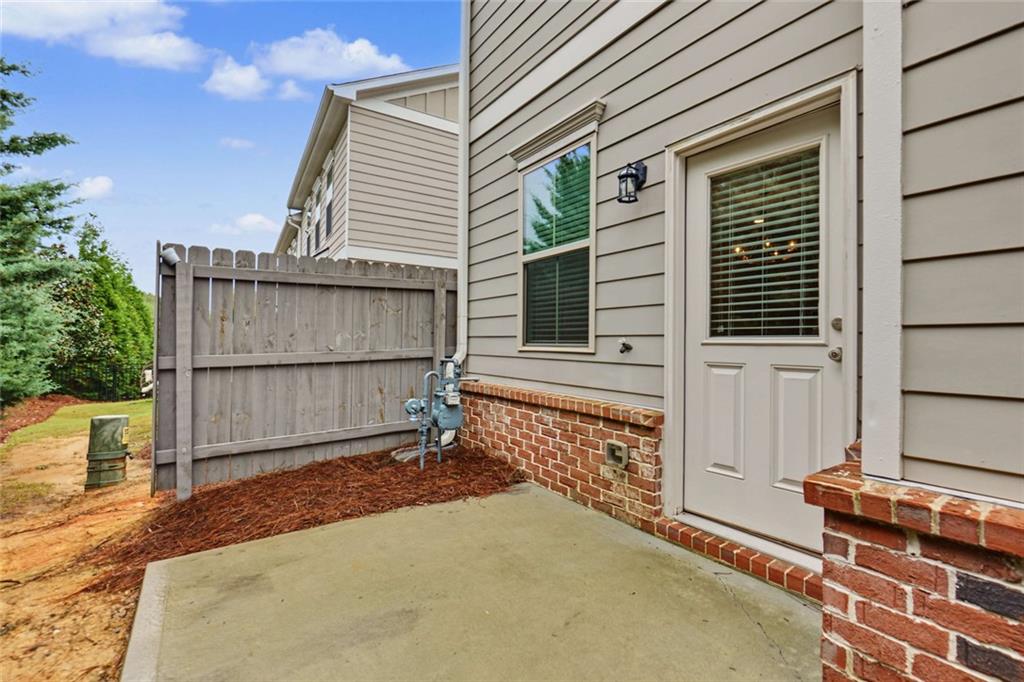
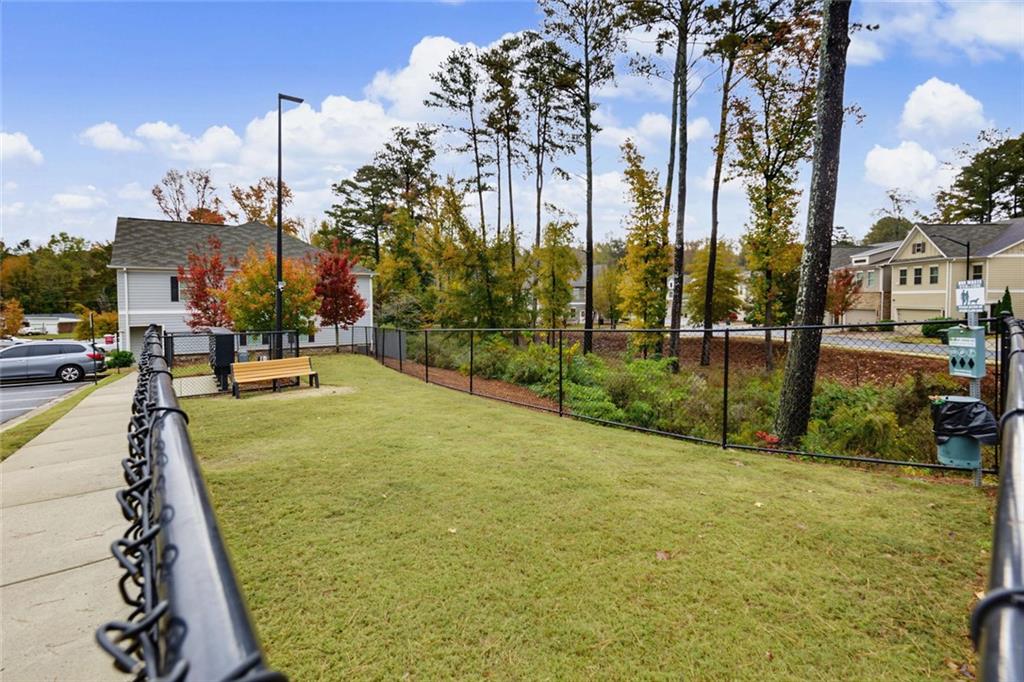
Enter an interest rate to see your estimated monthly payment.WELCOME HOME TO 1231 HERTY DRIVE! Discover the perfect blend of modern elegance, comfort, and low-maintenance living in the desirable Parkside East community in Marietta! Built in 2021, this beautiful END-UNIT TOWNHOME offers 3 spacious bedrooms, 2.5 bathrooms, a 2-CAR GARAGE, and approximately 2,152 square feet of thoughtfully designed living space. Step inside to a bright and inviting open-concept floor plan filled with ABUNDANT NATURAL LIGHT, creating a warm and welcoming atmosphere perfect for everyday living and entertaining. The spacious family room features a cozy fireplace and flows seamlessly into the dining area and beautifully appointed kitchen. The kitchen is a standout, featuring stylish white cabinetry, a large center island with breakfast bar seating, double ovens, generous counter space, and a walk-in pantry, offering both style and functionality. Throughout the home, you'll appreciate the ABUNDANCE OF CLOSET AND STORAGE SPACE, making organization effortless. Upstairs, retreat to the spacious primary suite featuring a private bathroom with double vanities and generous closet space. Two additional well-sized bedrooms offer flexibility for guests, a home office, or additional living needs. The conveniently located upstairs laundry room area adds to the home's thoughtful and practical design. Enjoy outdoor living on your private patio overlooking the backyard area, perfect for morning coffee, relaxing evenings, or entertaining guests. The desirable END-UNIT LOCATION provides additional natural light, privacy, and a wonderful sense of openness. The attached 2-CAR GARAGE offers convenient parking and additional storage possibilities. Residents of Parkside East can enjoy community amenities, including a FIRE PIT GATHERING AREA, DOG PARK. Ideally situated near shopping, dining, parks, entertainment, and major highways, with easy access to I-75 and everything Marietta has to offer. WHY WAIT FOR NEW CONSTRUCTION WHEN YOU CAN ENJOY THIS BEAUTIFUL, MOVE-IN-READY HOME BUILT IN 2021? Don't miss this incredible opportunity to own a stylish, spacious townhome in a wonderful Marietta location. SCHEDULE YOUR PRIVATE SHOWING TODAY!
| 4 hours ago | Listing first seen on site | |
| 4 hours ago | Listing updated with changes from the MLS |
Listings identified with the FMLS IDX logo come from FMLS and are held by brokerage firms other than the owner of this website and the listing brokerage is identified in any listing details. Information is deemed reliable but is not guaranteed. If you believe any FMLS listing contains material that infringes your copyrighted work, please click here to review our DMCA policy and learn how to submit a takedown request.

© 2017-2026 First Multiple Listing Service, Inc.
Did you know? You can invite friends and family to your search. They can join your search, rate and discuss listings with you.