Save
Ask
Tour
Hide
Share
$419,000
New Listing

700 Kirkly Way
Fairburn, GA 30213

For Sale|Single Family Residence|Active
4
Beds
4
Total Baths
3
Full Baths
1
Partial Bath
4,400
SqFt
$95
/SqFt
2005
Built
Subdivision:
Parks/Cedar Grove
County:
Fulton
Listing Courtesy Of: IMRA HARDING of HomeSmart Broker: 678-640-7544 Prefer Ph#:[email protected]
Call Now: 404.793.7788
Is this the listing for you? We can help make it yours.
404.793.7788
700 Kirkly Way700 Kirkly Way700 Kirkly Way700 Kirkly Way
Save
Ask
Tour
Hide
Share

Mortgage Calculator

Monthly Payment (Est.)

Enter an interest rate to see your estimated monthly payment.
Calculator powered by Showcase IDX, a Constellation1 Company. Copyright ©2026 Information is deemed reliable but not guaranteed.

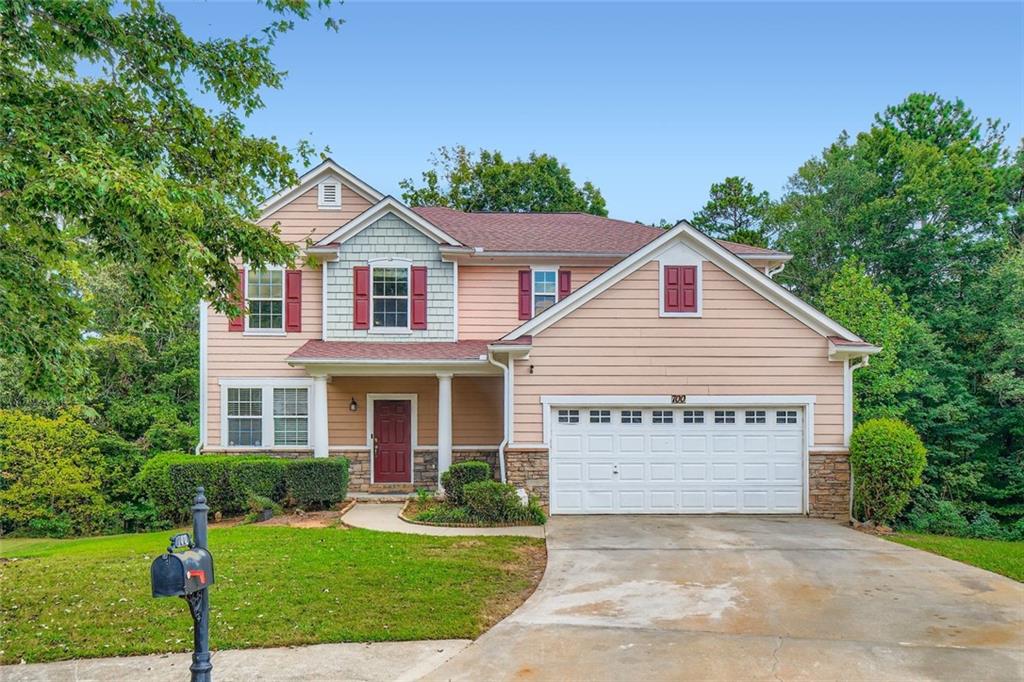
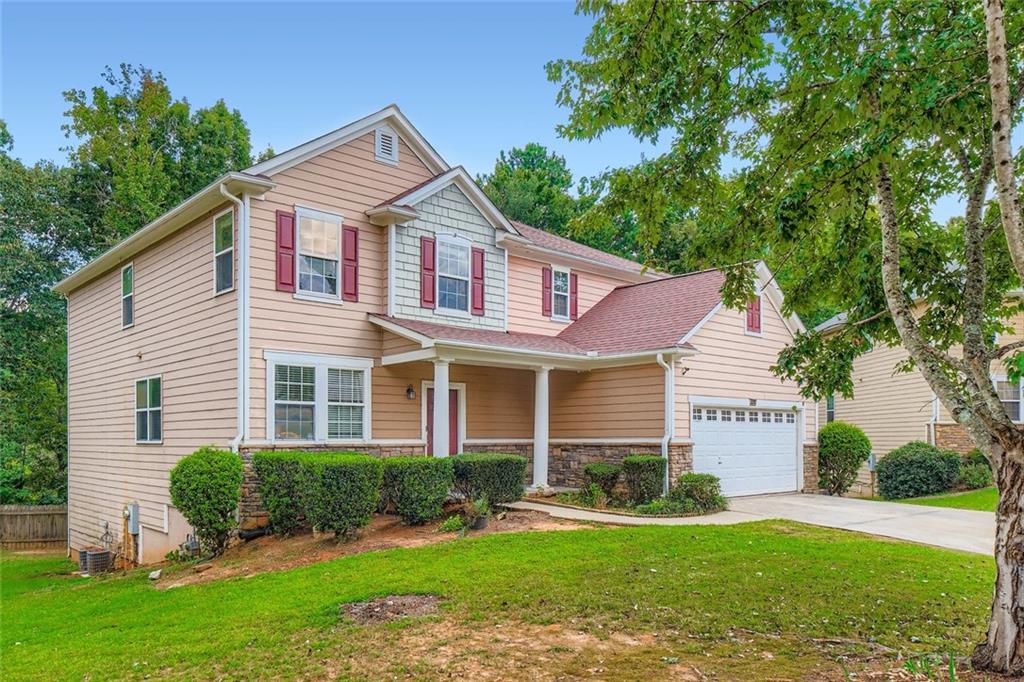
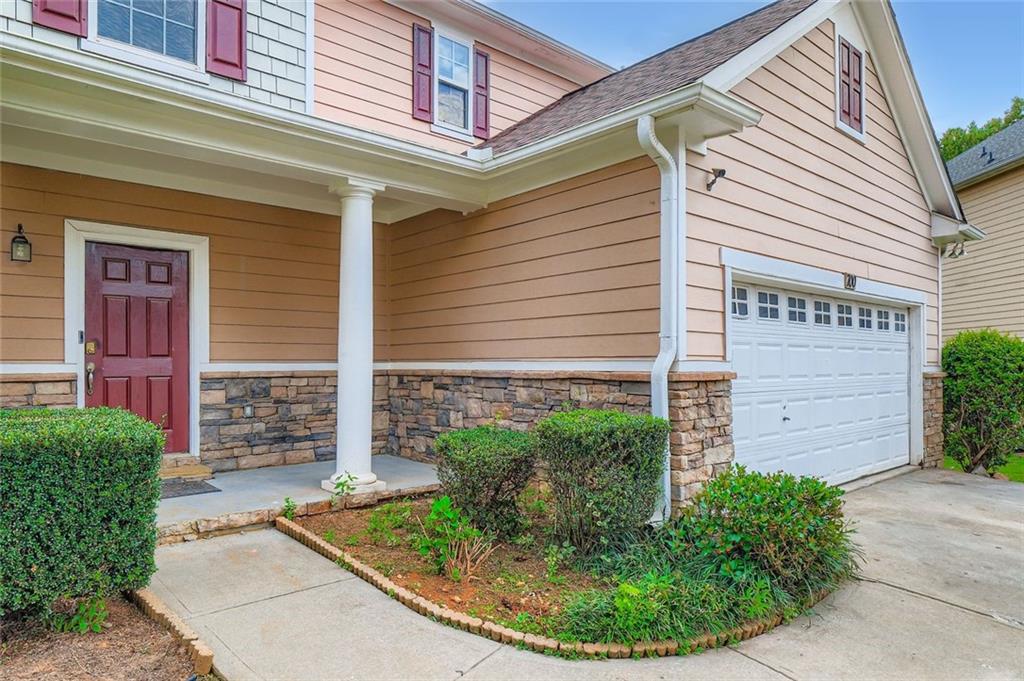
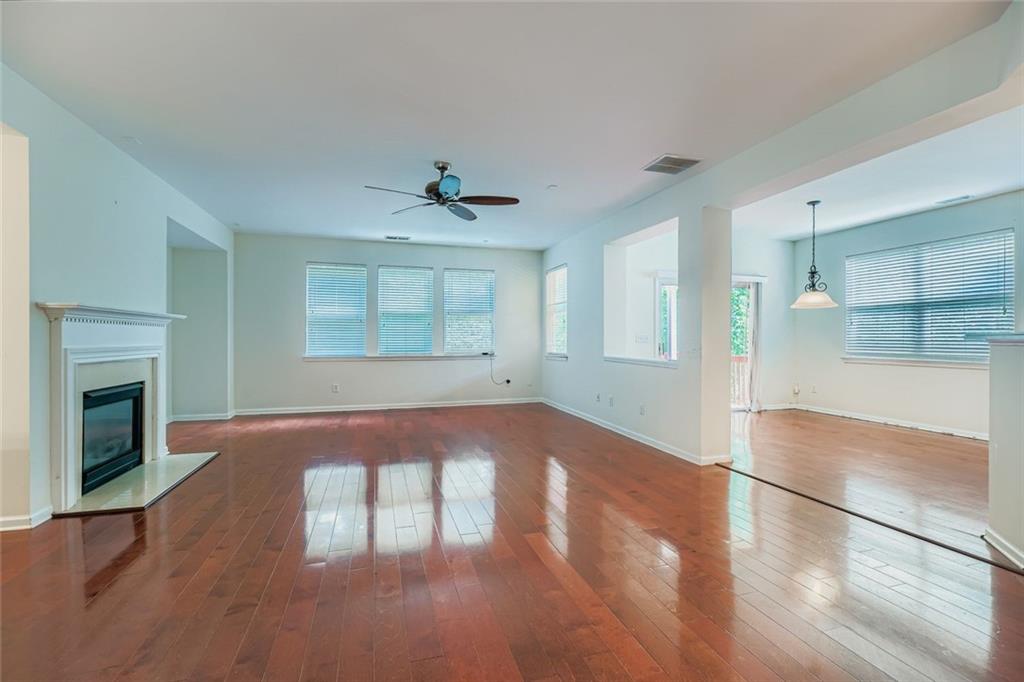
Welcome to this spacious and beautiful 4-bedroom, 3.5-bathroom home nestled in the heart of Fairburn, GA, offering warmth, comfort, and plenty of room to grow. From the moment you step inside, you’re greeted by freshly redone hardwood floors that flow throughout the main level, creating a welcoming and timeless charm. The home features a fireside family room, perfect for cozy evenings gathered around the fireplace, a living room for entertaining. The large kitchen includes double ovens, an electric cooktop which can be converted back to gas and the adjacent dining room is ideal for family meals and holiday gatherings. A separate library room provides a flexible space for a home office or possible 5th bedroom. Upstairs, you’ll find a huge loft, the sprawling primary suite with its own bath, designed for relaxation and privacy, two additional oversized bedrooms offer ample comfort, with generous closet space and natural light. The finished basement is a retreat of its own, featuring a separate living space, an additional bedroom, and full bathroom with step-in tub for generational living—perfect for guests, in-laws, or even rental opportunities. A two-car garage and abundant storage throughout the home provide both convenience and functionality. You’ll love the spacious deck, ideal for morning coffee, grilling out, or hosting gatherings while enjoying the fresh Georgia air and the fully stocked community pond, with nearby Fairburn amenities, parks, schools, shopping, and easy access to Atlanta just a short drive away. This home is the perfect blend of space, comfort, and character, making it a wonderful place to create lasting memories.

Save
Ask
Tour
Hide
Share
Listing Snapshot
Price 
$419,000
Days On Site 
0 Days
Bedrooms 
4
Inside Area (SqFt) 
4,400 sqft
Total Baths 
4
Full Baths 
3
Partial Baths 
1
Lot Size 
0.1791 Acres
Year Built 
2005
MLS Number 
7864528
Status 
Active
Property Tax 
$10
HOA/Condo/Coop Fees 
$55 monthly
Sq Ft Source 
Owner
Friends & Family
Recent Activity
4 hours agoListing first seen on site
4 hours agoListing updated with changes from the MLS
General Features
Acres 
0.1791
Attached Garage 
Yes
Foundation 
Slab
Garage 
Yes
Garage Spaces 
2
Home Warranty 
Yes
Land Lease 
No
Levels 
Three Or More
Parking 
AttachedDrivewayGarageGarage Door OpenerGarage Faces Front
Property Sub Type 
Single Family Residence
Security 
Smoke Detector(s)
Sewer 
Public Sewer
SqFt Above 
4400
SqFt Total 
4400
Style 
Traditional
Utilities 
Cable AvailableElectricity AvailableNatural Gas AvailablePhone AvailableSewer AvailableUnderground UtilitiesWater Available
Water Source 
Public
Interior Features
Appliances 
DishwasherDouble OvenElectric CooktopMicrowaveRefrigerator
Basement 
Exterior EntryFinishedFullInterior EntryWalk-Out Access
Cooling 
Ceiling Fan(s)Central Air
Fireplace 
Yes
Fireplace Features 
Factory BuiltFamily Room
Fireplaces 
1
Flooring 
CarpetCeramic TileHardwood
Heating 
Central
Interior 
Breakfast BarPantryDouble VanityEntrance FoyerHigh Speed InternetTray Ceiling(s)Walk-In Closet(s)
Laundry Features 
Common AreaUpper Level
Window Features 
Double Pane Windows
Save
Ask
Tour
Hide
Share
Exterior Features
Construction Details 
HardiPlank Type
Exterior 
Private EntrancePrivate YardRain Gutters
Fencing 
None
Lot Features 
Back Yard
Other Structures 
None
Patio And Porch 
DeckPatio
Pool Features 
None
Road Frontage 
City Street
Roof 
Composition
Spa Features 
None
View 
City
Waterfront Features 
None
Waterview 
City
Windows/Doors 
Double Pane Windows
Community Features
Association Fee 
$55.0
Association Fee Frequency 
Monthly
Community Features 
ClubhouseLakePlaygroundPoolRestaurantTennis Court(s)
Horse Property 
None
Roads 
AsphaltPaved
Schools
School District
Unknown
Elementary School
Renaissance
Middle School
Renaissance
High School
Langston Hughes
Listing Courtesy Of: IMRA HARDING of HomeSmart Broker: 678-640-7544 Prefer Ph#:[email protected]

Listings identified with the FMLS IDX logo come from FMLS and are held by brokerage firms other than the owner of this website and the listing brokerage is identified in any listing details. Information is deemed reliable but is not guaranteed. If you believe any FMLS listing contains material that infringes your copyrighted work, please click here to review our DMCA policy and learn how to submit a takedown request.



© 2017-2026 First Multiple Listing Service, Inc.

Neighborhood & Commute
Source: Walkscore
Disclosure: Community information and market data powered by Constellation Data Labs. Information is deemed reliable but not guaranteed.
Save
Ask
Tour
Hide
Share