

4395 Woodland Bank BoulevardBuford, GA 30518
Mortgage Calculator
Monthly Payment (Est.)
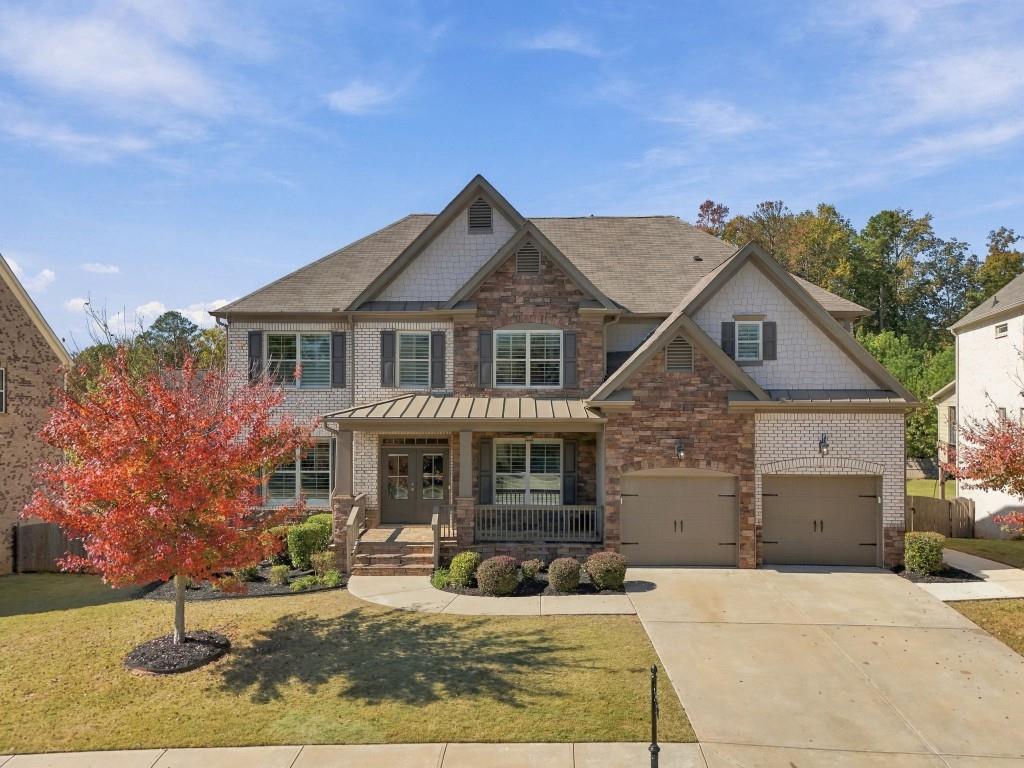
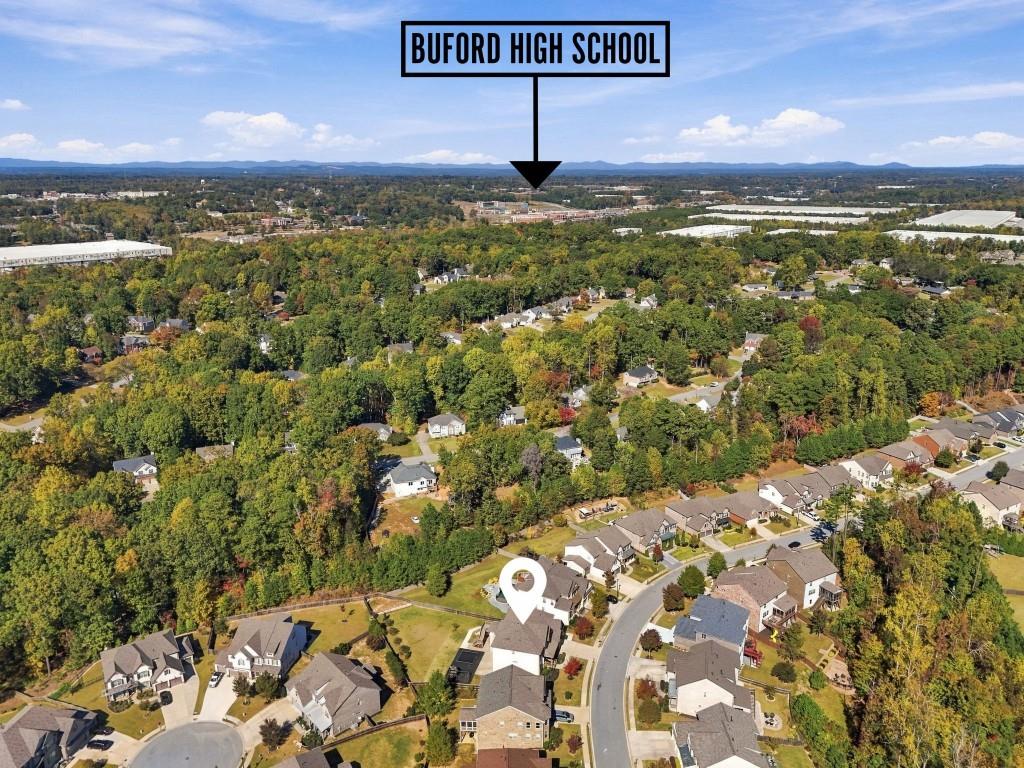
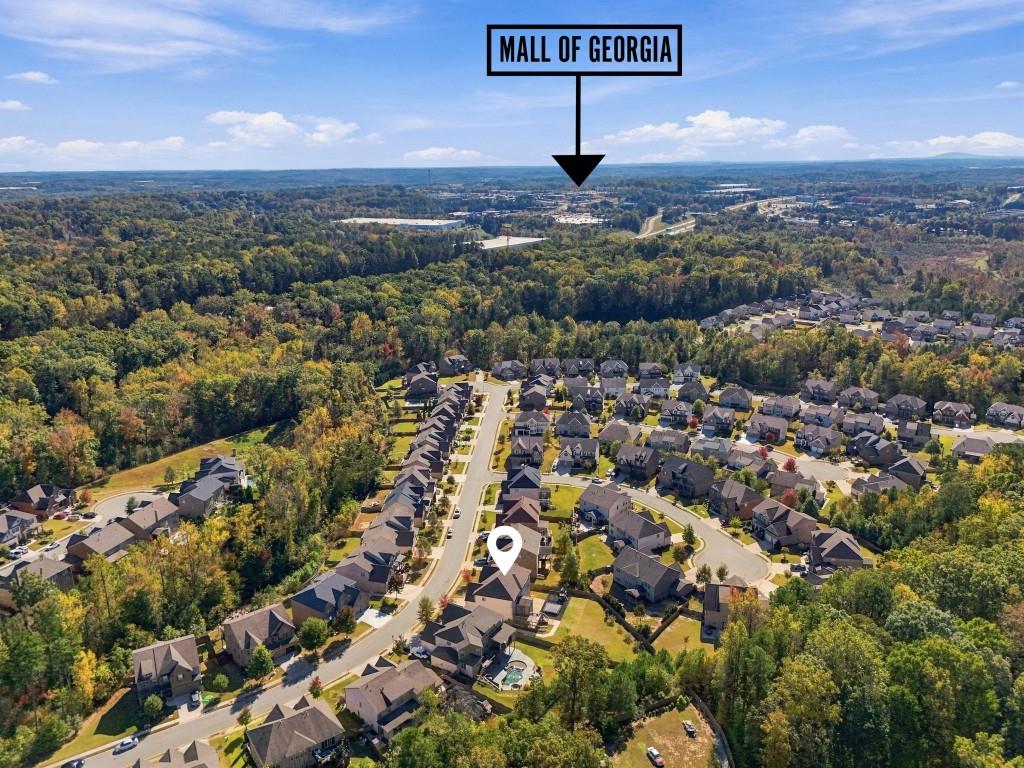
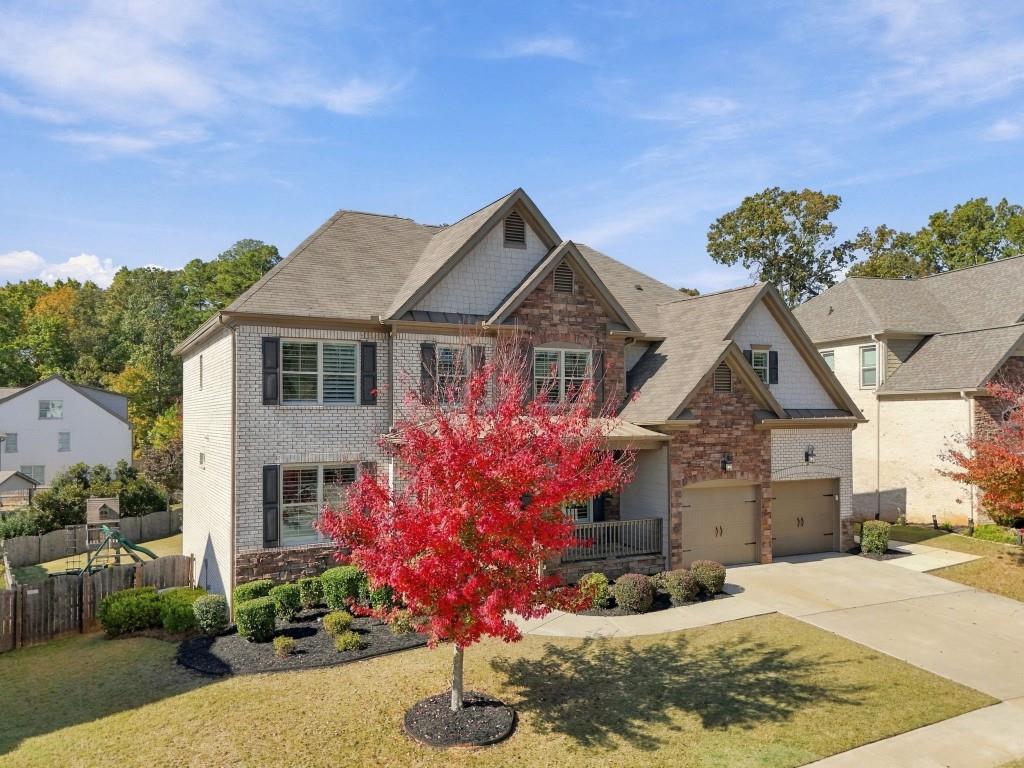
Enter an interest rate to see your estimated monthly payment.Buford City Schools! Introducing this Beautiful 3-Sides Brick Basement Home with a Large and Usable Fenced-In Backyard with Private Woods at Rear of the Property. Located in the sought-after Whispering Creeks Community within the top-rated Buford City School District, this home has a Covered Front Porch with Grand Double Front Doors. There is an Extended Foyer with Separate Dining to one side and an Office with French Doors to the other side. The Foyer opens up into the spacious Family Room which is open to the Kitchen, Breakfast Room, Butler's Pantry, and the Sunroom looking out to the backyard. There is a Guest Bedroom with Full Bath on the Main Level and also a Mud Room as you make your way out to the Garage. The Garage features extra depth for that second refrigerator or quick-access storage. As you make your way up the Natural Oak Stairs, you will notice the Open-Rail Hallway and the conveniently located Laundry Room complete with Washer/Dryer and featuring an additional door to take you directly into the Primary Closet. The Primary Suite is Extra Spacious while still giving that cozy feeling and the Primary Bathroom includes a Deep Soaking Tub, a Tile Stand-Up Shower, and access into the Oversized Primary Closet which has a door directly back into the Laundry Room. Down the Hall you will find a step-up Loft Bonus Room and Three More Secondary Bedrooms with Two More Full Bathrooms including an En-Suite. The Finished Basement Area is Fabulous with a Large Family Room / Game Room Area plus another Secondary Bedroom and another Full Bathroom. There are also Two Large Storage Areas behind the finished space which are perfect for a Future Home Theater setup. Plus there is an enormous Workshop Area with multiple ways to access the exterior including a Double Door Access to the Exterior. The Rear Deck includes Stairs taking you down to the Back Patio which runs the entire width of the home and connects to a Concrete Walkway which runs all the way around the home to the Driveway. The Backyard currently has a great Playground Area complete with Rubber Mulch, a Square Trampoline, and a Swing Set but this area would also be perfect for a Future Pool. Some of the Woods beyond the rear privacy fence are included within the property for this home. The home has just been Freshly Painted throughout the Full Interior and Exterior making it the perfect canvas to start your decorating. Other highlights of this home include Plantation Shutters throughout the Main & Upper Levels, a New Rear Deck, Privacy Trees, New Carpet, WIFI Thermostats, Under-Cabinet Lighting, and Extra Can-Lights Throughout. Close proximity to Downtown Buford, the Buford Schools, Mall of Georgia, I-985, I-85, and Lake Lanier. Schedule Your Showing Today. Seller is Offering a $20,000 Incentive towards an Interest Rate Buydown!
| 6 hours ago | Listing first seen on site | |
| 6 hours ago | Listing updated with changes from the MLS |
Listings identified with the FMLS IDX logo come from FMLS and are held by brokerage firms other than the owner of this website and the listing brokerage is identified in any listing details. Information is deemed reliable but is not guaranteed. If you believe any FMLS listing contains material that infringes your copyrighted work, please click here to review our DMCA policy and learn how to submit a takedown request.

© 2017-2026 First Multiple Listing Service, Inc.
Did you know? You can invite friends and family to your search. They can join your search, rate and discuss listings with you.