Save
Ask
Tour
Hide
Share
$1,150,000
New Listing

2049 Tuxedo Avenue NE
Atlanta, GA 30307

For Sale|Single Family Residence|Active
5
Beds
4
Total Baths
4
Full Baths
2,756
SqFt
$417
/SqFt
1935
Built
Subdivision:
None
County:
Dekalb
Listing Courtesy Of: Rosanne Dorfman of Bolst Broker: 404-482-2293 Prefer Ph#:[email protected]
Call Now: 404.793.7788
Is this the listing for you? We can help make it yours.
404.793.7788
Upcoming Open Houses
Sat, Nov 7, 1:00 PM - 3:00 PM
Sat, Nov 14, 11:00 AM - 2:00 PM
Sun, Nov 15, 11:00 AM - 2:00 PM
2049 Tuxedo Avenue NE2049 Tuxedo Avenue NE2049 Tuxedo Avenue NE2049 Tuxedo Avenue NE
Save
Ask
Tour
Hide
Share

Mortgage Calculator

Monthly Payment (Est.)

Enter an interest rate to see your estimated monthly payment.
Calculator powered by Showcase IDX, a Constellation1 Company. Copyright ©2026 Information is deemed reliable but not guaranteed.

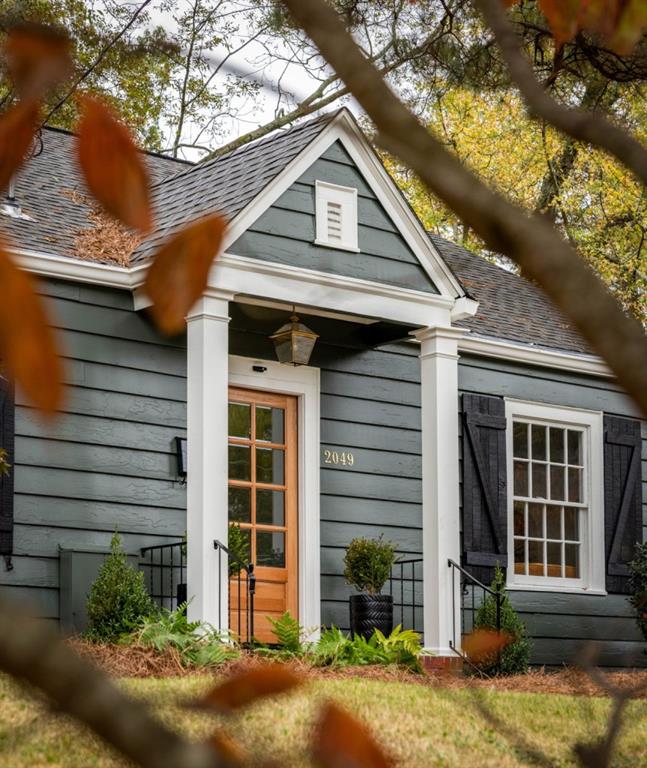
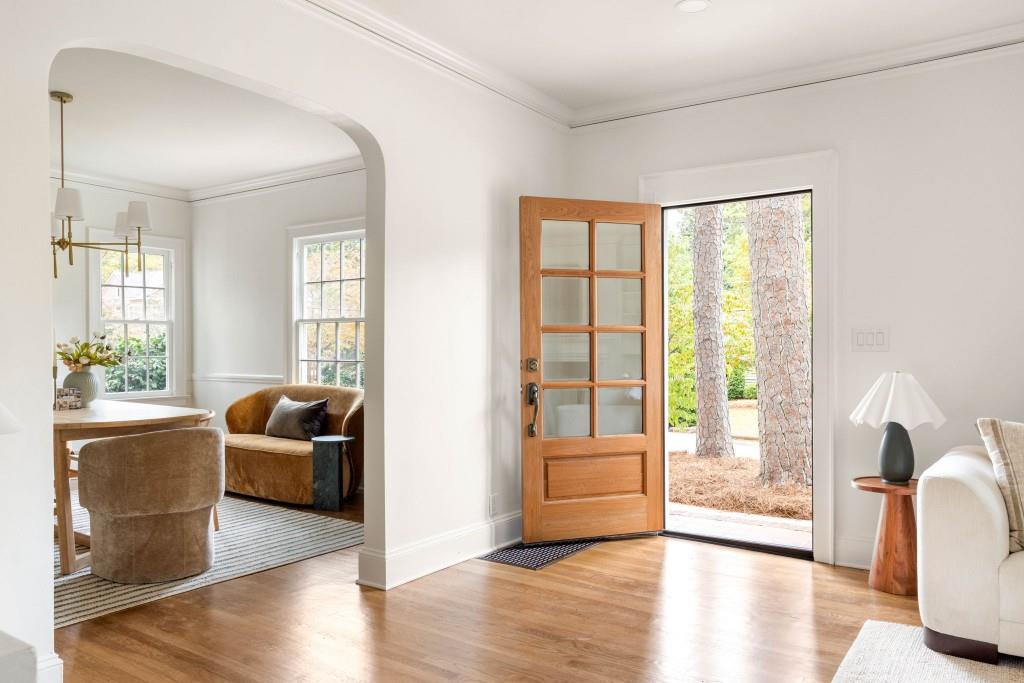
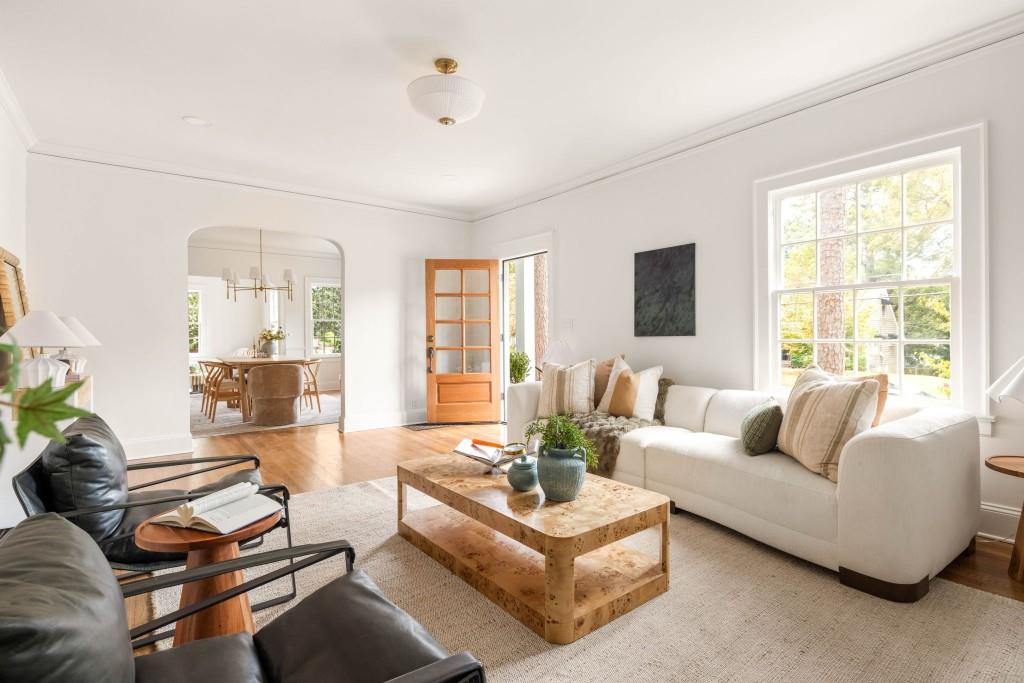
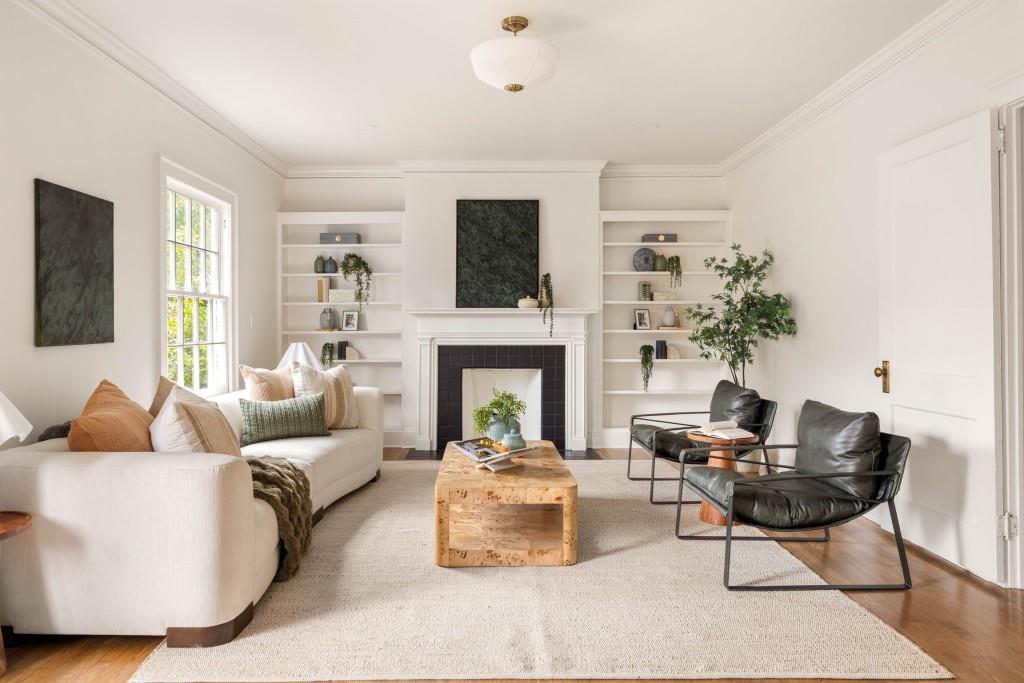
Historic charm, beautiful design, and a little something unexpected. Welcome to 2049 Tuxedo Avenue, where classic Lake Claire character meets a thoughtfully reimagined interior and a floor plan that feels every bit as good as it looks. Inside, you'll find surprisingly generous living spaces, warm hardwood floors, graceful archways, and architectural details that give this home its undeniable personality. The spacious living and dining rooms are made for gathering, while the stunning kitchen steals the show with natural wood cabinetry, gorgeous stone countertops, brass accents, and a timeless, organic feel. The main-level primary suite features a beautifully designed new bathroom, while additional bedrooms and a flexible upstairs offer room to spread out. A screened porch extends the living space outdoors, overlooking the fully fenced backyard, while the basement provides additional storage and flexibility. But the real surprise? A beautifully finished private in-law suite with its own entrance, separate electric meter, full kitchen, living room, bedroom, bathroom, laundry, and separately fenced yard. Perfect for extended family, visiting guests, or anyone who appreciates a little extra privacy and flexibility. With a new roof, new driveway, garage, and a location in the sought-after Mary Lin Elementary school district on a quiet, wide, tree-lined street, this home offers the best of Lake Claire living, just minutes from neighborhood parks, restaurants, and shops. Full of soul, thoughtfully updated, and anything but ordinary, this is one you'll want to experience in person.

Save
Ask
Tour
Hide
Share
Listing Snapshot
Price 
$1,150,000
Days On Site 
0 Days
Bedrooms 
5
Inside Area (SqFt) 
2,756 sqft
Total Baths 
4
Full Baths 
4
Partial Baths 
N/A
Lot Size 
0.19 Acres
Year Built 
1935
MLS Number 
7864486
Status 
Active
Property Tax 
$3,451
HOA/Condo/Coop Fees 
N/A
Sq Ft Source 
Owner
Friends & Family
Recent Activity
6 hours agoListing first seen on site
6 hours agoListing updated with changes from the MLS
General Features
Acres 
0.19
Foundation 
Brick/MortarConcrete Perimeter
Garage 
Yes
Garage Spaces 
1
Green Energy Efficient 
Thermostat
Land Lease 
No
Levels 
Three Or More
Parking 
DrivewayGarage
Property Sub Type 
Single Family Residence
Security 
Smoke Detector(s)
Sewer 
Public Sewer
SqFt Above 
2756
SqFt Total 
2756
Style 
Traditional
Utilities 
Cable AvailableElectricity AvailableNatural Gas AvailablePhone AvailableSewer AvailableWater Available
Water Source 
Public
Interior Features
Appliances 
DishwasherDisposalDouble OvenGas OvenGas RangeGas Water HeaterRange HoodRefrigeratorWasher
Basement 
Exterior EntryInterior EntryPartialUnfinished
Cooling 
Ceiling Fan(s)Central AirElectric
Fireplace 
Yes
Fireplace Features 
DecorativeFamily Room
Fireplaces 
1
Flooring 
HardwoodTile
Heating 
Forced AirNatural Gas
Interior 
Breakfast BarEat-in KitchenIn-Law FloorplanBookcasesCrown MoldingHigh Speed InternetRecessed LightingMaster Downstairs
Laundry Features 
Main LevelUpper Level
Main Level Bedrooms 
3
Window Features 
Insulated Windows
Save
Ask
Tour
Hide
Share
Exterior Features
Construction Details 
Wood Siding
Exterior 
Rain Gutters
Fencing 
Back YardFencedPrivacyWood
Frontage 
0
Lot Features 
Back YardFront YardLandscapedLevelPrivate
Other Structures 
Garage(s)
Patio And Porch 
CoveredDeckRear Porch
Pool Features 
None
Road Frontage 
City Street
Roof 
Composition
Spa Features 
None
View 
Neighborhood
Waterfront Features 
None
Waterview 
Neighborhood
Windows/Doors 
Insulated Windows
Community Features
Community Features 
ParkSidewalksStreet Lights
Horse Property 
None
Roads 
Paved
Schools
School District
Unknown
Elementary School
Mary Lin
Middle School
David T Howard
High School
Midtown
Listing Courtesy Of: Rosanne Dorfman of Bolst Broker: 404-482-2293 Prefer Ph#:[email protected]

Listings identified with the FMLS IDX logo come from FMLS and are held by brokerage firms other than the owner of this website and the listing brokerage is identified in any listing details. Information is deemed reliable but is not guaranteed. If you believe any FMLS listing contains material that infringes your copyrighted work, please click here to review our DMCA policy and learn how to submit a takedown request.



© 2017-2026 First Multiple Listing Service, Inc.

Neighborhood & Commute
Source: Walkscore
Disclosure: Community information and market data powered by Constellation Data Labs. Information is deemed reliable but not guaranteed.
Save
Ask
Tour
Hide
Share