Save
Ask
Tour
Hide
Share
$425,000
New Listing

3401 Lena Raechel Circle
Dacula, GA 30019

For Sale|Single Family Residence|Active
4
Beds
3
Total Baths
3
Full Baths
2,553
SqFt
$166
/SqFt
2004
Built
Subdivision:
Cottonfields
County:
Gwinnett
Listing Courtesy Of: The Radtke Team of Keller Williams Realty Atl Partners Broker: 678-274-9018 Prefer Ph#:[email protected]
Call Now: 404.793.7788
Is this the listing for you? We can help make it yours.
404.793.7788
3401 Lena Raechel Circle3401 Lena Raechel Circle3401 Lena Raechel Circle3401 Lena Raechel Circle
Save
Ask
Tour
Hide
Share

Mortgage Calculator

Monthly Payment (Est.)

Enter an interest rate to see your estimated monthly payment.
Calculator powered by Showcase IDX, a Constellation1 Company. Copyright ©2026 Information is deemed reliable but not guaranteed.

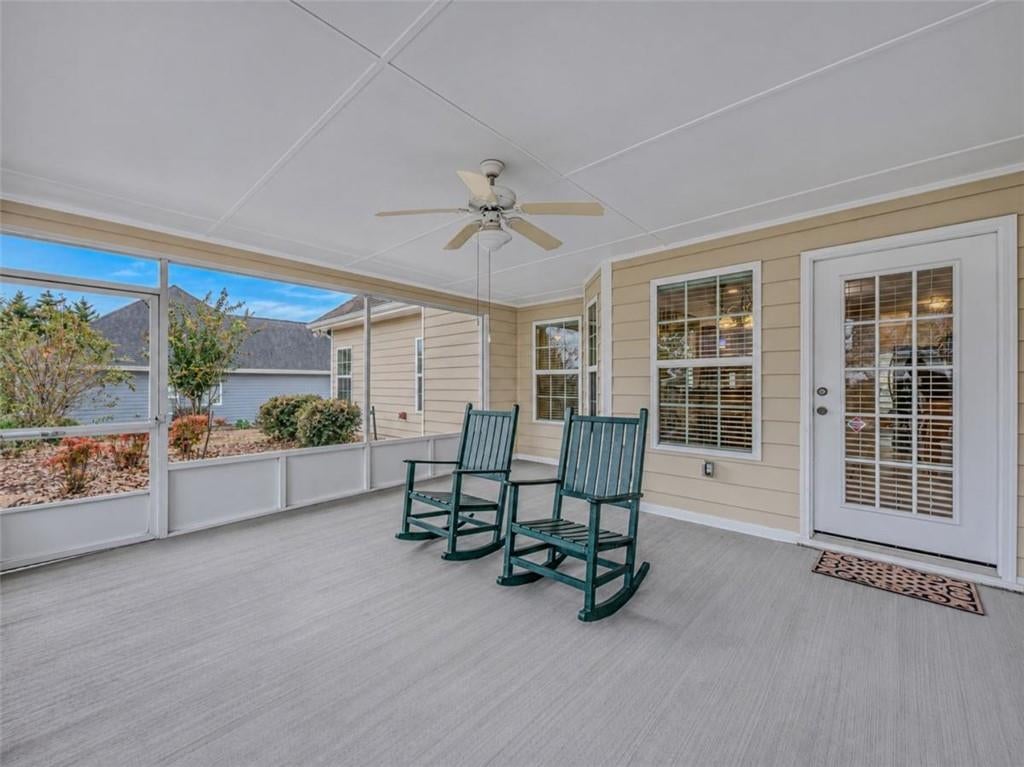
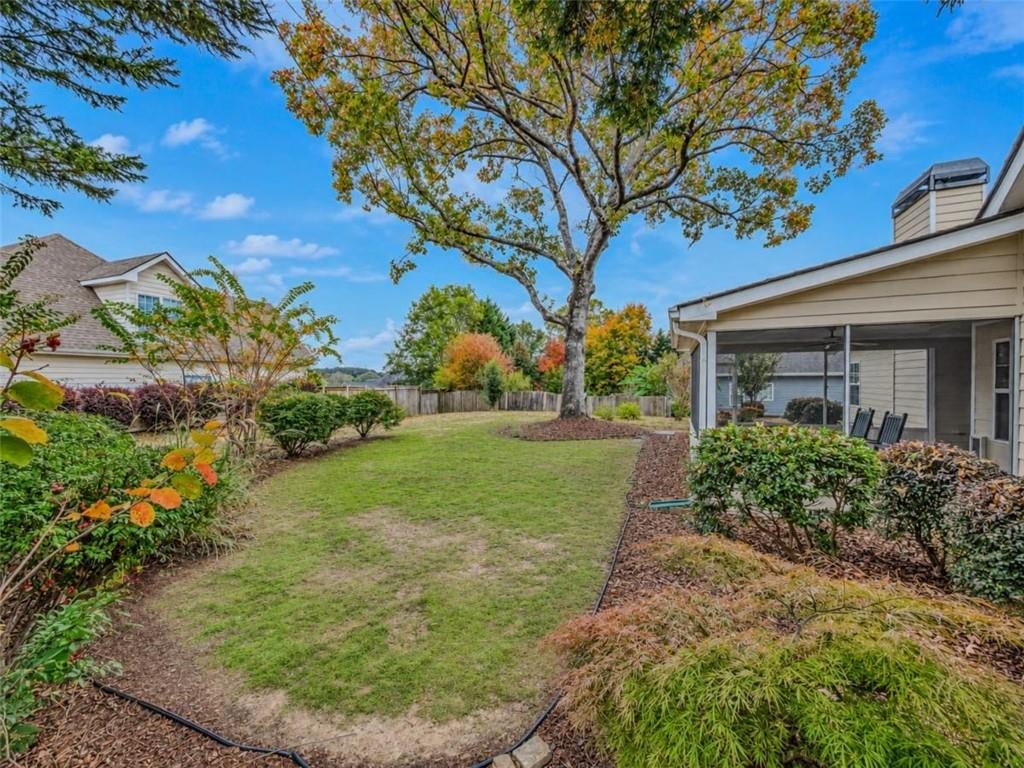
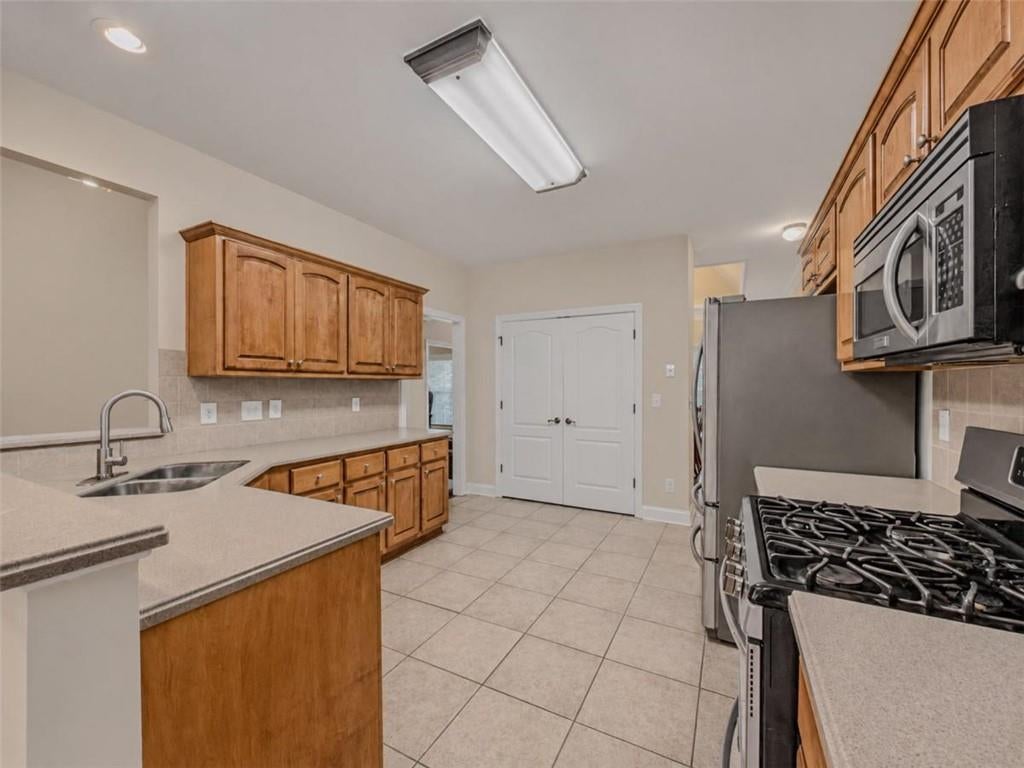
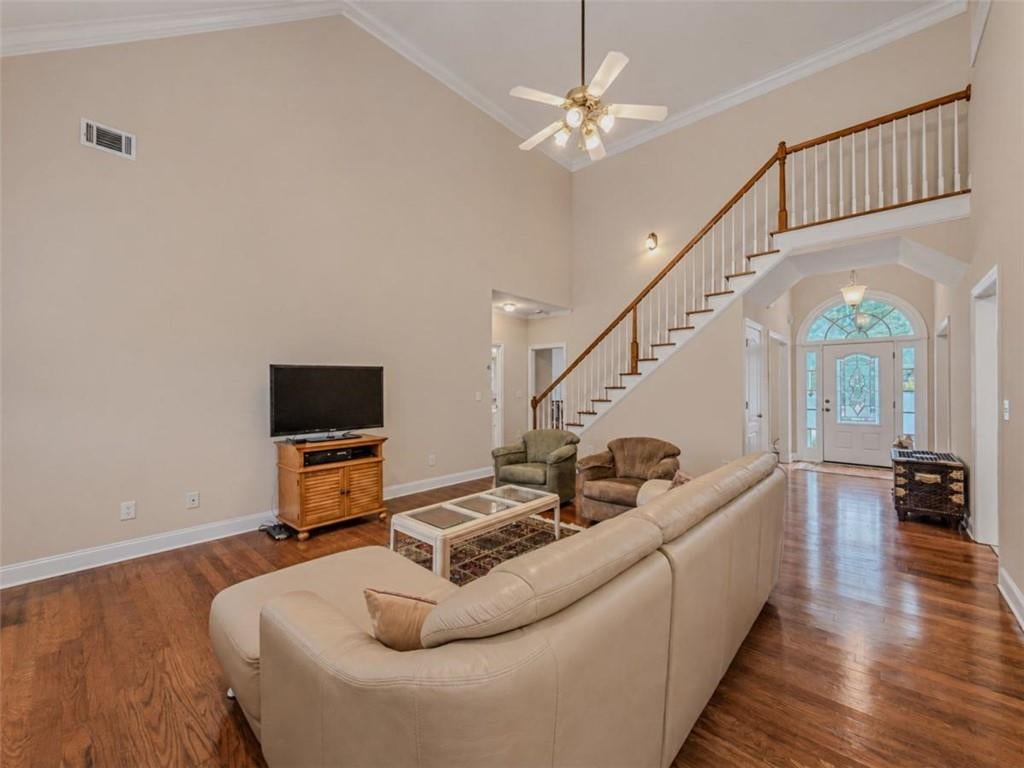
Main-level living, an exceptionally versatile upstairs layout, and an expansive screened porch make this Cottonfields home a standout for those who want space to spread out without sacrificing everyday convenience. A classic brick-front exterior and established landscaping welcome you inside, where hardwood floors, soaring ceilings, and an open staircase create a spacious, inviting feel. The kitchen offers abundant wood cabinetry, generous counter space, a breakfast bar, gas cooking, and a stainless steel refrigerator that remains with the home. Generously sized main-level bedrooms include a comfortable primary retreat with a tiled walk-in shower and separate jetted tub. Upstairs offers much more than a single bonus room: a bedroom and full bathroom provide comfortable guest accommodations, while a separate bonus room and dedicated office create options for working from home, hobbies, or a media room. An interior overlook connects the upstairs space visually with the living room below, adding to the home's open, airy character. The extended, fully screened porch offers room for both dining and lounging, with ceiling fans and views of the landscaped backyard-an inviting setting for morning coffee or an evening gathering. Mature plantings and open lawn provide space to garden, entertain, or simply enjoy being outdoors. A water heater replaced in 2025 and included washer and dryer add practical value. With its generous room sizes, main-level primary suite, and distinct spaces for work, guests, and recreation, this home offers a flexible layout ready for your personal style.

Save
Ask
Tour
Hide
Share
Listing Snapshot
Price 
$425,000
Days On Site 
0 Days
Bedrooms 
4
Inside Area (SqFt) 
2,553 sqft
Total Baths 
3
Full Baths 
3
Partial Baths 
N/A
Lot Size 
0.37 Acres
Year Built 
2004
MLS Number 
7864444
Status 
Active
Property Tax 
$1,151
HOA/Condo/Coop Fees 
$20.83 monthly
Sq Ft Source 
Other
Friends & Family
Recent Activity
7 hours agoListing first seen on site
7 hours agoListing updated with changes from the MLS
General Features
Acres 
0.37
Attached Garage 
Yes
Foundation 
Slab
Garage 
Yes
Garage Spaces 
2
Land Lease 
No
Levels 
One and One Half
Parking 
AttachedGarageGarage Door OpenerKitchen Level
Parking Spaces 
2
Property Sub Type 
Single Family Residence
Sewer 
Public Sewer
SqFt Above 
2553
SqFt Total 
2553
Style 
Ranch
Utilities 
Cable AvailableUnderground Utilities
Water Source 
Public
Interior Features
Appliances 
DishwasherDryerGas RangeMicrowaveRefrigeratorWasher
Basement 
None
Cooling 
Central AirElectric
Fireplace 
Yes
Fireplace Features 
Factory BuiltFamily Room
Fireplaces 
1
Flooring 
CarpetCeramic TileHardwood
Heating 
CentralForced AirNatural Gas
Interior 
Breakfast BarPantryCrown MoldingHigh CeilingsHigh Speed InternetRecessed LightingTray Ceiling(s)Vaulted Ceiling(s)Walk-In Closet(s)Master Downstairs
Laundry Features 
Laundry RoomMain Level
Main Level Bedrooms 
3
Save
Ask
Tour
Hide
Share
Exterior Features
Construction Details 
Cement SidingStone
Exterior 
None
Fencing 
None
Frontage 
0
Lot Features 
Corner LotOpen Lot
Other Structures 
None
Patio And Porch 
CoveredFront PorchPatioRear PorchScreened
Pool Features 
None
Road Frontage 
None
Roof 
Composition
Spa Features 
None
View 
Other
Waterfront Features 
None
Waterview 
Other
Community Features
Accessibility Features 
Therapeutic Whirlpool
Association Fee 
$250.0
Association Fee Frequency 
Annually
Community Features 
SidewalksStreet Lights
Horse Property 
None
Roads 
None
Schools
School District
Unknown
Elementary School
Mulberry
Middle School
Dacula
High School
Dacula
Listing Courtesy Of: The Radtke Team of Keller Williams Realty Atl Partners Broker: 678-274-9018 Prefer Ph#:[email protected]

Listings identified with the FMLS IDX logo come from FMLS and are held by brokerage firms other than the owner of this website and the listing brokerage is identified in any listing details. Information is deemed reliable but is not guaranteed. If you believe any FMLS listing contains material that infringes your copyrighted work, please click here to review our DMCA policy and learn how to submit a takedown request.



© 2017-2026 First Multiple Listing Service, Inc.

Neighborhood & Commute
Source: Walkscore
Disclosure: Community information and market data powered by Constellation Data Labs. Information is deemed reliable but not guaranteed.
Save
Ask
Tour
Hide
Share