Save
Ask
Tour
Hide
Share
$499,000
New Listing

138 Dorothy Lane
Lawrenceville, GA 30046

For Sale|Single Family Residence|Active
5
Beds
4
Total Baths
4
Full Baths
3,360
SqFt
$149
/SqFt
2019
Built
Subdivision:
Brookfield Farm
County:
Gwinnett
Listing Courtesy Of: Sam Hadid of Atlanta Communities Broker: 305-978-4249 Prefer Ph#:[email protected]
Call Now: 404.793.7788
Is this the listing for you? We can help make it yours.
404.793.7788
138 Dorothy Lane138 Dorothy Lane138 Dorothy Lane138 Dorothy Lane
Save
Ask
Tour
Hide
Share

Mortgage Calculator

Monthly Payment (Est.)

Enter an interest rate to see your estimated monthly payment.
Calculator powered by Showcase IDX, a Constellation1 Company. Copyright ©2026 Information is deemed reliable but not guaranteed.

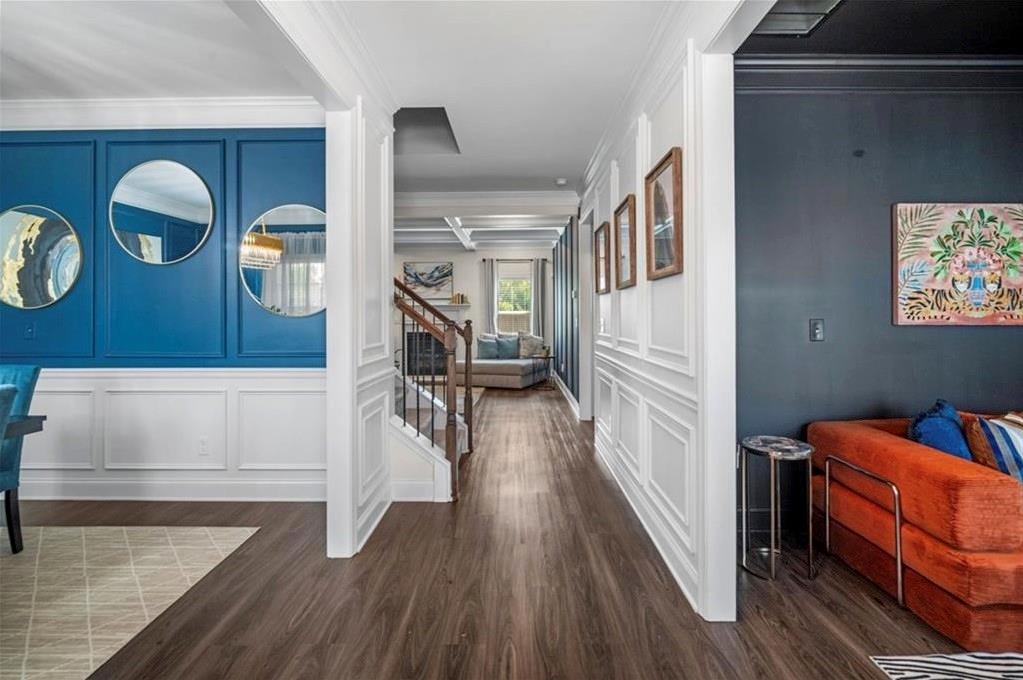
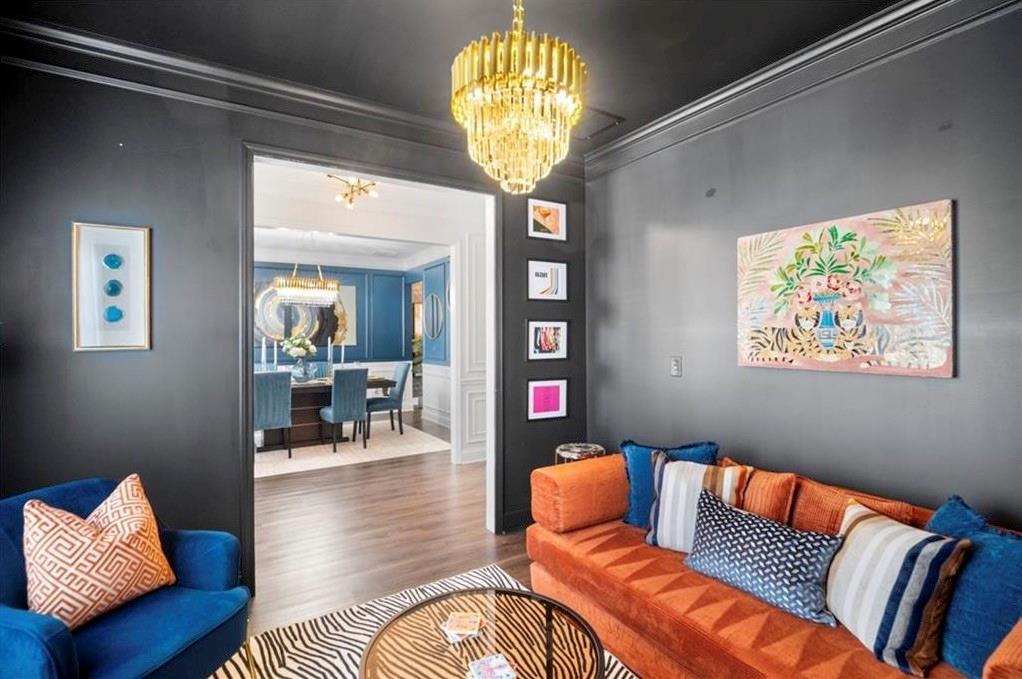
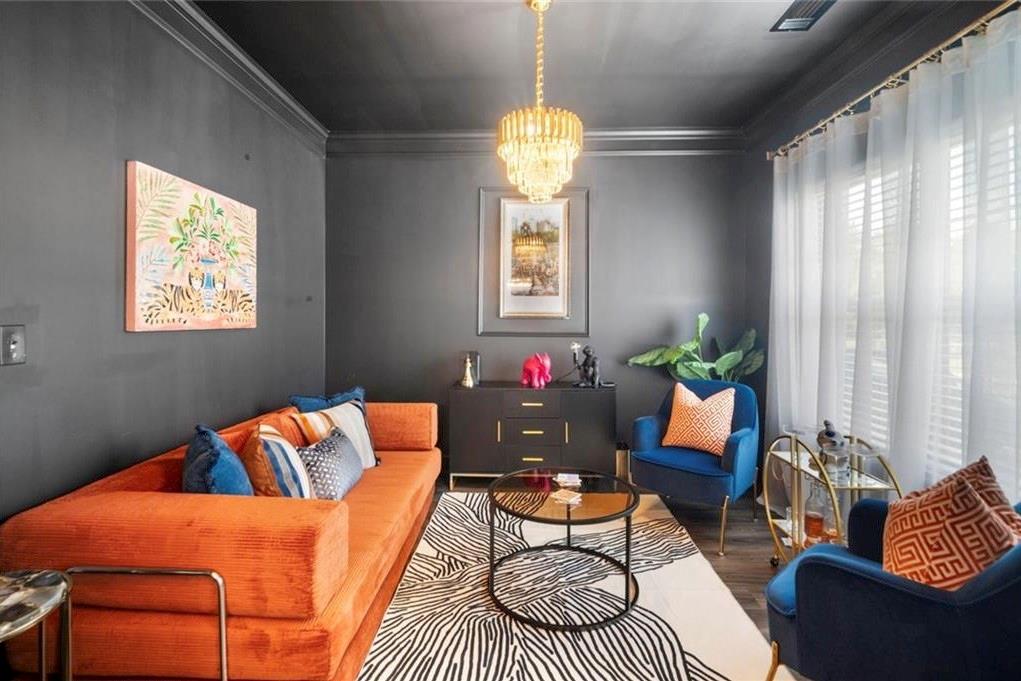
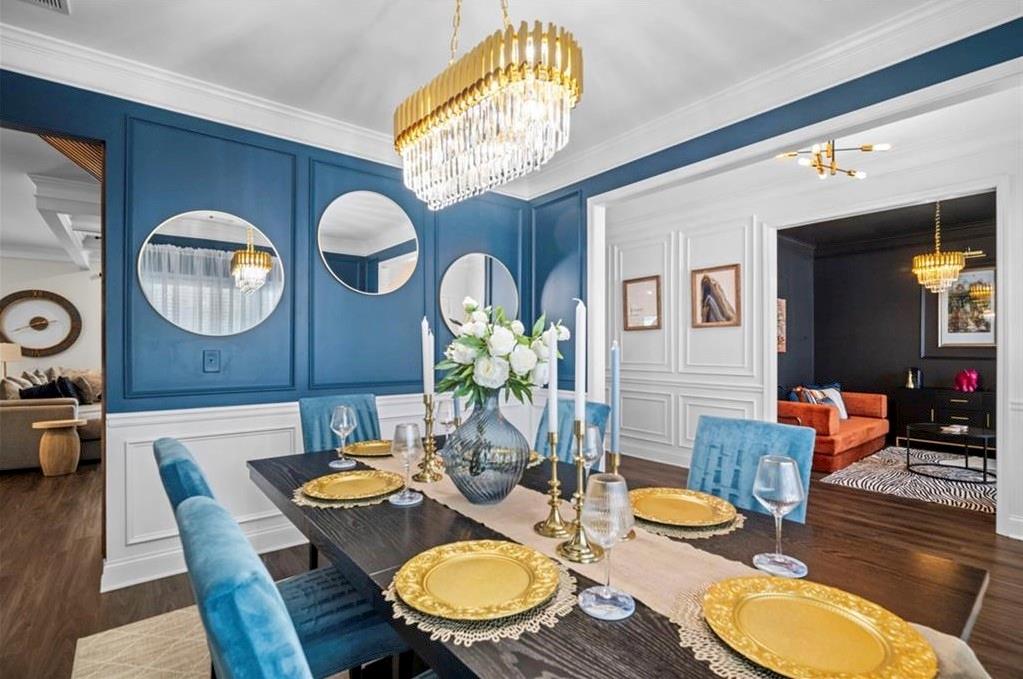
Like new construction and impeccably maintained, this beautiful Craftsman-style home is thoughtfully designed. The Actual Builder Model Home. Elegant in its details; art-deco light fixtures, custom accent walls, crown molding, wainscoting, coffered ceilings, and the open, inviting layout filled with natural light. The spacious kitchen features a large island, granite countertops, stainless steel appliances, an oversized pantry, and lots of cabinet space. Adjacent to the garage for easy unloading of groceries. Enjoy both a bright breakfast area and a separate formal dining room perfect for everyday living and special gatherings. Designer hardwood flooring and fresh carpet add a polished touch. A convenient main-level bedroom offers flexibility for guests, or a home office. Upstairs, the oversized primary suite boasts a sitting area, step ceiling, a welcoming ensuite bath with dual vanities, a soaking tub, and an extra large, custom California walk-in closet. The laundry room is thoughtfully located just by the master bedroom for added convenience. A versatile flex/entertainment area currently serves as a theater area featuring a professionally installed A/V projector, mounted screen, and surround sound system, creating an impressive at-home movie night experience for the entire family. A split bedroom plan provides privacy, with three additional well-sized bedrooms. Step outside to a fabulous, private, fenced backyard just off the kitchen, perfect for entertaining, relaxing evenings, and furry friends alike. Professional landscaping extends across the front, sides, and backyard of the property. Located in a prime community featuring a lovely swimming pool, and just minutes from downtown Lawrenceville, top-rated schools, dining, shopping, and parks; this home offers exceptional value. So much house for the price! An outstanding opportunity for a growing family and a smart investment for years to come.

Save
Ask
Tour
Hide
Share
Listing Snapshot
Price 
$499,000
Days On Site 
0 Days
Bedrooms 
5
Inside Area (SqFt) 
3,360 sqft
Total Baths 
4
Full Baths 
4
Partial Baths 
N/A
Lot Size 
0.2 Acres
Year Built 
2019
MLS Number 
7864388
Status 
Active
Property Tax 
$6,389
HOA/Condo/Coop Fees 
$100 monthly
Sq Ft Source 
Public Records
Friends & Family
Recent Activity
3 hours agoListing first seen on site
3 hours agoListing updated with changes from the MLS
General Features
Acres 
0.2
Attached Garage 
Yes
Foundation 
Slab
Garage 
Yes
Garage Spaces 
1
Land Lease 
No
Levels 
Two
Parking 
AttachedDrivewayGarageKitchen Level
Property Sub Type 
Single Family Residence
Security 
Smoke Detector(s)
Sewer 
Public Sewer
SqFt Above 
3360
SqFt Total 
3360
Style 
CraftsmanTraditional
Utilities 
Cable AvailableElectricity AvailableNatural Gas AvailablePhone AvailableSewer AvailableWater Available
Water Source 
Public
Interior Features
Appliances 
DishwasherDisposalDryerElectric OvenElectric Water HeaterGas CooktopMicrowaveRange HoodRefrigeratorWasher
Basement 
None
Cooling 
Ceiling Fan(s)Central AirElectric
Fireplace 
Yes
Fireplace Features 
CirculatingFamily RoomFire PitGas LogGas Starter
Fireplaces 
1
Flooring 
CarpetHardwood
Heating 
CentralElectric
Interior 
Breakfast BarEat-in KitchenPantryKitchen IslandCoffered Ceiling(s)Crown MoldingDouble VanityRecessed LightingWalk-In Closet(s)
Laundry Features 
Electric Dryer HookupLaundry RoomUpper Level
Main Level Bedrooms 
1
Window Features 
Double Pane Windows
Save
Ask
Tour
Hide
Share
Exterior Features
Construction Details 
BrickFrame
Exterior 
GardenPrivate Yard
Fencing 
Back YardFencedWood
Lot Features 
Back YardFront YardLevelPrivate
Other Structures 
None
Patio And Porch 
CoveredFront PorchRear Porch
Pool Features 
None
Road Frontage 
None
Roof 
Composition
Spa Features 
None
View 
Other
Waterfront Features 
None
Waterview 
Other
Windows/Doors 
Double Pane Windows
Community Features
Association Fee 
$1200.0
Association Fee Frequency 
Annually
Community Features 
ClubhousePool
Horse Property 
None
Roads 
Asphalt
Schools
School District
Unknown
Elementary School
Simonton
Middle School
Jordan
High School
Central Gwinnett
Listing Courtesy Of: Sam Hadid of Atlanta Communities Broker: 305-978-4249 Prefer Ph#:[email protected]

Listings identified with the FMLS IDX logo come from FMLS and are held by brokerage firms other than the owner of this website and the listing brokerage is identified in any listing details. Information is deemed reliable but is not guaranteed. If you believe any FMLS listing contains material that infringes your copyrighted work, please click here to review our DMCA policy and learn how to submit a takedown request.



© 2017-2026 First Multiple Listing Service, Inc.

Neighborhood & Commute
Source: Walkscore
Disclosure: Community information and market data powered by Constellation Data Labs. Information is deemed reliable but not guaranteed.
Save
Ask
Tour
Hide
Share