

Save
Ask
Tour
Hide
$325,000
New Listing
7071 Deshon Hills LaneLithonia, GA 30058
For Sale|Single Family Residence|Active
4
Beds
3
Total Baths
2
Full Baths
1
Partial Bath
2,542
SqFt
$128
/SqFt
1999
Built
Subdivision:
Deshon creek
County:
Dekalb
Listing Courtesy Of: SUSAN AYERS of Clickit Realty
Broker: 678-344-1600
Prefer Ph#:[email protected]
Call Now: 404.793.7788
Is this the listing for you? We can help make it yours.
404.793.7788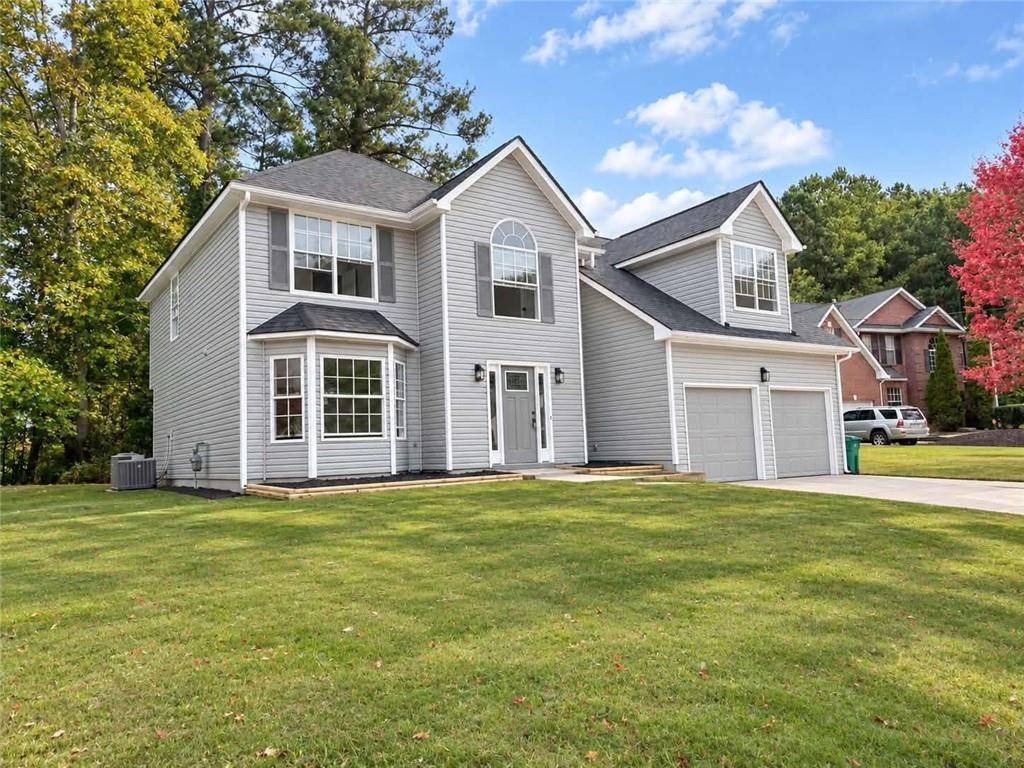
Save
Ask
Tour
Hide
Mortgage Calculator
Monthly Payment (Est.)
Enter an interest rate to see your estimated monthly payment.Calculator powered by Showcase IDX, a Constellation1 Company. Copyright ©2026 Information is deemed reliable but not guaranteed.
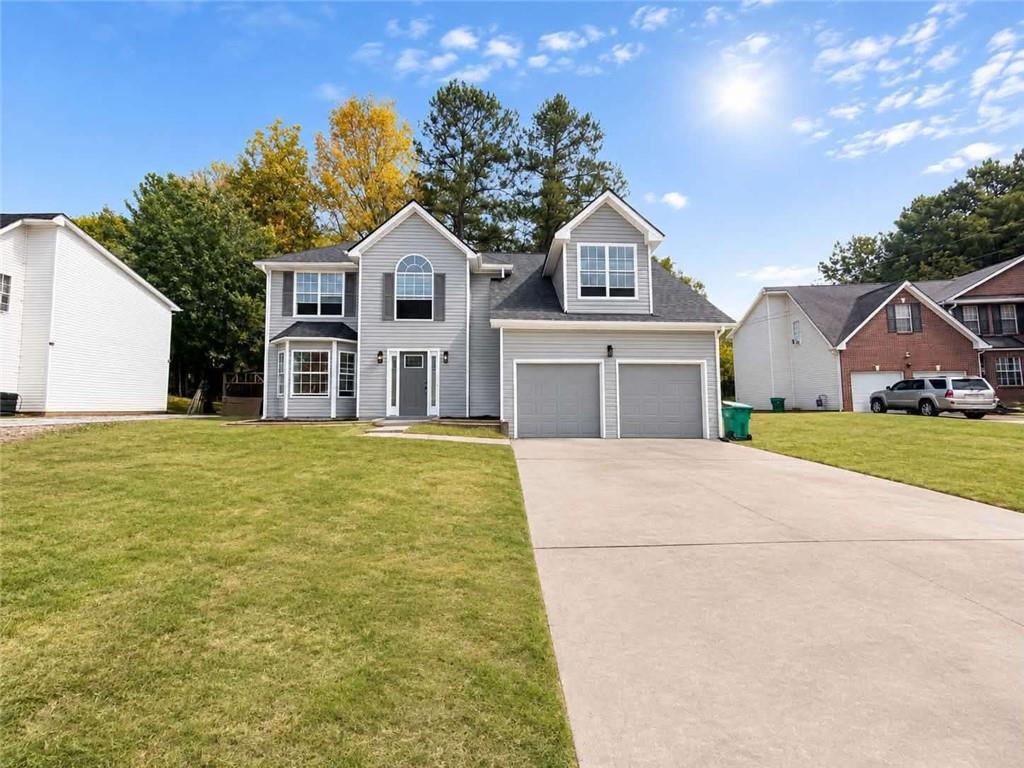
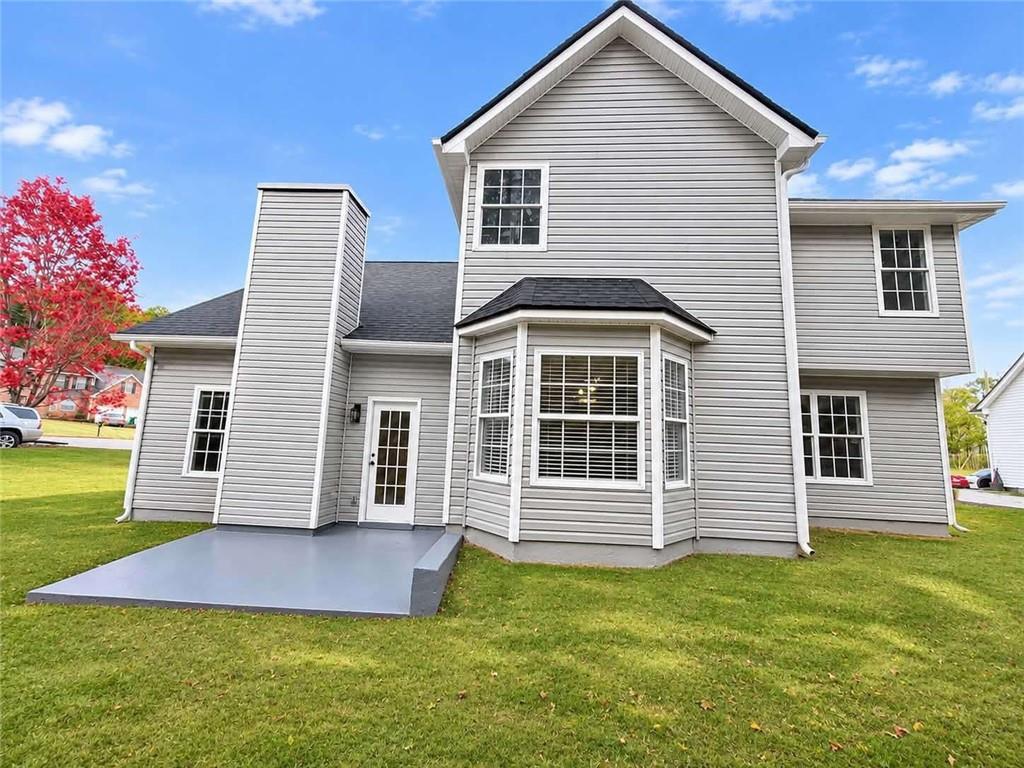
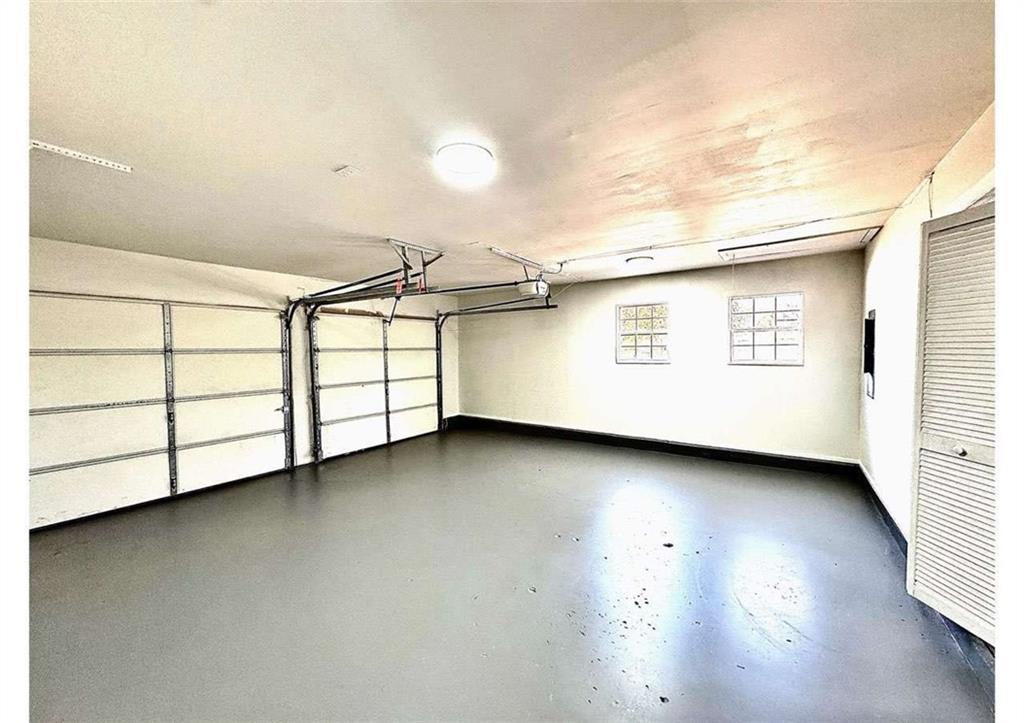
Wow , Absolutely gorgeous 4 Bedrooms with 2.5 Bathrooms ,which features almost 2600 square feet of living space . This beautifully remodeled home was done by true craftsmen with every detail considered. Fully remodeled with brand-new features inside and out. New roof, new HVAC, New hot water tank, Stainless steel appliances and quartz countertops. Beautiful lvp flooring throughout the main level. Black-trimmed interior fixtures. Additionaly a new custom paint job-interior and exterior. Private and level yard with a rear patio perfect for your summer barbecue. All you have to do is sign a contract and move in - maintanence free living for years. Seller is motivated so ask about warranty and all other seller offerings
Save
Ask
Tour
Hide
Listing Snapshot
Price
$325,000
Days On Site
0 Days
Bedrooms
4
Inside Area (SqFt)
2,542 sqft
Total Baths
3
Full Baths
2
Partial Baths
1
Lot Size
0.31 Acres
Year Built
1999
MLS Number
7864352
Status
Active
Property Tax
$5,704
HOA/Condo/Coop Fees
N/A
Sq Ft Source
Public Records
Friends & Family
Recent Activity
| 8 hours ago | Listing first seen on site | |
| 9 hours ago | Listing updated with changes from the MLS |
General Features
Acres
0.31
Foundation
Slab
Garage
Yes
Garage Spaces
2
Home Warranty
Yes
Land Lease
No
Levels
Two
Parking
Garage
Property Condition
Updated/Remodeled
Property Sub Type
Single Family Residence
Security
Smoke Detector(s)
Sewer
Public Sewer
SqFt Above
2542
SqFt Total
2542
Style
Contemporary
Utilities
Other
Water Source
Public
Interior Features
Appliances
DishwasherGas RangeMicrowaveRefrigerator
Basement
None
Cooling
Ceiling Fan(s)Central Air
Electric
220 Volts
Fireplace
Yes
Fireplace Features
Gas Starter
Fireplaces
1
Flooring
Other
Heating
CentralForced AirNatural Gas
Interior
Other
Laundry Features
Other
Window Features
Double Pane Windows
Save
Ask
Tour
Hide
Exterior Features
Construction Details
Vinyl Siding
Exterior
Other
Fencing
None
Lot Features
Other
Other Structures
Other
Patio And Porch
Patio
Pool Features
None
Road Frontage
Other
Roof
CompositionShingle
Spa Features
None
View
Other
Waterfront Features
None
Waterview
Other
Windows/Doors
Double Pane Windows
Community Features
Community Features
Other
Horse Property
None
Financing Terms Available
CashConventionalFHAVA Loan
Roads
Other
Schools
School District
Unknown
Elementary School
Princeton
Middle School
Stephenson
High School
Stephenson
Listing Courtesy Of: SUSAN AYERS of Clickit Realty
Broker: 678-344-1600
Prefer Ph#:[email protected]
Listings identified with the FMLS IDX logo come from FMLS and are held by brokerage firms other than the owner of this website and the listing brokerage is identified in any listing details. Information is deemed reliable but is not guaranteed. If you believe any FMLS listing contains material that infringes your copyrighted work, please click here to review our DMCA policy and learn how to submit a takedown request.

© 2017-2026 First Multiple Listing Service, Inc.
Listings identified with the FMLS IDX logo come from FMLS and are held by brokerage firms other than the owner of this website and the listing brokerage is identified in any listing details. Information is deemed reliable but is not guaranteed. If you believe any FMLS listing contains material that infringes your copyrighted work, please click here to review our DMCA policy and learn how to submit a takedown request.
© 2017-2026 First Multiple Listing Service, Inc.
Neighborhood & Commute
Source: Walkscore
Disclosure: Community information and market data powered by Constellation Data Labs. Information is deemed reliable but not guaranteed.
Save
Ask
Tour
Hide