Save
Ask
Tour
Hide
Share
$492,000
New Listing

1715 Meadow Forest Lane
Duluth, GA 30097

For Sale|Single Family Residence|Active
3
Beds
2
Total Baths
2
Full Baths
2,296
SqFt
$214
/SqFt
1994
Built
Subdivision:
Meadow Forest
County:
Gwinnett
Listing Courtesy Of: RHONDA WILKERSON of Virtual Properties Realty. Biz Broker: 404-512-3927 Prefer Ph#:[email protected]
Call Now: 404.793.7788
Is this the listing for you? We can help make it yours.
404.793.7788
1715 Meadow Forest Lane1715 Meadow Forest Lane1715 Meadow Forest Lane1715 Meadow Forest Lane
Save
Ask
Tour
Hide
Share

Mortgage Calculator

Monthly Payment (Est.)

Enter an interest rate to see your estimated monthly payment.
Calculator powered by Showcase IDX, a Constellation1 Company. Copyright ©2026 Information is deemed reliable but not guaranteed.

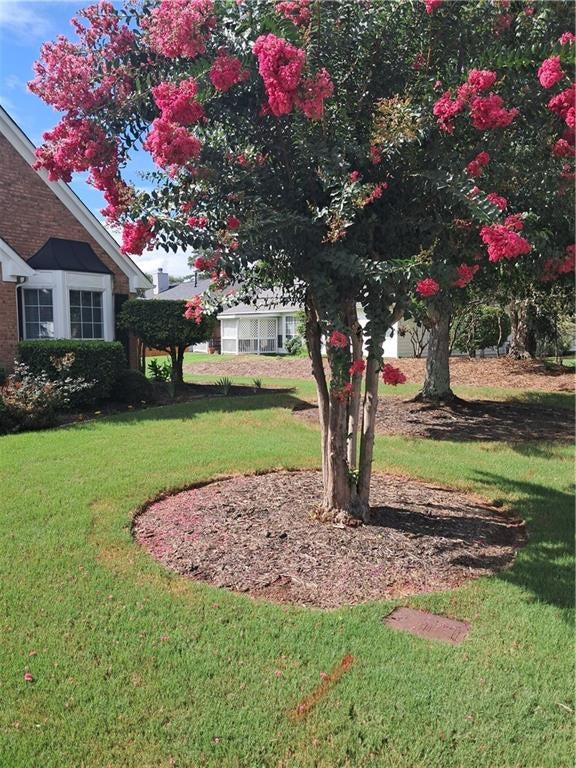
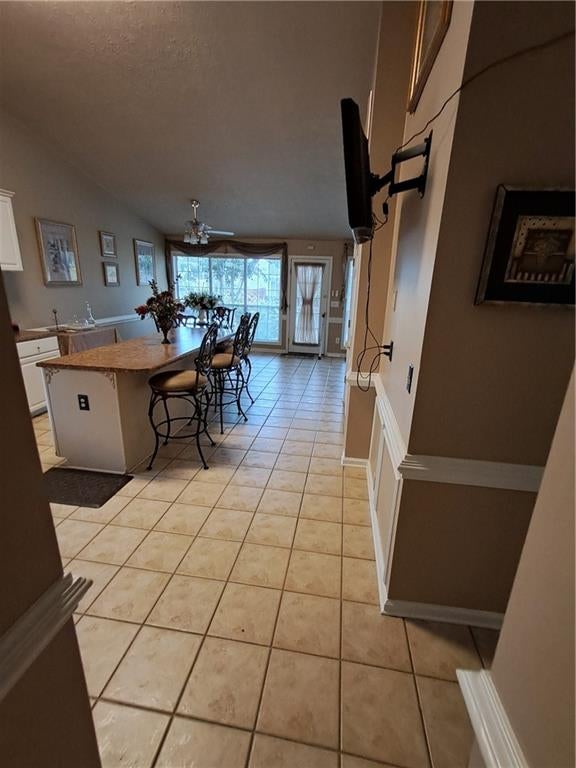
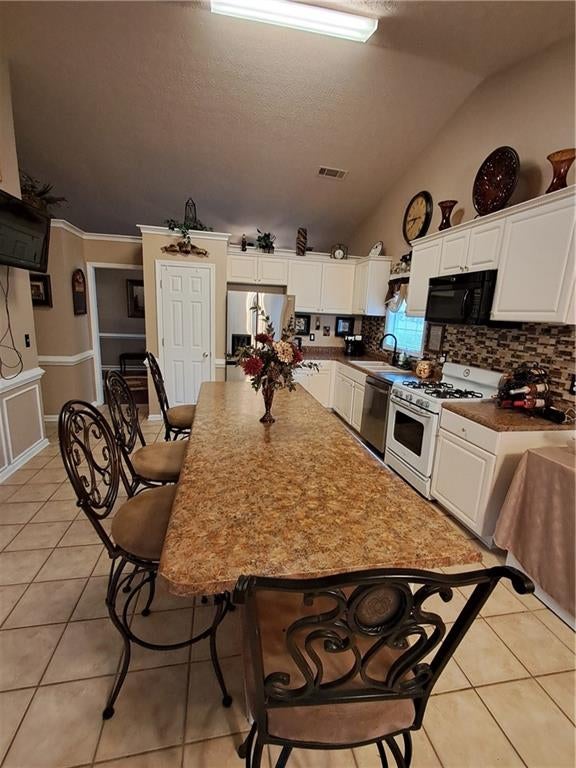
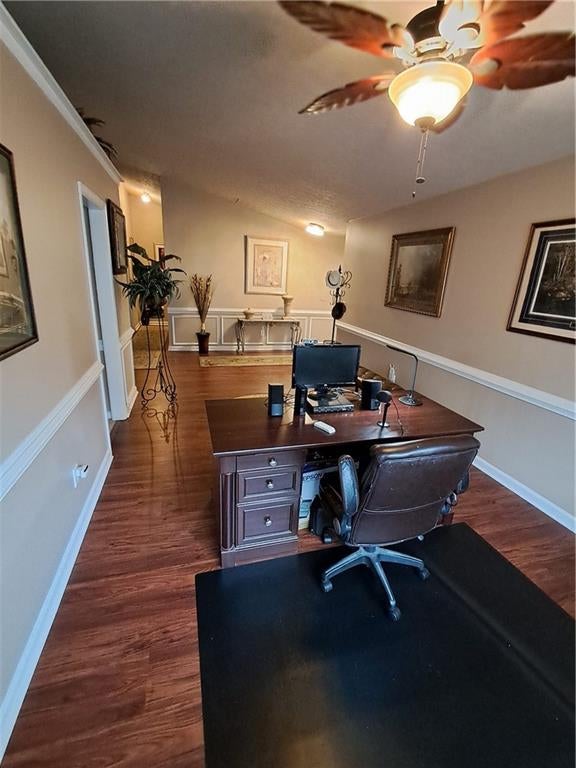
Discover the charm and comfort in this no steps, 3bed/2bath, flex room Ranch Home in a well sought out Quiet Neighborhood. This beautifully distinctive home has an attractive full front exterior with Bay Window creating a warm and welcoming first impression. Step inside to a soaring 18ft ceilings, A spacious living room, a bright and inviting sunroom with Stately Pillars and elegant Casablanca Ceiling fans. An Oversize Eat in Kitchen with new lights above sink, vaulted ceiling and 8ft long island! The Master bedroom is oversized with vaulted ceiling, landings, ceiling fan and an Adjacent room which includes a window, closet that can be used as an office, exercising room, or another bedroom with double french doors. Outdoor living space features a beautifully landscaped backyard with oversized stone patio, perfect setting for outdoor relaxation, gatherings, and entertaining. Enjoy the peace of mind with numerous improvements, including a New roof (2026) Downspouts (2026), Fresh interior paint throughtout home including trim and molding, New Floors (2026), New insulated garage door (2025), Refrigerator, Dishwasher (2023) and security system, new paved streets. 5 mins to interstate 85, Peachtree Ridge High School, Gas South District, major Hotels, dining, entertainment, and major grocery chains. A wonderful opportunity to enjoy generous living spaces, beautiful outdoor surroundings and the comfort of a home that has been thoughtfully cared for and Improved!

Save
Ask
Tour
Hide
Share
Listing Snapshot
Price 
$492,000
Days On Site 
0 Days
Bedrooms 
3
Inside Area (SqFt) 
2,296 sqft
Total Baths 
2
Full Baths 
2
Partial Baths 
N/A
Lot Size 
0.22 Acres
Year Built 
1994
MLS Number 
7864348
Status 
Active
Property Tax 
$1,934
HOA/Condo/Coop Fees 
$37 monthly
Sq Ft Source 
Public Records
Friends & Family
Recent Activity
8 hours agoListing first seen on site
9 hours agoListing updated with changes from the MLS
General Features
Acres 
0.22
Attached Garage 
Yes
Foundation 
Slab
Garage 
Yes
Land Lease 
No
Levels 
One
Parking 
AttachedGarage Faces Front
Property Sub Type 
Single Family Residence
Security 
Smoke Detector(s)Security SystemCarbon Monoxide Detector(s)Fire AlarmSecurity ServiceSecurity System Owned
Sewer 
Public Sewer
Special Circumstances 
Real Estate Owned
SqFt Total 
2296
Style 
Ranch
Utilities 
Cable AvailableUnderground Utilities
Water Source 
Public
Interior Features
Appliances 
DishwasherDisposalDryerGas OvenGas RangeGas Water HeaterMicrowaveRefrigeratorWasher
Basement 
None
Cooling 
Ceiling Fan(s)Central Air
Fireplace Features 
None
Flooring 
Ceramic TileLaminateTileVinyl
Heating 
Hot WaterNatural Gas
Interior 
Eat-in KitchenKitchen IslandCathedral Ceiling(s)Double VanityEntrance FoyerHigh Speed InternetMaster Downstairs
Laundry Features 
In KitchenLower LevelMain Level
Main Level Bedrooms 
3
Window Features 
Bay Window(s)
Save
Ask
Tour
Hide
Share
Exterior Features
Construction Details 
Cement SidingHardiPlank Type
Exterior 
None
Fencing 
None
Lot Features 
Back YardFront YardLandscapedLevelOther
Other Structures 
Garage(s)
Patio And Porch 
Patio
Pool Features 
None
Road Frontage 
City Street
Roof 
Shingle
Spa Features 
None
View 
Other
Waterfront Features 
None
Waterview 
Other
Windows/Doors 
Bay Window(s)
Community Features
Additional Association Fee 
$37.0
Additional Association Fee Frequency 
Monthly
Horse Property 
None
Roads 
Paved
Schools
School District
Unknown
Elementary School
Parsons
Middle School
Hull
High School
Peachtree Ridge
Listing Courtesy Of: RHONDA WILKERSON of Virtual Properties Realty. Biz Broker: 404-512-3927 Prefer Ph#:[email protected]

Listings identified with the FMLS IDX logo come from FMLS and are held by brokerage firms other than the owner of this website and the listing brokerage is identified in any listing details. Information is deemed reliable but is not guaranteed. If you believe any FMLS listing contains material that infringes your copyrighted work, please click here to review our DMCA policy and learn how to submit a takedown request.



© 2017-2026 First Multiple Listing Service, Inc.

Neighborhood & Commute
Source: Walkscore
Disclosure: Community information and market data powered by Constellation Data Labs. Information is deemed reliable but not guaranteed.
Save
Ask
Tour
Hide
Share