Save
Ask
Tour
Hide
Share
$2,325,000
New Listing

4186 Shawnee Lane NE
Brookhaven, GA 30319

For Sale|Single Family Residence|Active
6
Beds
7
Total Baths
6
Full Baths
1
Partial Bath
5,640
SqFt
$412
/SqFt
2026
Built
Subdivision:
W Nancy Creek Heights
County:
Dekalb
Listing Courtesy Of: Aziz Izmour of Compass Broker: 404-668-6621 Prefer Ph#:[email protected]
Call Now: 404.793.7788
Is this the listing for you? We can help make it yours.
404.793.7788
Upcoming Open Houses
Sat, Nov 7, 2:00 PM - 4:00 PM
Sun, Nov 8, 2:00 PM - 4:00 PM
4186 Shawnee Lane NE4186 Shawnee Lane NE4186 Shawnee Lane NE4186 Shawnee Lane NE
Save
Ask
Tour
Hide
Share

Mortgage Calculator

Monthly Payment (Est.)

Enter an interest rate to see your estimated monthly payment.
Calculator powered by Showcase IDX, a Constellation1 Company. Copyright ©2026 Information is deemed reliable but not guaranteed.

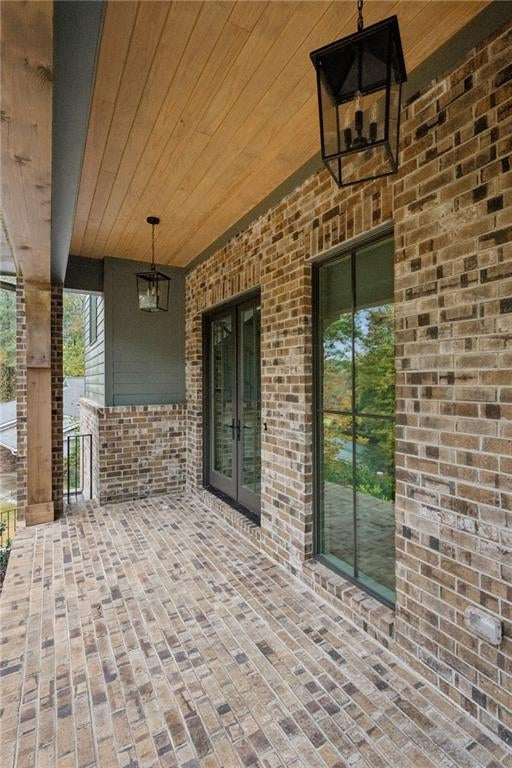
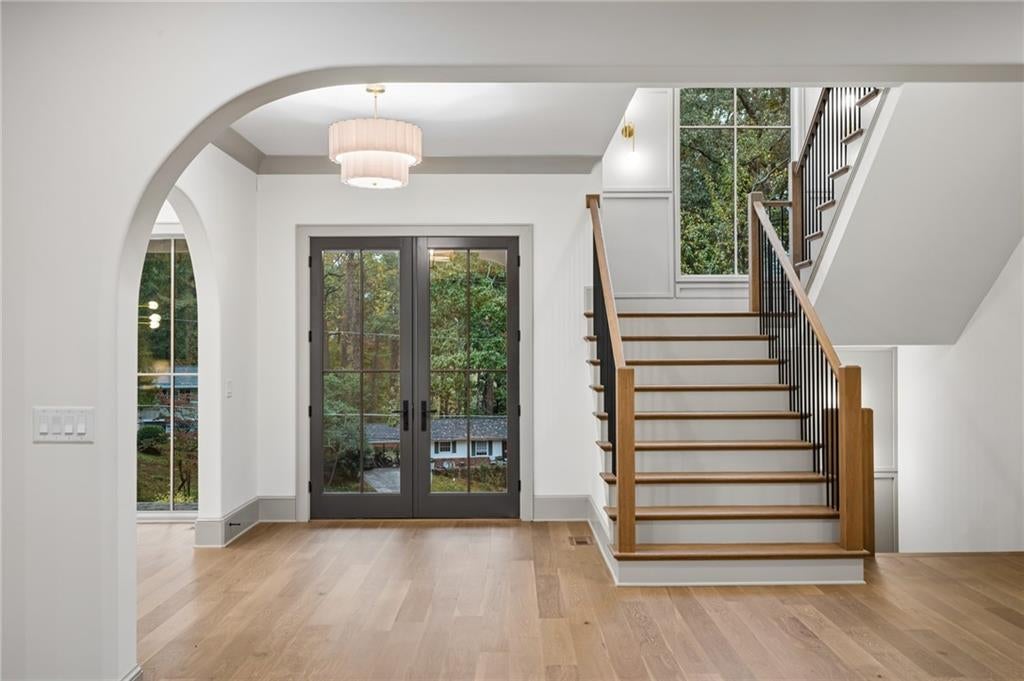
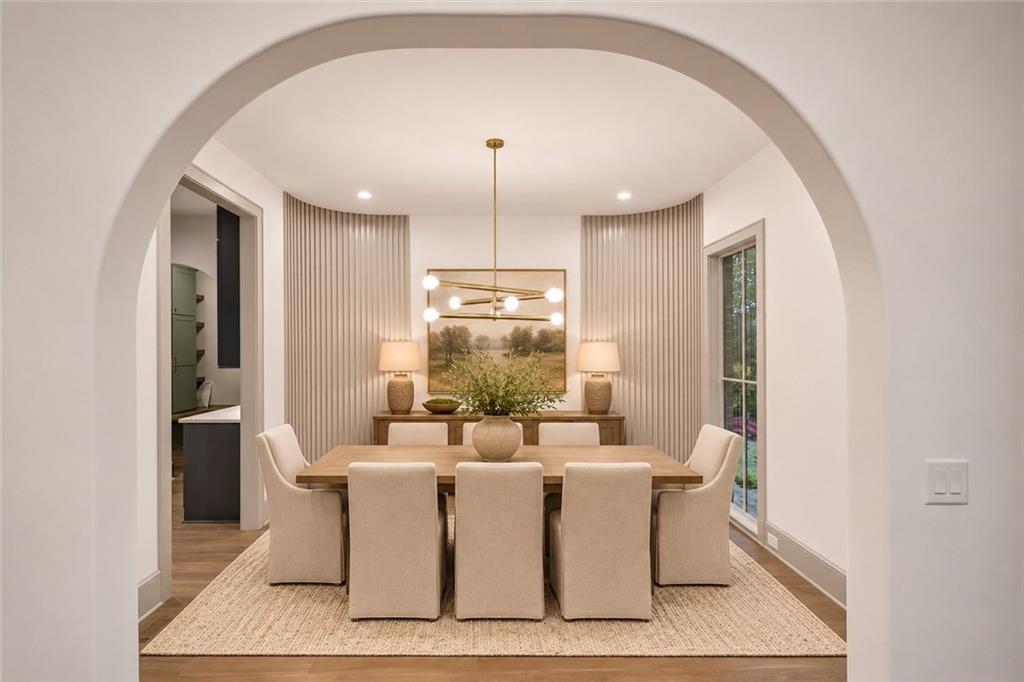
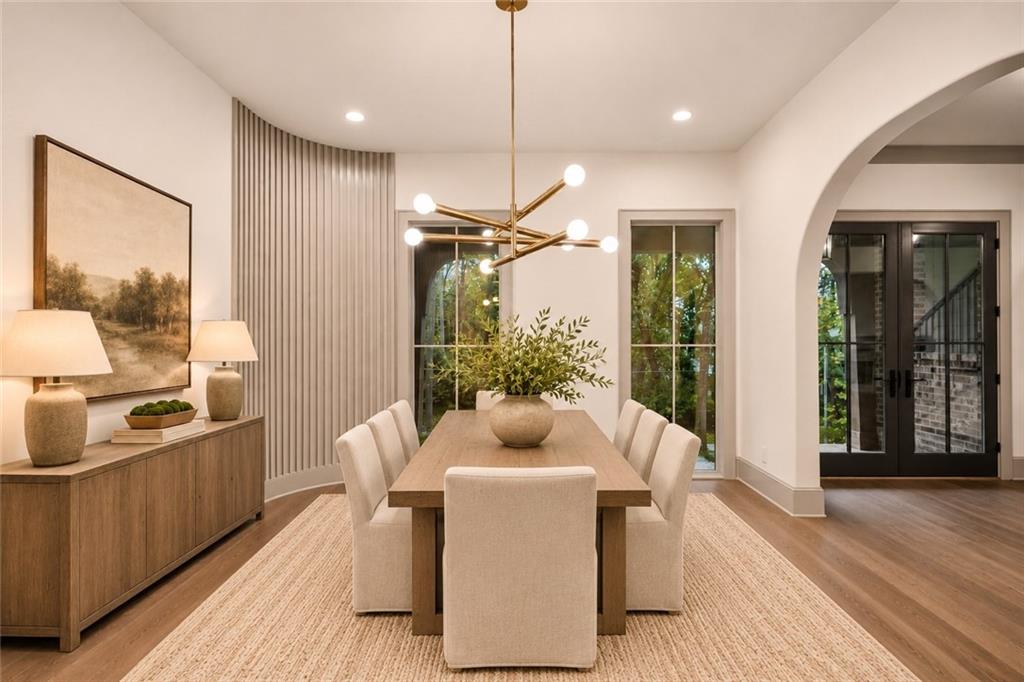
Experience luxury living in this beautifully designed custom residence, where timeless architecture meets modern sophistication. It is thoughtfully curated with designer finishes, rich hardwood floors, custom millwork, and statement lighting throughout. The main level features an elegant dining room, a private office with custom built-ins, and an inviting family room with a stunning fireplace, decorative ceiling details, and white oak cabinetry. The chef-inspired kitchen showcases custom cabinetry, beautiful stone countertops, a statement range hood, designer lighting, and a spacious island, complemented by a separate breakfast area, a pool bar area, a walk-in pantry, and a custom mudroom. The luxurious primary suite offers an elegant retreat with a tray ceiling, dual closets, and a spa-inspired bathroom featuring a freestanding soaking tub, oversized shower, and exquisite tile selections. Upstairs, a versatile loft with white oak built-ins provides additional living space, while secondary bedrooms feature beautifully appointed bathrooms with unique designer finishes. The finished terrace level offers additional entertaining space, a private bedroom, and a full bathroom, ideal for guests or extended living. Every detail has been thoughtfully selected to create a perfect balance of elegance, comfort, and functionality. A truly exceptional home showcasing quality craftsmanship and sophisticated design throughout.

Save
Ask
Tour
Hide
Share
Listing Snapshot
Price 
$2,325,000
Days On Site 
0 Days
Bedrooms 
6
Inside Area (SqFt) 
5,640 sqft
Total Baths 
7
Full Baths 
6
Partial Baths 
1
Lot Size 
0.66 Acres
Year Built 
2026
MLS Number 
7864302
Status 
Active
Property Tax 
N/A
HOA/Condo/Coop Fees 
N/A
Sq Ft Source 
Builder
Friends & Family
Recent Activity
9 hours agoListing first seen on site
9 hours agoListing updated with changes from the MLS
General Features
Acres 
0.66
Foundation 
Brick/Mortar
Garage 
Yes
Garage Spaces 
3
Home Warranty 
Yes
Land Lease 
No
Levels 
Two
Parking 
Garage
Property Condition 
New Construction
Property Sub Type 
Single Family Residence
Security 
Carbon Monoxide Detector(s)
Sewer 
Public Sewer
SqFt Above 
4910
SqFt Below 
730
SqFt Total 
4910
Style 
Traditional
Utilities 
Cable AvailableElectricity AvailableNatural Gas AvailableSewer AvailableWater Available
Water Source 
Public
Interior Features
Appliances 
DishwasherGas RangeRange HoodRefrigerator
Basement 
Unfinished
Cooling 
Central Air
Fireplace 
Yes
Fireplace Features 
Family RoomGas StarterOutside
Fireplaces 
2
Flooring 
Hardwood
Heating 
Central
Interior 
PantryKitchen IslandBeamed CeilingsBookcasesDry BarEntrance FoyerWalk-In Closet(s)
Laundry Features 
Laundry RoomUpper Level
Main Level Bedrooms 
1
Save
Ask
Tour
Hide
Share
Exterior Features
Construction Details 
BrickOther
Exterior 
Private Yard
Fencing 
Back Yard
Lot Features 
Back YardFront YardLevel
Other Structures 
None
Patio And Porch 
DeckFront PorchRear Porch
Pool Features 
None
Road Frontage 
City Street
Roof 
Composition
Spa Features 
None
View 
Neighborhood
Waterfront Features 
None
Waterview 
Neighborhood
Community Features
Community Features 
ParkStreet Lights
Horse Property 
None
Roads 
Paved
Schools
School District
Unknown
Elementary School
Montgomery
Middle School
Chamblee
High School
Chamblee
Listing Courtesy Of: Aziz Izmour of Compass Broker: 404-668-6621 Prefer Ph#:[email protected]

Listings identified with the FMLS IDX logo come from FMLS and are held by brokerage firms other than the owner of this website and the listing brokerage is identified in any listing details. Information is deemed reliable but is not guaranteed. If you believe any FMLS listing contains material that infringes your copyrighted work, please click here to review our DMCA policy and learn how to submit a takedown request.



© 2017-2026 First Multiple Listing Service, Inc.

Neighborhood & Commute
Source: Walkscore
Disclosure: Community information and market data powered by Constellation Data Labs. Information is deemed reliable but not guaranteed.
Save
Ask
Tour
Hide
Share