

2546 Skyland Trail NEAtlanta, GA 30319
Mortgage Calculator
Monthly Payment (Est.)
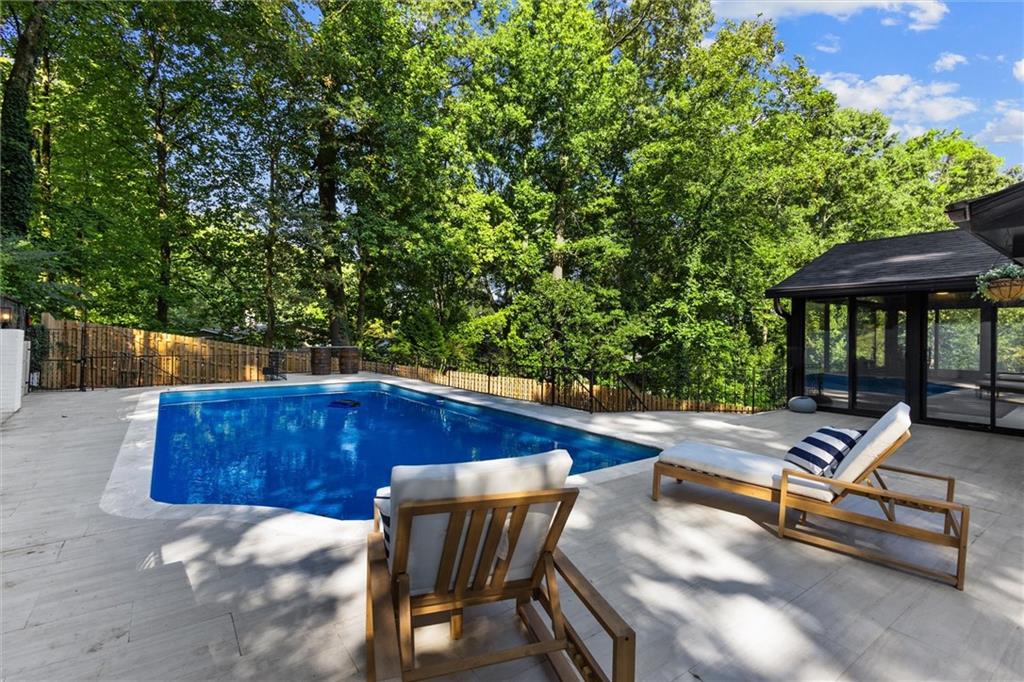
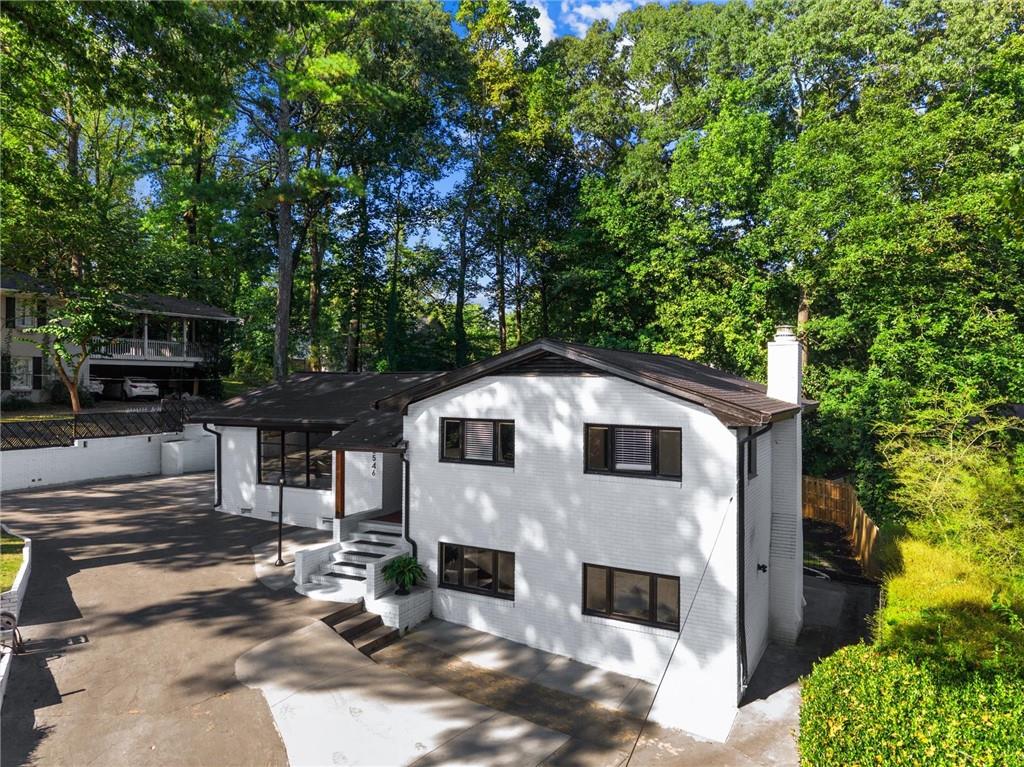
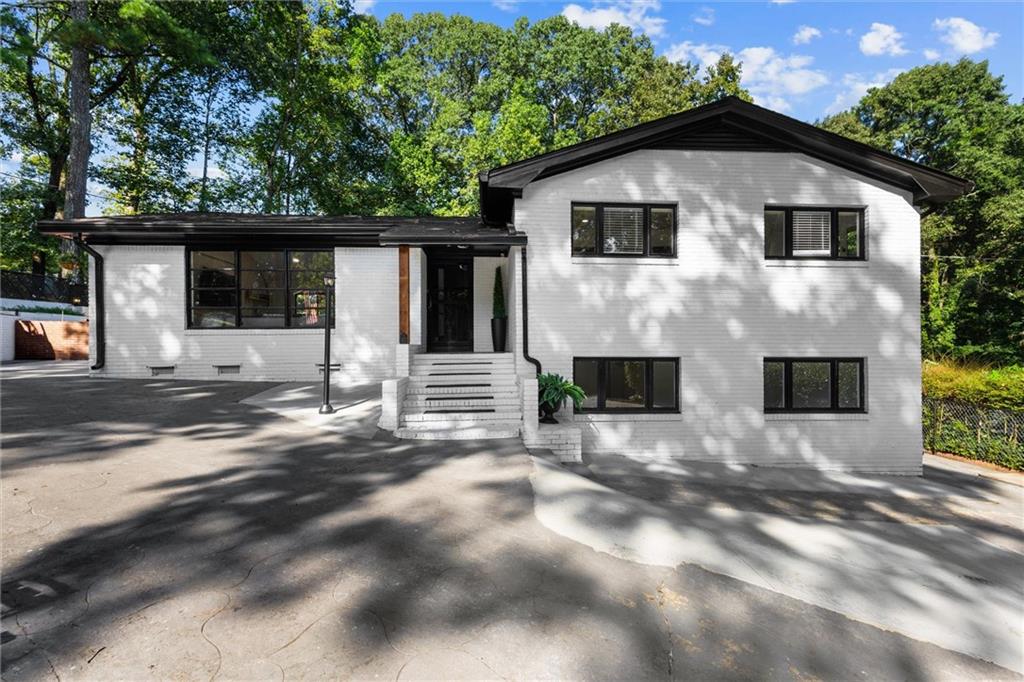
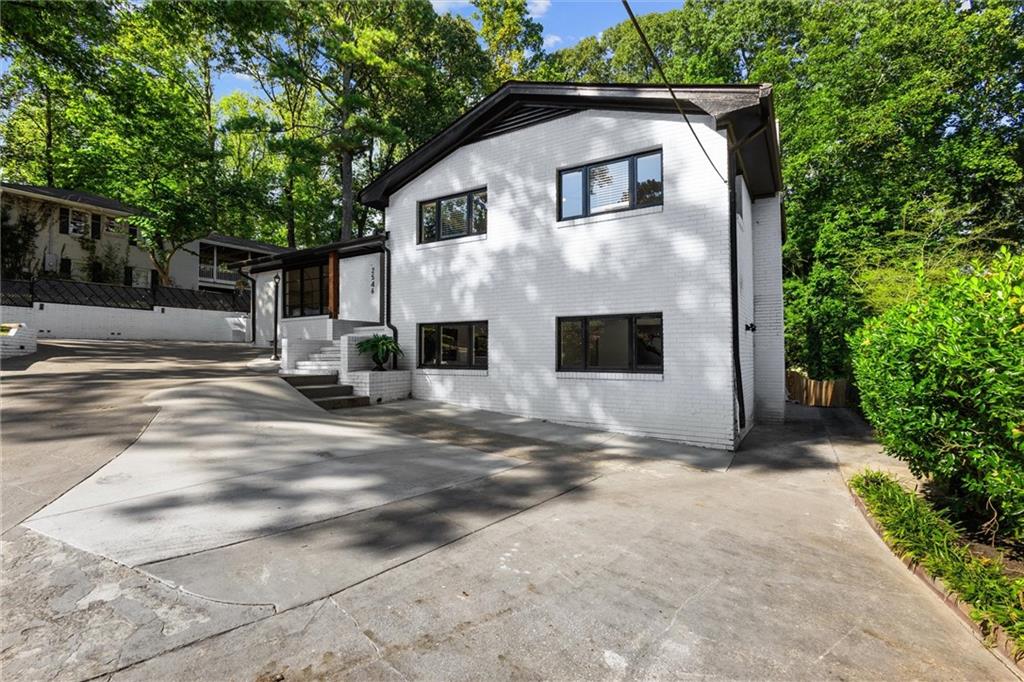
Enter an interest rate to see your estimated monthly payment.Fully renovated Brookhaven living with a private backyard pool and a location that puts you close to everything! Welcome to 2546 Skyland Trail, a beautifully renovated 3-bedroom, 2-bath home offering thoughtfully designed living spaces in one of Metro Atlanta’s most desirable locations. From the moment you arrive, the long private driveway, mature trees, and established landscaping create a tucked-away feel while keeping you right in the heart of Brookhaven. Step inside to a bright, open main level designed for both everyday living and entertaining. The updated kitchen features a spacious island with seating and flows seamlessly into the living area, where vaulted ceilings, recessed lighting, oversized windows, and custom architectural details create a space that feels open, stylish, and inviting. Just beyond the main living area, the sunroom provides even more space to relax and enjoy the natural surroundings, with direct access to the backyard and pool. Outside, your own private retreat awaits. The expansive pool, generous surrounding patio, and tree-lined setting create the perfect backdrop for summer gatherings, weekend entertaining, or simply unwinding at home. The home’s functional and versatile floor plan provides plenty of flexibility. The primary bedroom, along with a secondary bedroom and full bathroom, is located on the upper level, while the finished lower level features a third bedroom, second full bathroom, and additional flex space that works perfectly as a family room or media room. With modern updates, incredible indoor-outdoor flow, a spacious backyard, and a private pool, this home offers something truly special. And with its convenient Brookhaven location, you’ll enjoy easy access to shopping, dining, entertainment, major highways, and everything Atlanta has to offer. Move-in ready, beautifully updated, and made for enjoying both life at home and everything around it—2546 Skyland Trail is ready for its next owner.
| 2 hours ago | Listing first seen on site | |
| 2 hours ago | Listing updated with changes from the MLS |
Listings identified with the FMLS IDX logo come from FMLS and are held by brokerage firms other than the owner of this website and the listing brokerage is identified in any listing details. Information is deemed reliable but is not guaranteed. If you believe any FMLS listing contains material that infringes your copyrighted work, please click here to review our DMCA policy and learn how to submit a takedown request.

© 2017-2026 First Multiple Listing Service, Inc.