Save
Ask
Tour
Hide
Share
$705,000
New Listing

1340 Stanley Park Drive 150
Decatur, GA 30033

For Sale|Townhouse|Active
4
Beds
4
Total Baths
3
Full Baths
1
Partial Bath
2,589
SqFt
$272
/SqFt
2022
Built
Subdivision:
Parkside at Mason Mill
County:
Dekalb
Listing Courtesy Of: NATHAN MONETT of Bolst Broker: 404-482-2293 Prefer Ph#:[email protected]
Call Now: 404.793.7788
Is this the listing for you? We can help make it yours.
404.793.7788
1340 Stanley Park Drive 1501340 Stanley Park Drive 1501340 Stanley Park Drive 1501340 Stanley Park Drive 150
Save
Ask
Tour
Hide
Share

Mortgage Calculator

Monthly Payment (Est.)

Enter an interest rate to see your estimated monthly payment.
Calculator powered by Showcase IDX, a Constellation1 Company. Copyright ©2026 Information is deemed reliable but not guaranteed.

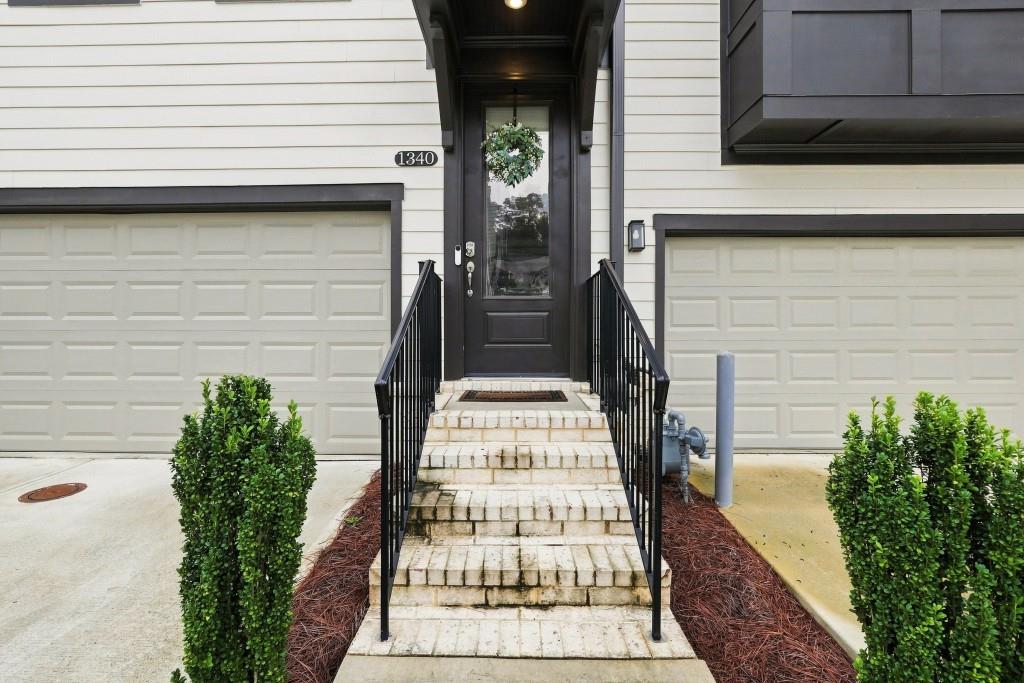
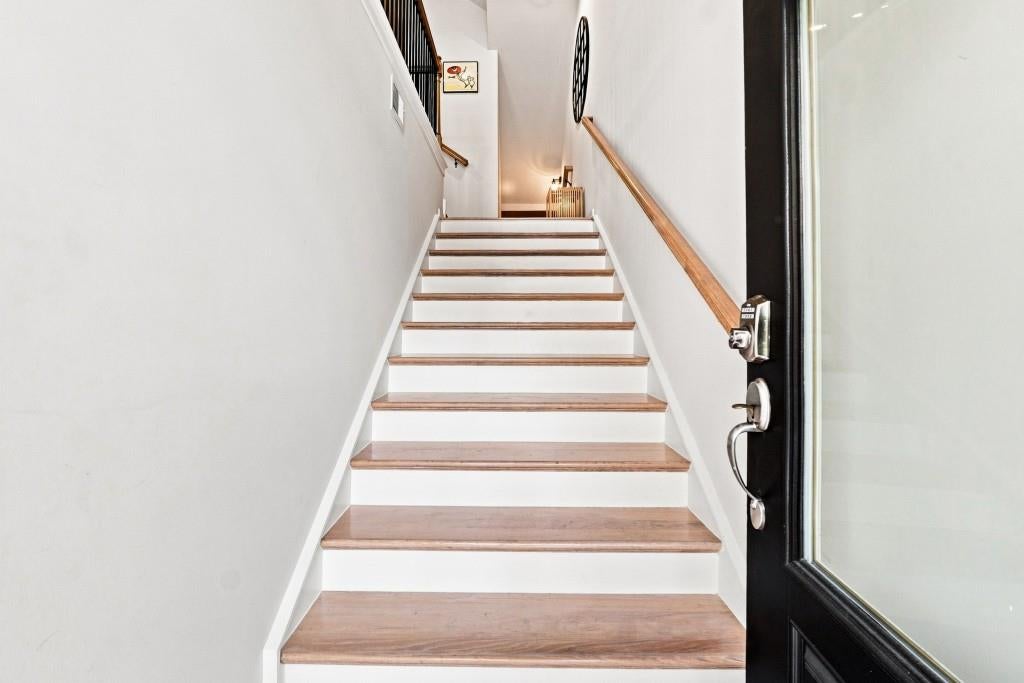
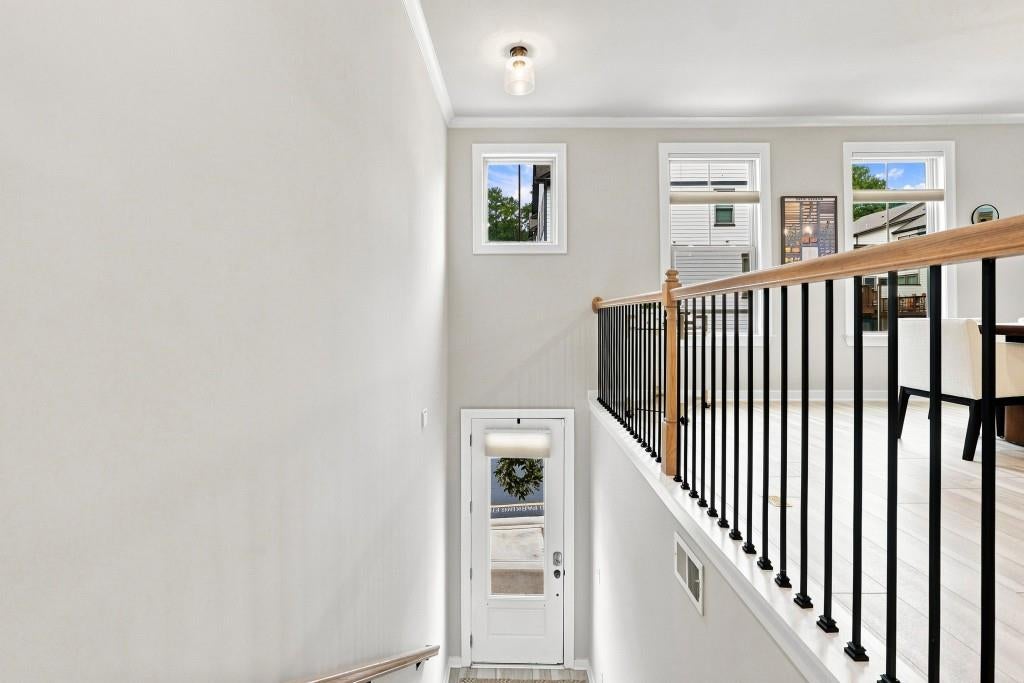
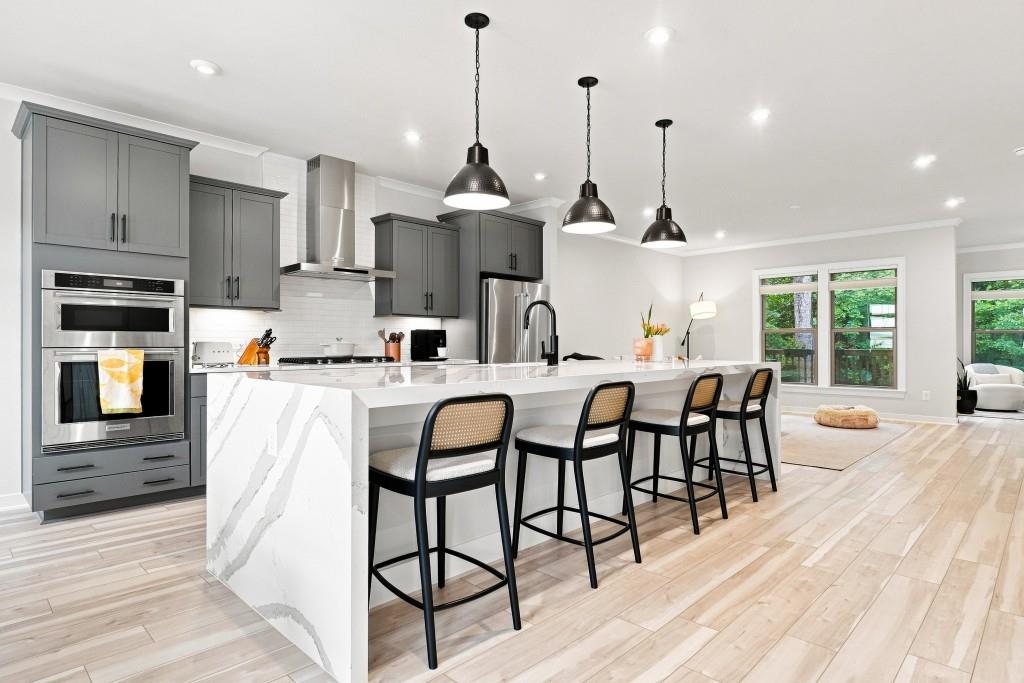
Tucked into the sought-after Parkside at Mason Mill community, this 4-bedroom home offers an enviable location that's hard to beat and just as much to love on the inside. You're just minutes from Emory University and the Centers for Disease Control and Prevention (CDC), making this an ideal spot for professionals in academia, research, or healthcare who want to trade a long commute for extra time at home, while the shops, restaurants, and grocery options of Toco Hills Shopping Center keep everyday convenience right around the corner. Quick access to major highways puts all of Atlanta - Midtown, Buckhead, and beyond - within easy reach, giving you a rare combination of quiet, tree-lined neighborhood living with the connectivity of being close to it all. Inside, rich hardwood floors flow throughout an open floor plan that makes everyday living and entertaining effortless, with generously sized bedrooms and modern finishes giving the home a polished, move-in-ready feel. Add in a garage for everyday convenience and a neighborhood dog park for the four-legged members of the family, and you've got a home - and a location - that truly has it all.

Save
Ask
Tour
Hide
Share
Listing Snapshot
Price 
$705,000
Days On Site 
0 Days
Bedrooms 
4
Inside Area (SqFt) 
2,589 sqft
Total Baths 
4
Full Baths 
3
Partial Baths 
1
Lot Size 
0.02 Acres
Year Built 
2022
MLS Number 
7864286
Status 
Active
Property Tax 
$7,696
HOA/Condo/Coop Fees 
$335 monthly
Sq Ft Source 
Builder
Friends & Family
Recent Activity
10 hours agoListing first seen on site
10 hours agoListing updated with changes from the MLS
General Features
Acres 
0.02
Foundation 
Slab
Garage 
Yes
Garage Spaces 
2
Green Energy Efficient 
Thermostat
Land Lease 
No
Levels 
Three Or More
Parking 
DrivewayGarage
Parking Spaces 
2
Property Sub Type 
Townhouse
Security 
Carbon Monoxide Detector(s)
Sewer 
Public Sewer
SqFt Above 
2589
SqFt Total 
2589
Style 
Townhouse
Utilities 
Cable AvailableElectricity AvailableNatural Gas AvailablePhone AvailableSewer AvailableUnderground UtilitiesWater Available
Water Source 
Public
Interior Features
Appliances 
DishwasherDisposalGas CooktopGas OvenMicrowaveRange Hood
Basement 
DaylightExterior EntryFinishedInterior Entry
Cooling 
Ceiling Fan(s)Central AirHeat PumpZoned
Fireplace Features 
None
Flooring 
CarpetCeramic TileHardwoodTile
Heating 
ElectricForced AirHeat PumpZoned
Interior 
Kitchen IslandDouble VanityHis and Hers ClosetsTray Ceiling(s)
Laundry Features 
In HallLaundry ClosetUpper Level
Window Features 
Double Pane WindowsInsulated Windows
Save
Ask
Tour
Hide
Share
Exterior Features
Construction Details 
Cement SidingConcreteHardiPlank Type
Exterior 
Other
Fencing 
None
Frontage 
0
Lot Features 
Back YardLandscapedLevel
Other Structures 
None
Patio And Porch 
DeckPatio
Pool Features 
None
Road Frontage 
Private Road
Roof 
CompositionShingle
Spa Features 
None
View 
Neighborhood
Waterfront Features 
None
Waterview 
Neighborhood
Windows/Doors 
Double Pane WindowsInsulated Windows
Community Features
Association Fee 
$335.0
Association Fee Frequency 
Monthly
Community Features 
ClubhouseFitness CenterPoolSidewalksStreet LightsOther
Horse Property 
None
Roads 
Asphalt
Schools
School District
Unknown
Elementary School
Briar Vista
Middle School
Druid Hills
High School
Druid Hills
Listing Courtesy Of: NATHAN MONETT of Bolst Broker: 404-482-2293 Prefer Ph#:[email protected]

Listings identified with the FMLS IDX logo come from FMLS and are held by brokerage firms other than the owner of this website and the listing brokerage is identified in any listing details. Information is deemed reliable but is not guaranteed. If you believe any FMLS listing contains material that infringes your copyrighted work, please click here to review our DMCA policy and learn how to submit a takedown request.



© 2017-2026 First Multiple Listing Service, Inc.

Neighborhood & Commute
Source: Walkscore
Disclosure: Community information and market data powered by Constellation Data Labs. Information is deemed reliable but not guaranteed.
Save
Ask
Tour
Hide
Share