Save
Ask
Tour
Hide
Share
$1,480,000
New Listing

1652 Durrett Way
Dunwoody, GA 30338

For Sale|Single Family Residence|Active
6
Beds
6
Total Baths
5
Full Baths
1
Partial Bath
4,738
SqFt
$312
/SqFt
1979
Built
Subdivision:
Dunwoody Club Forest
County:
Dekalb
Listing Courtesy Of: Lynda Harris of Atlanta Fine Homes Sotheby's International Broker: 770-548-5662 Prefer Ph#:[email protected]
Call Now: 404.793.7788
Is this the listing for you? We can help make it yours.
404.793.7788
1652 Durrett Way1652 Durrett Way1652 Durrett Way1652 Durrett Way
Save
Ask
Tour
Hide
Share

Mortgage Calculator

Monthly Payment (Est.)

Enter an interest rate to see your estimated monthly payment.
Calculator powered by Showcase IDX, a Constellation1 Company. Copyright ©2026 Information is deemed reliable but not guaranteed.

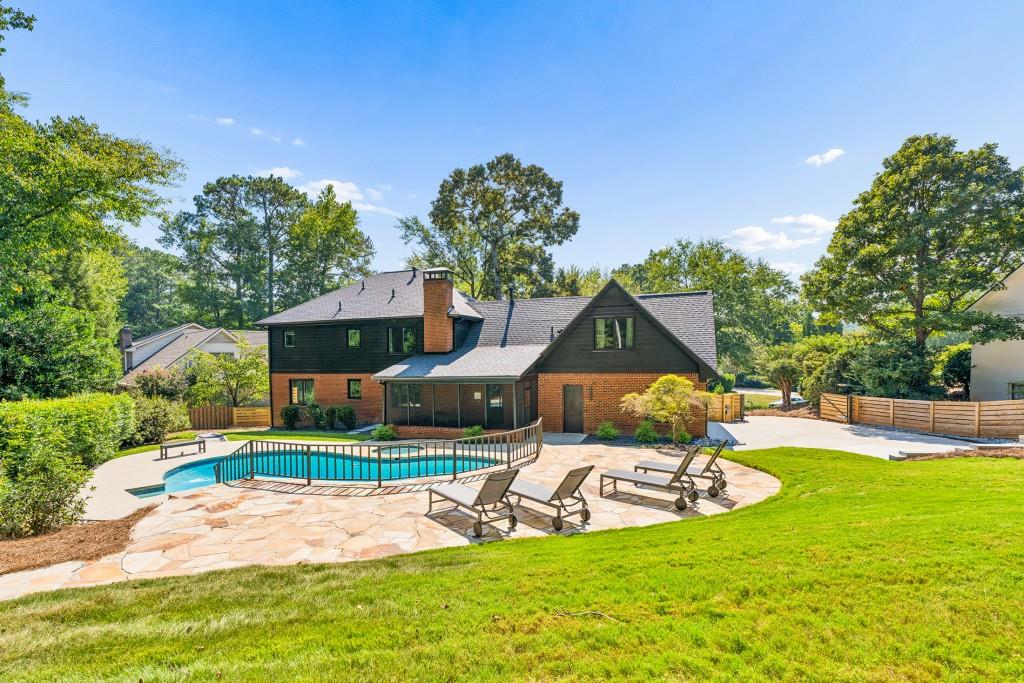
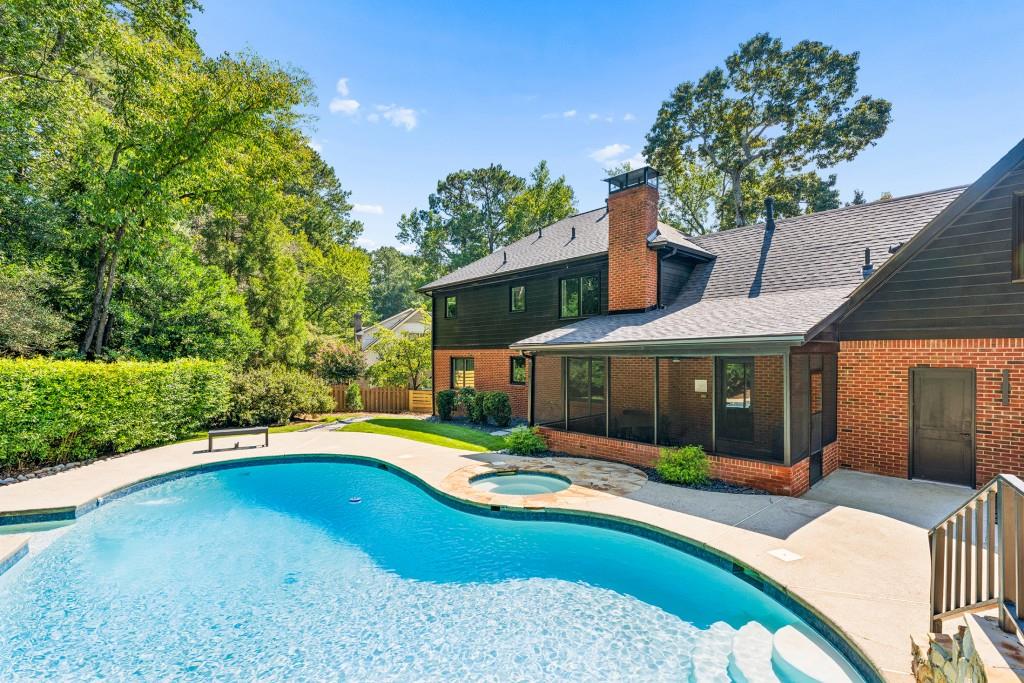
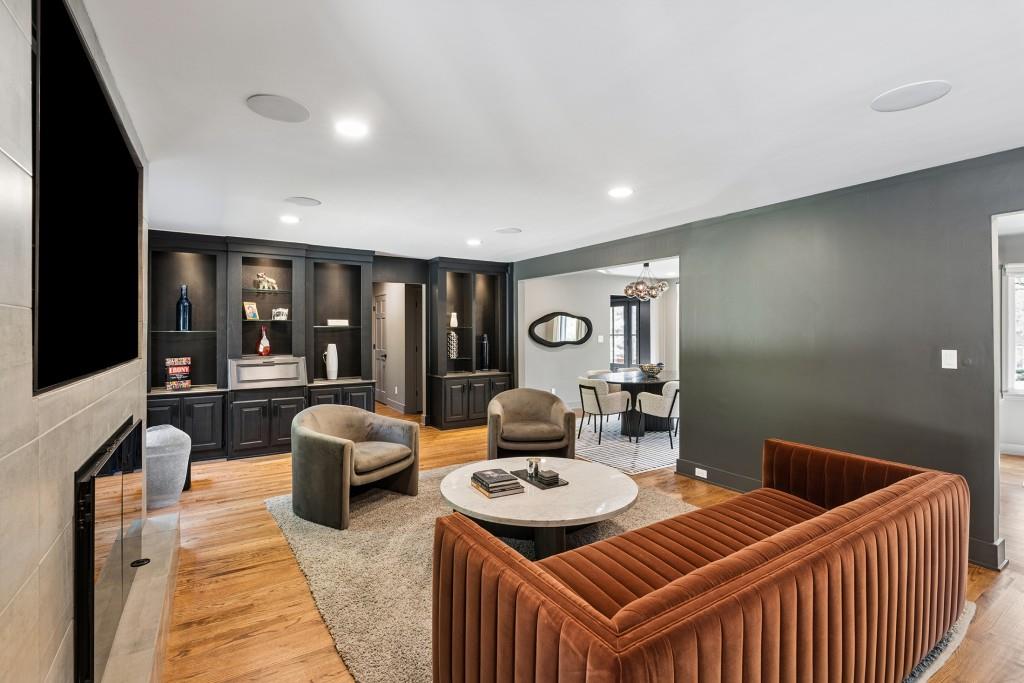
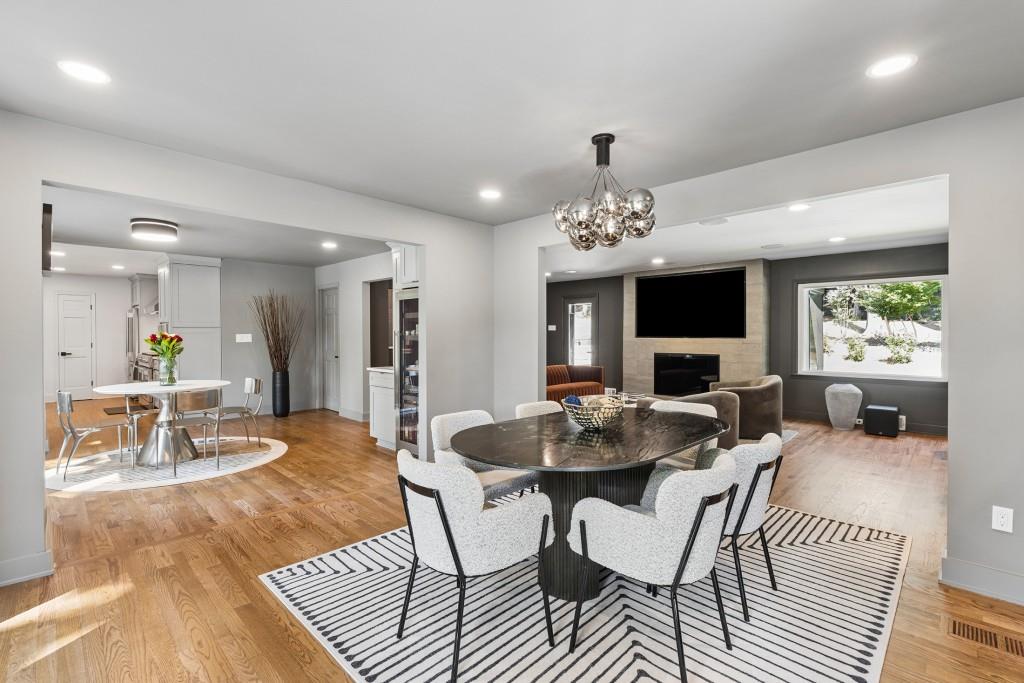
Welcome home to Luxury in this magnificent move-in ready brick beauty, a totally modern renovation that blends effortless living and elevated entertaining located in the highly desirable Dunwoody Club Forest community. Step inside this spacious home with all new systems featuring two primary suites, a total of 6 bedrooms, 5 1/2 baths, two kitchens with every inch touched and thoughtfully reimagined in the remodeling process. The Contemporary open living spaces highlighted by hardwood floors, designer lighting and a relaxed palette flow seamlessly from the beautifully appointed kitchen with high end stainless steel appliances and quartz countertops and into the two dining spaces featuring a bar and wine cooler. From the dining area, step into the moody fireside family room with views to the beautiful pool and just steps away to the breezy screened in porch and outdoor living areas. The main level also features an office and a guest bedroom which is currently functioning as the media room, and adjoining full bath. Upstairs, on each end of the home, are two incredible primary suites providing unmatched living space and privacy and featuring glorious spa bathrooms and walk-in closets. Upstairs are two additional bedrooms with ensuite baths. The terrace level is a true retreat, featuring a fireside recreation room and kitchen with expansive island perfect for entertaining. From the terrace level, walk up the convenient outdoor stairs to the backyard area and pool. Another bedroom and bath, plus a large storage area round out the terrace level. Outdoor living is equally impressive with enjoyment abounding on the shady screened porch overlooking the pool and massive backyard for lots of play time. This home features great security with fenced in backyard and security gate at the driveway near garage. This home combines thoughtful design, exceptional amenities and a premier location in one of Dunwoody's most desirable neighborhoods.

Save
Ask
Tour
Hide
Share
Listing Snapshot
Price 
$1,480,000
Days On Site 
0 Days
Bedrooms 
6
Inside Area (SqFt) 
4,738 sqft
Total Baths 
6
Full Baths 
5
Partial Baths 
1
Lot Size 
0.53 Acres
Year Built 
1979
MLS Number 
7864285
Status 
Active
Property Tax 
$8,428
HOA/Condo/Coop Fees 
N/A
Sq Ft Source 
Owner
Friends & Family
Recent Activity
10 hours agoListing first seen on site
10 hours agoListing updated with changes from the MLS
General Features
Acres 
0.53
Foundation 
Brick/MortarConcrete Perimeter
Garage 
Yes
Garage Spaces 
2
Green Energy Efficient 
Appliances
Land Lease 
No
Levels 
Three Or More
Parking 
DrivewayGarageGarage Faces SideKitchen Level
Property Condition 
Updated/Remodeled
Property Sub Type 
Single Family Residence
Security 
Smoke Detector(s)Fire AlarmSecurity Gate
Sewer 
Public Sewer
SqFt Above 
3344
SqFt Below 
1394
SqFt Total 
4909
Style 
ContemporaryTraditional
Utilities 
Cable AvailableElectricity AvailableNatural Gas AvailableSewer AvailableUnderground UtilitiesWater Available
Water Source 
Public
Interior Features
Appliances 
DishwasherDisposalDryerENERGY STAR Qualified AppliancesGas RangeIndoor GrillMicrowaveRange HoodRefrigeratorSelf Cleaning OvenWasher
Basement 
Exterior EntryFinishedInterior EntryPartial
Cooling 
Ceiling Fan(s)Central AirGasHumidity Control
Electric 
220 Volts in Laundry
Fireplace 
Yes
Fireplace Features 
BasementFamily RoomGlass Doors
Fireplaces 
2
Flooring 
Hardwood
Heating 
CentralForced Air
Interior 
PantryIn-Law FloorplanBookcasesDouble VanityEntrance FoyerHigh Speed InternetWalk-In Closet(s)Wet Bar
Laundry Features 
Laundry RoomMain Level
Main Level Bedrooms 
1
Spa 
Yes
Window Features 
Insulated Windows
Save
Ask
Tour
Hide
Share
Exterior Features
Construction Details 
Brick
Exterior 
Private EntrancePrivate Yard
Fencing 
Back YardFencedFront YardPrivacy
Frontage 
0
Lot Features 
Back YardFront YardLandscapedPrivate
Other Structures 
None
Patio And Porch 
CoveredEnclosedRear PorchScreened
Pool Features 
GuniteHeatedIn GroundPrivate
Private Pool 
Yes
Road Frontage 
City Street
Roof 
Composition
Spa 
Yes
Spa Features 
Private
View 
Other
Waterfront Features 
None
Waterview 
Other
Windows/Doors 
Insulated Windows
Community Features
Accessibility Features 
Accessible Entrance
Community Features 
RestaurantStreet Lights
Horse Property 
None
Financing Terms Available 
CashConventionalFHAVA Loan
Roads 
Asphalt
Schools
School District
Unknown
Elementary School
Vanderlyn
Middle School
Peachtree
High School
Dunwoody
Listing Courtesy Of: Lynda Harris of Atlanta Fine Homes Sotheby's International Broker: 770-548-5662 Prefer Ph#:[email protected]

Listings identified with the FMLS IDX logo come from FMLS and are held by brokerage firms other than the owner of this website and the listing brokerage is identified in any listing details. Information is deemed reliable but is not guaranteed. If you believe any FMLS listing contains material that infringes your copyrighted work, please click here to review our DMCA policy and learn how to submit a takedown request.



© 2017-2026 First Multiple Listing Service, Inc.

Neighborhood & Commute
Source: Walkscore
Disclosure: Community information and market data powered by Constellation Data Labs. Information is deemed reliable but not guaranteed.
Save
Ask
Tour
Hide
Share