Save
Ask
Tour
Hide
Share
$375,000
New Listing

933 Natural Brook Trail
Lawrenceville, GA 30045

For Sale|Single Family Residence|Active
3
Beds
2
Total Baths
2
Full Baths
1,772
SqFt
$212
/SqFt
2002
Built
Subdivision:
Summit at North Cliff
County:
Gwinnett
Listing Courtesy Of: Linda Huynh of Real Broker, LLC. Broker: 855-450-0442 Prefer Ph#:[email protected]
Call Now: 404.793.7788
Is this the listing for you? We can help make it yours.
404.793.7788
Upcoming Open Houses
Sun, Nov 8, 2:00 PM - 4:00 PM
933 Natural Brook Trail933 Natural Brook Trail933 Natural Brook Trail933 Natural Brook Trail
Save
Ask
Tour
Hide
Share

Mortgage Calculator

Monthly Payment (Est.)

Enter an interest rate to see your estimated monthly payment.
Calculator powered by Showcase IDX, a Constellation1 Company. Copyright ©2026 Information is deemed reliable but not guaranteed.

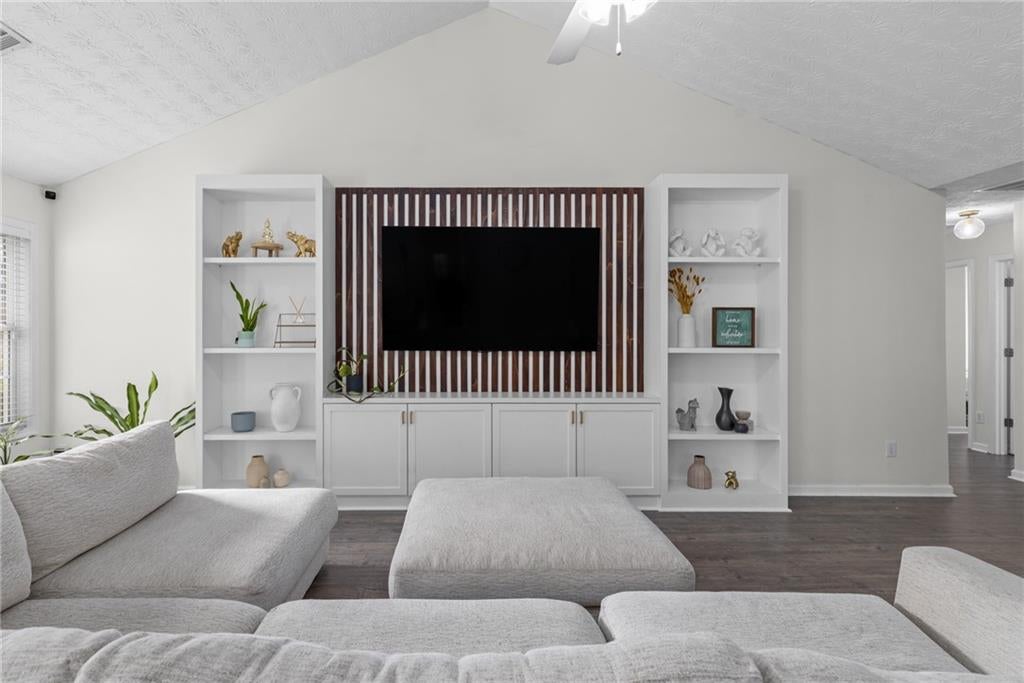
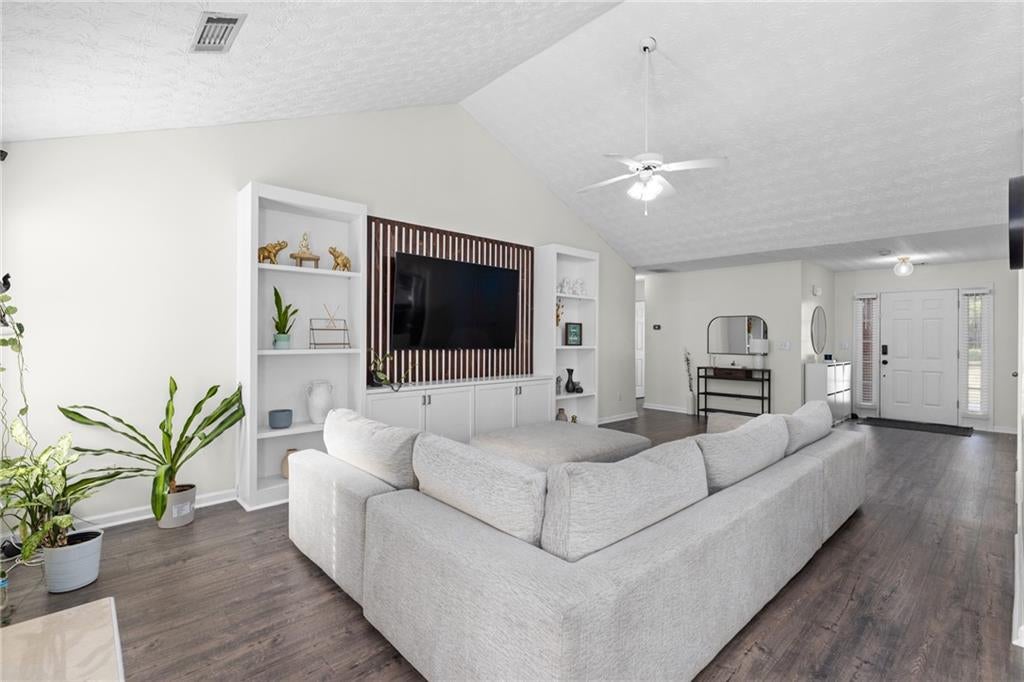
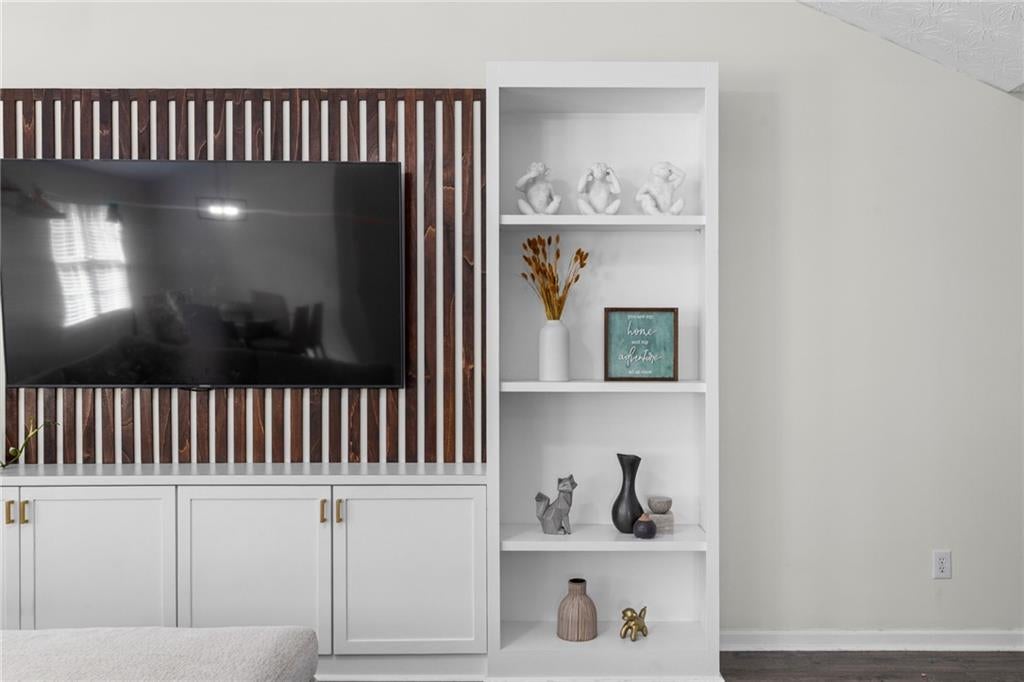
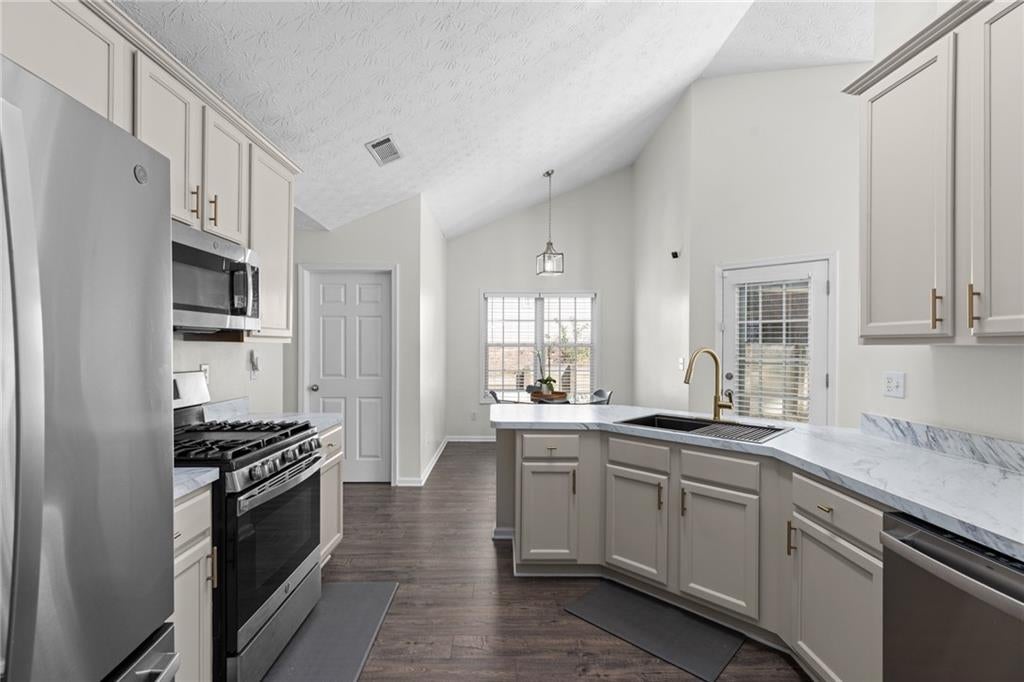
Enjoy the best of comfortable living in a vibrant, amenity-filled community, where convenience, connection, and an active lifestyle come together! Ideally located just minutes from Downtown Lawrenceville Square, The Shoppes at Webb Gin, Tribble Mill Park, and the award-winning Archer School Cluster, this home offers the perfect blend of location and lifestyle. Step inside to a welcoming foyer and a spacious living room featuring impressive 18-foot ceilings that create an open, bright and welcoming feel. The eat-in kitchen flows seamlessly into the adjoining dining room, perfect for everyday meals and entertaining. Step outside to the covered back porch, the perfect place to unwind, enjoy your morning coffee, or take in the peaceful natural surroundings. The spacious primary suite is a true retreat, featuring vaulted ceilings and an ensuite bath with dual vanities, a relaxing soaking tub, and a separate shower. Generously sized secondary bedrooms and an additional full bath with a transom window provide comfort and plenty of natural light. Adding even more value and peace of mind, the home features a brand-new roof installed in 2026! The lifestyle continues beyond your front door! This active community offers an impressive collection of amenities, including a clubhouse with catering kitchen, swimming pool, tennis courts, and playground. Don't miss your opportunity to enjoy the home, the neighborhood, and the lifestyle you've been looking for. Welcome home!

Save
Ask
Tour
Hide
Share
Listing Snapshot
Price 
$375,000
Days On Site 
0 Days
Bedrooms 
3
Inside Area (SqFt) 
1,772 sqft
Total Baths 
2
Full Baths 
2
Partial Baths 
N/A
Lot Size 
0.28 Acres
Year Built 
2002
MLS Number 
7864164
Status 
Active
Property Tax 
$4,515
HOA/Condo/Coop Fees 
$47.92 monthly
Sq Ft Source 
Public Records
Friends & Family
Recent Activity
11 hours agoListing first seen on site
11 hours agoListing updated with changes from the MLS
General Features
Acres 
0.28
Attached Garage 
Yes
Foundation 
Slab
Garage 
Yes
Garage Spaces 
2
Land Lease 
No
Levels 
One
Parking 
AttachedDrivewayGarage
Property Sub Type 
Single Family Residence
Security 
Smoke Detector(s)Carbon Monoxide Detector(s)Fire Alarm
Sewer 
Public Sewer
SqFt Total 
1772
Style 
Ranch
Utilities 
Cable AvailableElectricity AvailableNatural Gas AvailablePhone AvailableWater Available
Water Source 
PrivatePublicWell
Interior Features
Appliances 
DishwasherGas CooktopGas OvenOther
Basement 
None
Cooling 
Central Air
Fireplace 
Yes
Fireplace Features 
Factory BuiltGas Starter
Fireplaces 
1
Flooring 
LaminateVinyl
Heating 
Central
Interior 
Breakfast BarWalk-In Closet(s)Master Downstairs
Laundry Features 
Laundry RoomMain Level
Main Level Bedrooms 
3
Window Features 
Double Pane Windows
Save
Ask
Tour
Hide
Share
Exterior Features
Construction Details 
HardiPlank Type
Exterior 
Private YardRain Gutters
Fencing 
Back YardFenced
Frontage 
0
Lot Features 
Back YardClearedFront YardLandscaped
Other Structures 
None
Patio And Porch 
None
Pool Features 
None
Road Frontage 
None
Roof 
Composition
Spa Features 
None
View 
Other
Waterfront Features 
None
Waterview 
Other
Windows/Doors 
Double Pane Windows
Community Features
Association Fee 
$575.0
Association Fee Frequency 
Annually
Additional Association Fee Frequency 
Annually
Community Features 
None
Horse Property 
None
Financing Terms Available 
CashConventional
Roads 
ConcretePaved
Schools
School District
Unknown
Elementary School
Lovin
Middle School
McConnell
High School
Archer
Listing Courtesy Of: Linda Huynh of Real Broker, LLC. Broker: 855-450-0442 Prefer Ph#:[email protected]

Listings identified with the FMLS IDX logo come from FMLS and are held by brokerage firms other than the owner of this website and the listing brokerage is identified in any listing details. Information is deemed reliable but is not guaranteed. If you believe any FMLS listing contains material that infringes your copyrighted work, please click here to review our DMCA policy and learn how to submit a takedown request.



© 2017-2026 First Multiple Listing Service, Inc.

Neighborhood & Commute
Source: Walkscore
Disclosure: Community information and market data powered by Constellation Data Labs. Information is deemed reliable but not guaranteed.
Save
Ask
Tour
Hide
Share