

Save
Ask
Tour
Hide
$775,000
1 Day On Site
4 Ivy Chase NEAtlanta, GA 30342
For Sale|Townhouse|Active
4
Beds
4
Total Baths
3
Full Baths
1
Partial Bath
2,560
SqFt
$303
/SqFt
1982
Built
Subdivision:
Glenridge Place
County:
Fulton
Listing Courtesy Of: BECKIE AMOS of Harry Norman Realtors
Broker: 404-233-4142
Prefer Ph#:[email protected]
Call Now: 404.793.7788
Is this the listing for you? We can help make it yours.
404.793.7788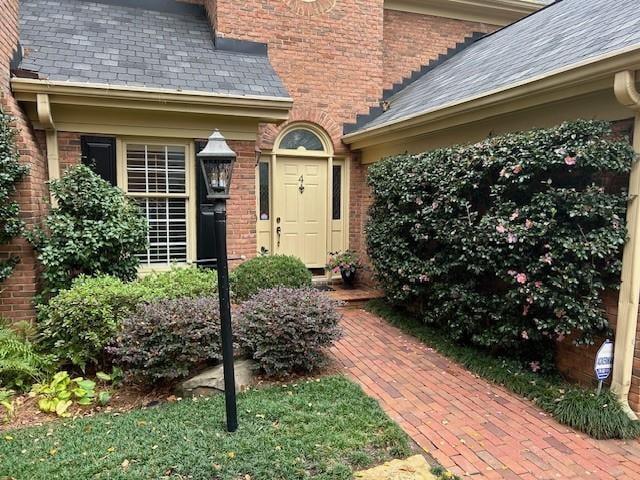
Save
Ask
Tour
Hide
Mortgage Calculator
Monthly Payment (Est.)
Enter an interest rate to see your estimated monthly payment.Calculator powered by Showcase IDX, a Constellation1 Company. Copyright ©2026 Information is deemed reliable but not guaranteed.
Beautiful fee-simple townhome has 4 Bedrooms and 3 1/2 Baths and a main-floor Primary Bedroom. The comfortable Livingroom has a fireplace and the Dining room seats 12, making for easy entertaining. Seller added a full bath upstairs and an inviting covered Porch in back. There are 9-foot ceilings on the main floor and lovely moldings...good storage through and a well-designed 2-car garage. The Homeowner's Association is stable and well-managed, and the monthly fee is $705, which pays for a number of important services, such as garbage pick-up twice a week, roof replacement, landscaping and more.
Save
Ask
Tour
Hide
Listing Snapshot
Price
$775,000
Days On Site
1 Day
Bedrooms
4
Inside Area (SqFt)
2,560 sqft
Total Baths
4
Full Baths
3
Partial Baths
1
Lot Size
0.058 Acres
Year Built
1982
MLS Number
7863850
Status
Active
Property Tax
$5,775
HOA/Condo/Coop Fees
$705 monthly
Sq Ft Source
Public Records
Friends & Family
Recent Activity
| yesterday | Listing first seen on site | |
| yesterday | Listing updated with changes from the MLS |
General Features
Acres
0.058
Attached Garage
Yes
Foundation
BlockRaised
Garage
Yes
Garage Spaces
2
Green Energy Efficient
HVACInsulation
Land Lease
No
Levels
Multi/Split
Parking
AttachedGarageGarage Door Opener
Property Sub Type
Townhouse
Security
Smoke Detector(s)Carbon Monoxide Detector(s)Fire AlarmSecurity System Leased
Sewer
Public Sewer
SqFt Total
2560
Style
TownhouseTraditional
Utilities
Cable AvailableElectricity AvailableNatural Gas AvailableSewer AvailableWater Available
Water Source
Public
Interior Features
Appliances
DishwasherDisposalDryerGas CooktopMicrowaveRefrigeratorTankless Water HeaterWasher
Basement
Crawl Space
Cooling
Attic FanCeiling Fan(s)Central AirZoned
Electric
220 Volts220 Volts in Garage
Fireplace
Yes
Fireplace Features
Gas StarterLiving Room
Fireplaces
1
Flooring
CarpetHardwood
Heating
Forced AirNatural GasZoned
Interior
Eat-in KitchenPantryHigh Speed InternetWalk-In Closet(s)Master Downstairs
Laundry Features
Laundry Room
Main Level Bedrooms
1
Window Features
Double Pane Windows
Save
Ask
Tour
Hide
Exterior Features
Construction Details
Vinyl Siding
Exterior
None
Fencing
None
Frontage
0
Lot Features
LevelZero Lot LineOther
Other Structures
None
Patio And Porch
Deck
Pool Features
None
Road Frontage
City Street
Roof
Asbestos Shingle
Spa Features
None
View
Other
Waterfront Features
None
Waterview
Other
Windows/Doors
Double Pane Windows
Community Features
Association Fee
$705.0
Association Fee Frequency
Monthly
Community Features
None
Horse Property
None
Financing Terms Available
Conventional
Roads
Asphalt
Schools
School District
Unknown
Elementary School
Sara Rawson Smith
Middle School
Willis A. Sutton
High School
North Atlanta
Listing Courtesy Of: BECKIE AMOS of Harry Norman Realtors
Broker: 404-233-4142
Prefer Ph#:[email protected]
Listings identified with the FMLS IDX logo come from FMLS and are held by brokerage firms other than the owner of this website and the listing brokerage is identified in any listing details. Information is deemed reliable but is not guaranteed. If you believe any FMLS listing contains material that infringes your copyrighted work, please click here to review our DMCA policy and learn how to submit a takedown request.

© 2017-2026 First Multiple Listing Service, Inc.
Listings identified with the FMLS IDX logo come from FMLS and are held by brokerage firms other than the owner of this website and the listing brokerage is identified in any listing details. Information is deemed reliable but is not guaranteed. If you believe any FMLS listing contains material that infringes your copyrighted work, please click here to review our DMCA policy and learn how to submit a takedown request.
© 2017-2026 First Multiple Listing Service, Inc.
Neighborhood & Commute
Source: Walkscore
Disclosure: Community information and market data powered by Constellation Data Labs. Information is deemed reliable but not guaranteed.
Save
Ask
Tour
Hide
Did you know? You can invite friends and family to your search. They can join your search, rate and discuss listings with you.