

2768 Grey Moss PassDuluth, GA 30097
Mortgage Calculator
Monthly Payment (Est.)
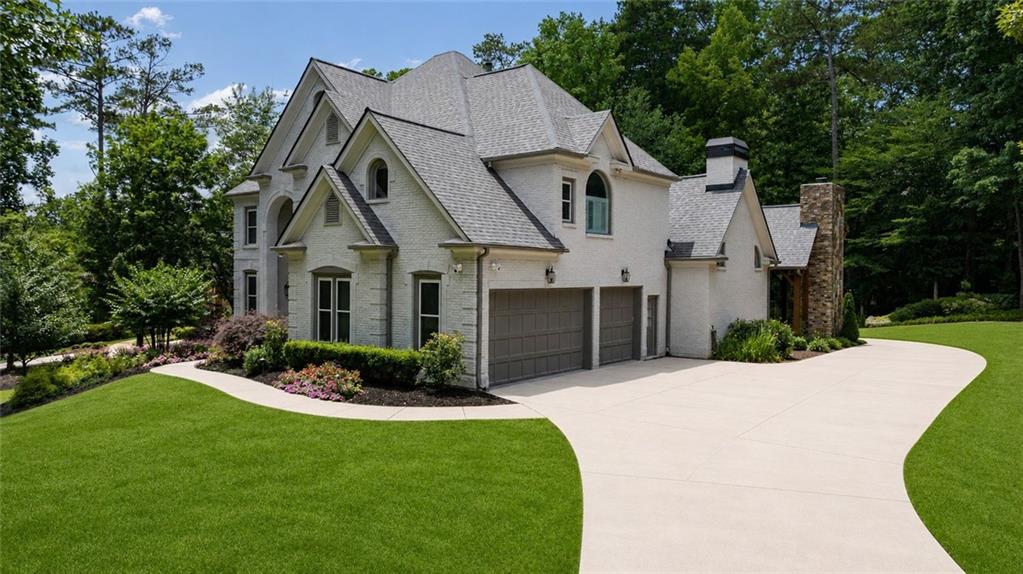
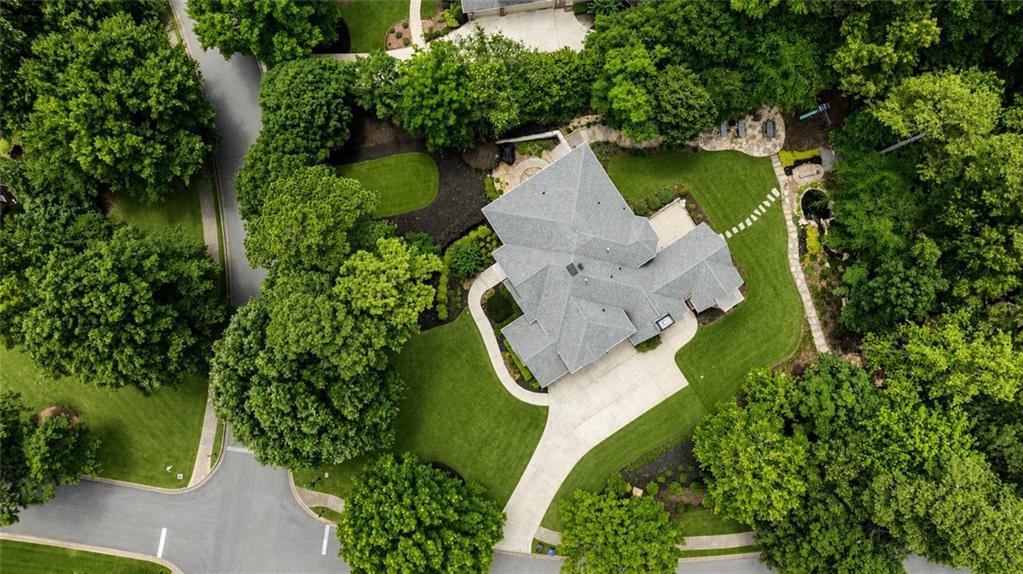
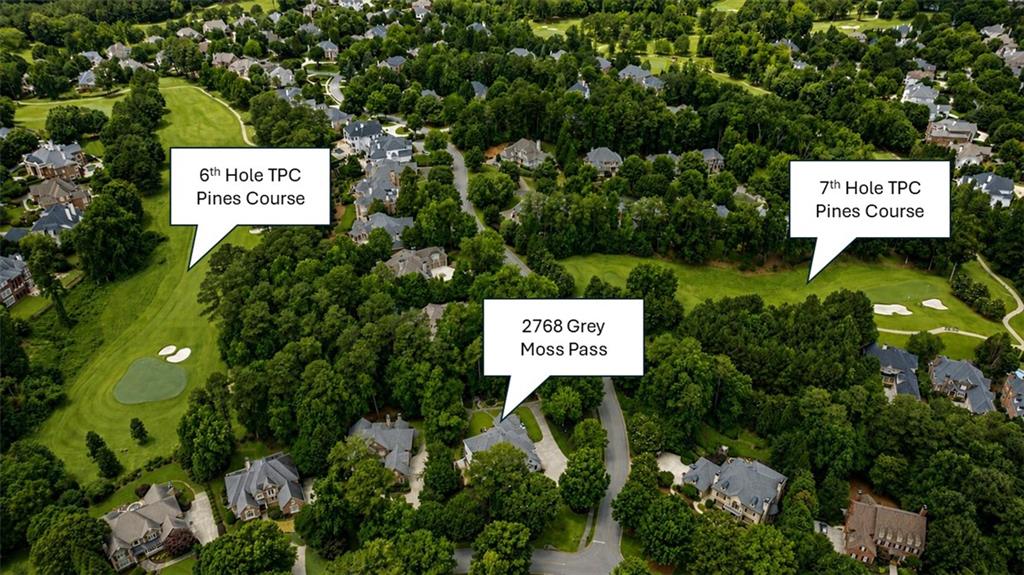
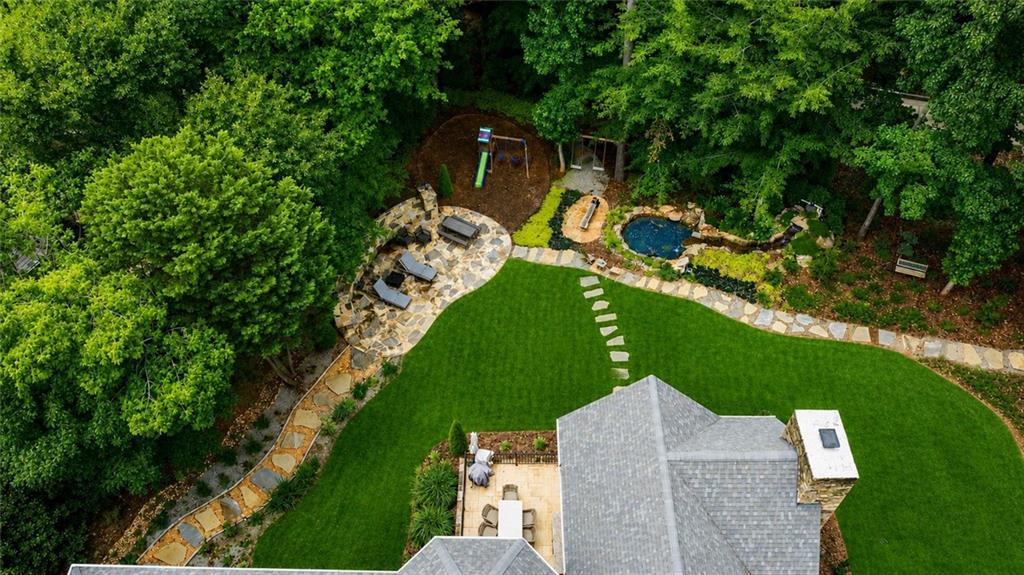
Enter an interest rate to see your estimated monthly payment.Experience modern luxury and exceptional outdoor living in this extensively renovated estate located on a prominent corner lot in prestigious Sugarloaf Country Club, home of the renowned TPC at Sugarloaf golf course. Perfectly positioned between the 6th and 7th holes of the Pines Course, this remarkable property enjoys a setting so impressive that golfers frequently stop along the cart path to admire and photograph the extraordinary backyard retreat. Thoughtfully transformed from top to bottom, the home offers the feel of new construction without the wait or expense. Extensive improvements include new flooring, designer lighting, 40+ brand new windows, updated hardware, light switches, and fixtures, along with a stunning chef's kitchen featuring premium Viking appliances and sophisticated modern finishes. Expansive windows throughout the home fill every room with natural light, while custom blinds provide privacy and comfort when desired. The resort-inspired outdoor living environment is truly one of a kind. A covered pavilion overlooks a picturesque waterfall and koi pond, while a firepit gathering area, stone dining terrace, children's play area, lush lawns, and multiple private garden retreats create endless opportunities for entertaining, relaxation, and recreation. The spacious corner lot also offers room for a future pool and the potential to add a circular driveway. Inside, the impressive floor plan begins with a grand two-story foyer, private office, elegant living room, spacious dining room, and inviting keeping room. The office can also function as an additional bedroom suite and connects to the full bathroom on the main level. The upper level features a luxurious owner's retreat and three additional bedrooms, along with a convenient laundry room. The oversized primary suite serves as a private sanctuary, offering a sitting area, wall of windows with beautiful views, a spa-inspired bathroom with dual vanities, soaking tub, oversized glass shower, and two enormous closets with California Closets style organization systems. The terrace level delivers a truly unforgettable experience, anchored by a distinctive vintage Italian/ Tuscany-inspired acoustic lounge unlike anything else in Sugarloaf. This level also includes a private guest suite with full bath, abundant storage, daylight windows, and direct access to the outdoor living areas. It is rare to find a resale home with the modern updates and style of a new construction residence plus an amazing and mature outdoor living experience. This is a unique opportunity to enjoy a completely modernized luxury home in Atlanta's premier country club community-without the significantly higher costs and lengthy timeline required to build new.
| yesterday | Listing first seen on site | |
| yesterday | Listing updated with changes from the MLS |
Listings identified with the FMLS IDX logo come from FMLS and are held by brokerage firms other than the owner of this website and the listing brokerage is identified in any listing details. Information is deemed reliable but is not guaranteed. If you believe any FMLS listing contains material that infringes your copyrighted work, please click here to review our DMCA policy and learn how to submit a takedown request.

© 2017-2026 First Multiple Listing Service, Inc.