

1354 Rupert RoadDecatur, GA 30030
Mortgage Calculator
Monthly Payment (Est.)
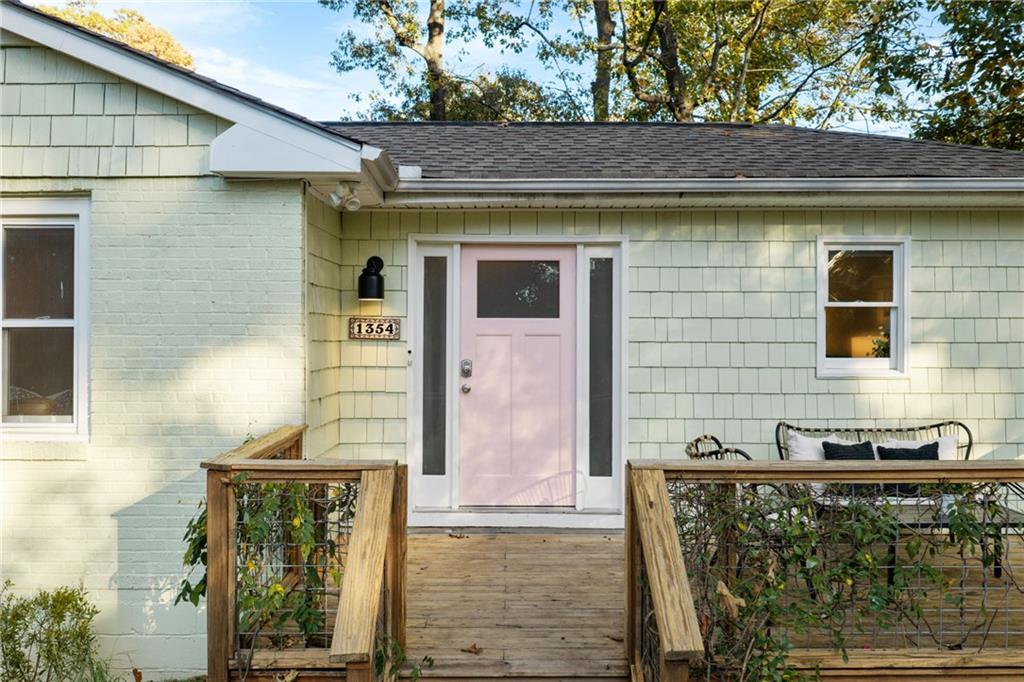
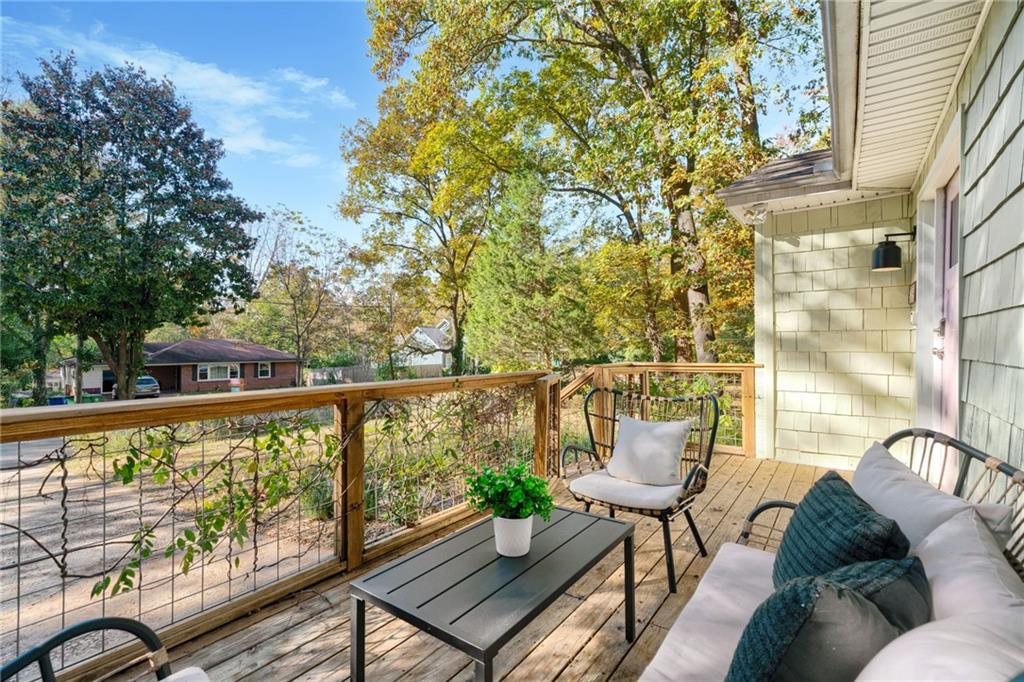
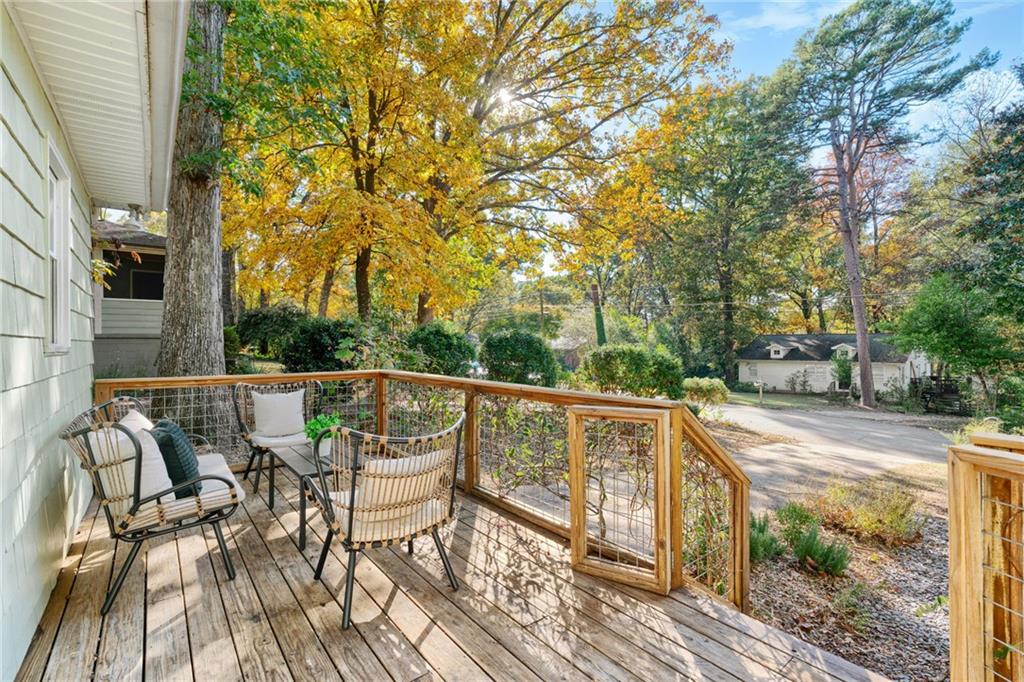
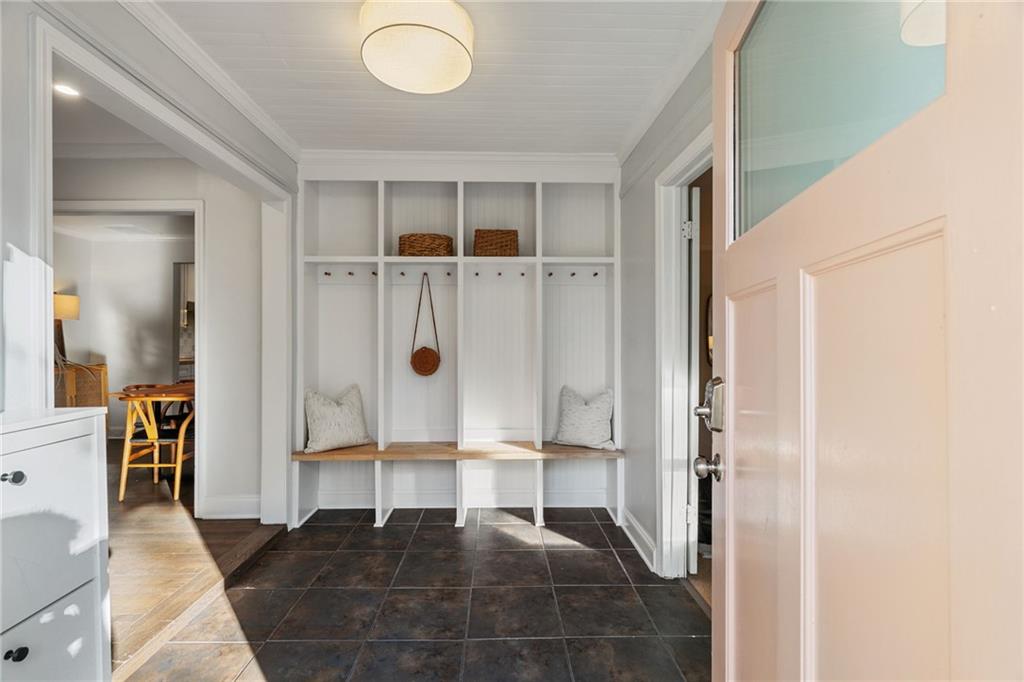
Enter an interest rate to see your estimated monthly payment.Everyone wants the city of Decatur. The charm. The walkability. But then that property tax bill shows up and it makes you want to cry. I’ve got a better idea. Follow me… A front porch wrapped in native honeysuckle and wisteria, red and purple blooms spilling over the rail. Morning coffee. A hummingbird hovers inches from the top of your head, then darts off for the native pollinator garden. The front deck looks out over a wildflower meadow humming with bees. Behind you, the original cedar shake siding, fully restored in 2025. And a berry patch. Strawberries warm from the sun. Blackberries that stain your fingers. Black raspberries so good you’ll forget regular raspberries ever existed. Step inside and you’re greeted by custom built shelves and cubbies for coats, boots, bags, and all the little things that follow you home. Hardwoods glowing in late afternoon light. Custom blinds on every window, so you decide exactly how much sun gets in. The kitchen is new, crisp, and European in spirit. Custom butcher block counters made for rolling out pie dough. Bosch appliances, the best money can buy. Sunlight spills into the sink, where filtered water pours from a system the owners are leaving behind, and the window frames the flat backyard. The smell of rosemary and thyme drifts in on the breeze. Down the hall, a charming bath with original tile, paired with a new modern vanity. You imagine tiny fingers and toothpaste in the sink. Life’s ordinary chores turning into your favorite memories. Out back, a slate patio where dinner parties linger until the candles burn out. A fenced yard from the days when lots were generous and summers never ended. A hammock swings between two old oaks. The owners are leaving it. They know it belongs there to be enjoyed by you. Plum. Mulberry. Elderberry. And pawpaws…Nearly everything here is native, so the songbirds and butterflies never leave. The boring stuff has been paid for and is done. A one-year-old HVAC. Updated plumbing and electrical. Newer windows. Insulation above and below. The house runs fully electric, with a new energy-efficient water heater from 2025, and it’s prepped for gas if you’d rather cook over a flame. Your Saturdays are your own again. Here neighbors are what make this home so special. Honey from backyard hives left on your step. Fresh eggs. A fistful of garden flowers. Evening walks where porch lights flick while neighbors wave and smile. Just minutes from Downtown Decatur and Avondale Estates, with access to The Museum School attendance zone, minus the hefty City of Decatur property taxes. A cute house. A yard you can eat. A street that knows your name. The porch light is on, waiting for you to come home.
| an hour ago | Listing first seen on site | |
| an hour ago | Listing updated with changes from the MLS |
Listings identified with the FMLS IDX logo come from FMLS and are held by brokerage firms other than the owner of this website and the listing brokerage is identified in any listing details. Information is deemed reliable but is not guaranteed. If you believe any FMLS listing contains material that infringes your copyrighted work, please click here to review our DMCA policy and learn how to submit a takedown request.

© 2017-2026 First Multiple Listing Service, Inc.