Save
Ask
Tour
Hide
Share
$520,000
1 Day On Site

1025 Arborhill Lane
Alpharetta, GA 30004

For Sale|Single Family Residence|Active
3
Beds
3
Total Baths
2
Full Baths
1
Partial Bath
1,789
SqFt
$291
/SqFt
1995
Built
Subdivision:
Arbors at Henderson
County:
Fulton
Listing Courtesy Of: Rana Tayara of Keller Williams Rlty Consultants Broker: 678-287-4800 Prefer Ph#:[email protected]
Call Now: 404.793.7788
Is this the listing for you? We can help make it yours.
404.793.7788
Upcoming Open Houses
Sun, Nov 8, 2:00 PM - 4:00 PM
1025 Arborhill Lane1025 Arborhill Lane1025 Arborhill Lane1025 Arborhill Lane
Save
Ask
Tour
Hide
Share

Mortgage Calculator

Monthly Payment (Est.)

Enter an interest rate to see your estimated monthly payment.
Calculator powered by Showcase IDX, a Constellation1 Company. Copyright ©2026 Information is deemed reliable but not guaranteed.

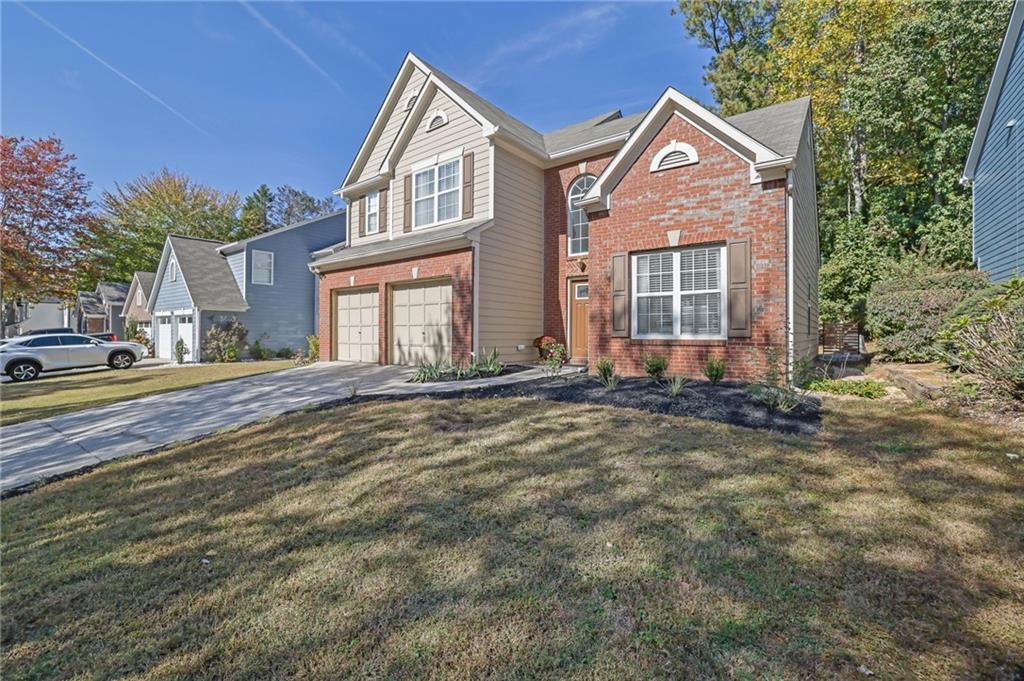
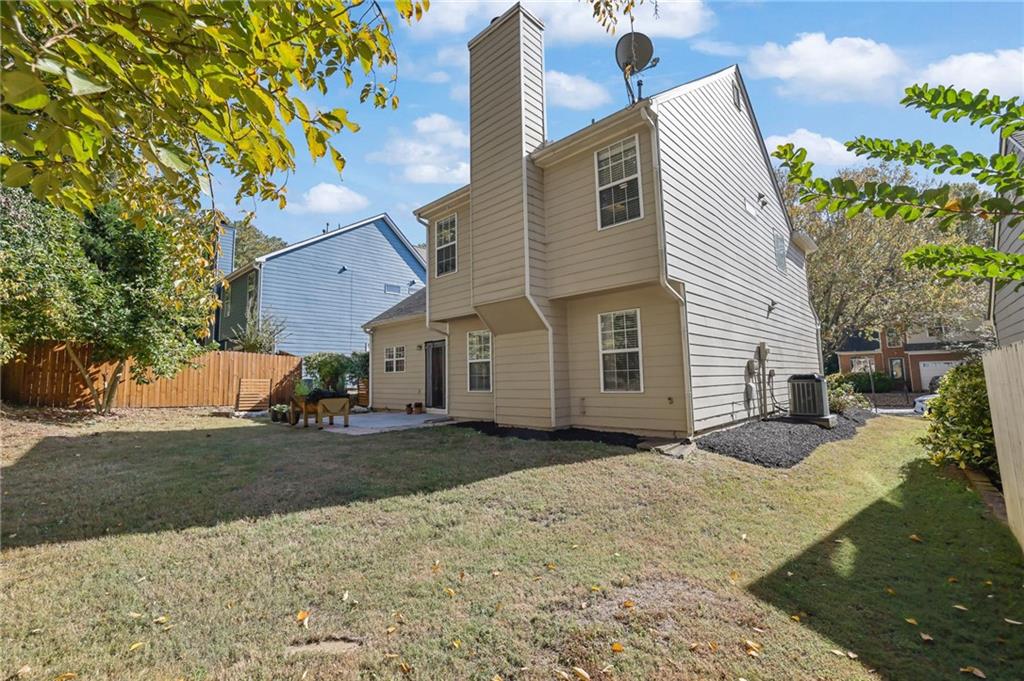
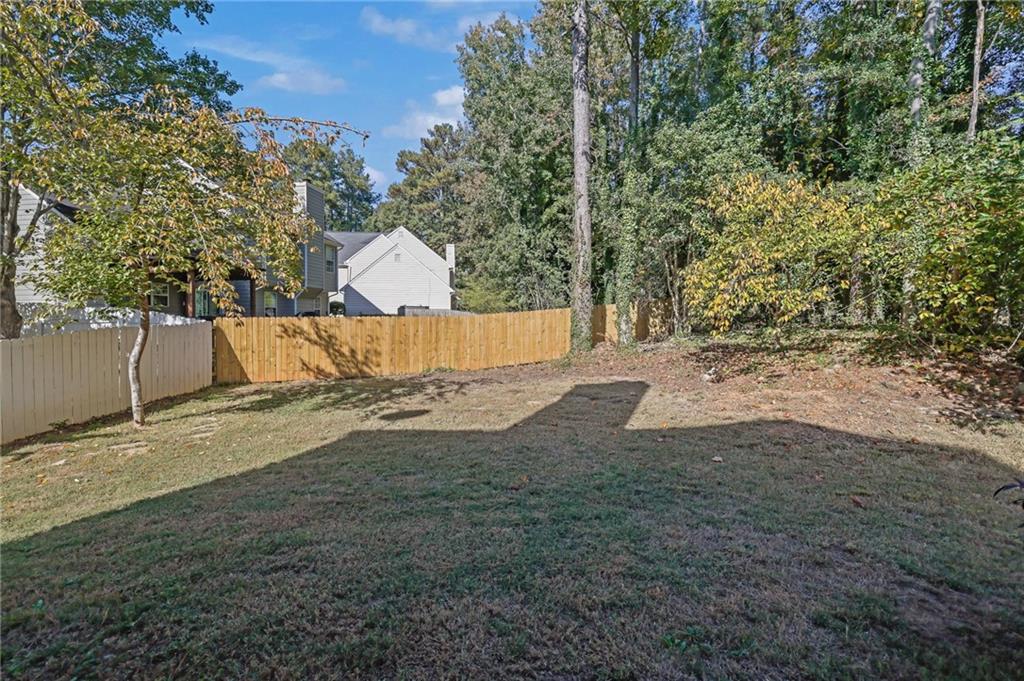
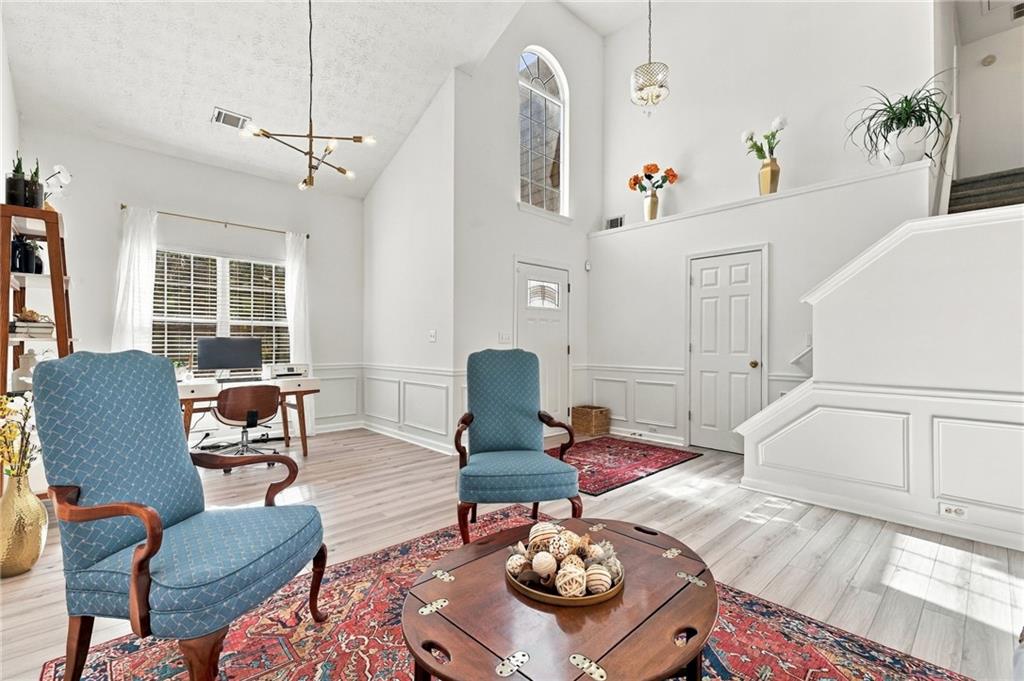
Saturday morning on the Alpha Loop or Greenway, shopping at Costco or Avalon , and dinner in downtown Alpharetta. This brick 3 bedroom, 2.5 bath Alpharetta home keeps the best of everyday life close and the hard work already done. Located in great school district, and in the desirable Arbors at Henderson, amenities include pool, tennis, etc. The HVAC and water heater have been replaced recently and the roof is about 11 years old, so your weekends go to enjoying the place instead of fixing it. The kitchen feels fresh and ready for dinner at home, with granite countertops, new stainless steel appliances, and new light fixtures, and granite carries into the bath for a clean, finished look. Step out to the level private yard for morning coffee, a cookout, or a quiet evening outside. The two car garage keeps cars and weekend gear out of the weather. Downtown Alpharetta’s restaurants and shops are close by, and GA 400 keeps the rest of North Atlanta within easy reach. Come see how well this one fits your routine. Schedule your showing today. Qualified buyers may be eligible to receive up to $5,000 in lender credit when financing through the seller's preferred lender, Onward Home Mortgage. The credit may be applied toward an interest rate buydown, eligible closing costs, prepaid items, and/or escrow expenses at closing, subject to loan approval, borrower qualification, and program guidelines. For complete details and a no-obligation consultation, contact Franco Barberis at 470.699.1972 with Onward Home Mortgage.

Save
Ask
Tour
Hide
Share
Listing Snapshot
Price 
$520,000
Days On Site 
1 Day
Bedrooms 
3
Inside Area (SqFt) 
1,789 sqft
Total Baths 
3
Full Baths 
2
Partial Baths 
1
Lot Size 
0.13 Acres
Year Built 
1995
MLS Number 
7863126
Status 
Active
Property Tax 
$4,804
HOA/Condo/Coop Fees 
$794 Semi-Annually
Sq Ft Source 
Public Records
Friends & Family
Recent Activity
16 hours agoStatus changed to Active
16 hours agoListing updated with changes from the MLS
yesterdayListing first seen on site
General Features
Acres 
0.13
Foundation 
Slab
Garage 
Yes
Garage Spaces 
2
Land Lease 
No
Levels 
Two
Parking 
GarageGarage Faces Front
Property Sub Type 
Single Family Residence
Security 
Smoke Detector(s)Fire Alarm
Sewer 
Public Sewer
SqFt Total 
1789
Style 
Traditional
Utilities 
Cable AvailableElectricity AvailableNatural Gas AvailableSewer AvailableUnderground UtilitiesWater Available
Water Source 
Public
Interior Features
Appliances 
DishwasherDisposalElectric RangeMicrowave
Basement 
None
Cooling 
Ceiling Fan(s)Electric
Electric 
220 Volts in Laundry
Fireplace 
Yes
Fireplace Features 
Factory BuiltFamily RoomGas Starter
Fireplaces 
1
Flooring 
CarpetCeramic Tile
Heating 
Forced AirHot WaterNatural Gas
Interior 
PantryCathedral Ceiling(s)Double VanityTray Ceiling(s)Vaulted Ceiling(s)Walk-In Closet(s)
Laundry Features 
Laundry RoomMain Level
Window Features 
Double Pane WindowsShuttersWindow Treatments
Save
Ask
Tour
Hide
Share
Exterior Features
Construction Details 
BrickCement Siding
Exterior 
Private YardRain Gutters
Fencing 
None
Lot Features 
Back YardFront YardLandscapedLevelPrivate
Other Structures 
None
Patio And Porch 
Patio
Pool Features 
None
Road Frontage 
City Street
Roof 
Composition
Spa Features 
None
View 
City
Waterfront Features 
None
Waterview 
City
Windows/Doors 
Double Pane WindowsShuttersWindow Treatments
Community Features
Association Fee 
$794.0
Association Fee Frequency 
Semi-Annually
Community Features 
ClubhousePlaygroundPoolTennis Court(s)
Horse Property 
None
Roads 
Asphalt
Schools
School District
Unknown
Elementary School
Manning Oaks
Middle School
Hopewell
High School
Alpharetta
Listing Courtesy Of: Rana Tayara of Keller Williams Rlty Consultants Broker: 678-287-4800 Prefer Ph#:[email protected]

Listings identified with the FMLS IDX logo come from FMLS and are held by brokerage firms other than the owner of this website and the listing brokerage is identified in any listing details. Information is deemed reliable but is not guaranteed. If you believe any FMLS listing contains material that infringes your copyrighted work, please click here to review our DMCA policy and learn how to submit a takedown request.



© 2017-2026 First Multiple Listing Service, Inc.

Neighborhood & Commute
Source: Walkscore
Disclosure: Community information and market data powered by Constellation Data Labs. Information is deemed reliable but not guaranteed.
Save
Ask
Tour
Hide
Share