

1608 Rock Dam DriveAtlanta, GA 30317
Mortgage Calculator
Monthly Payment (Est.)
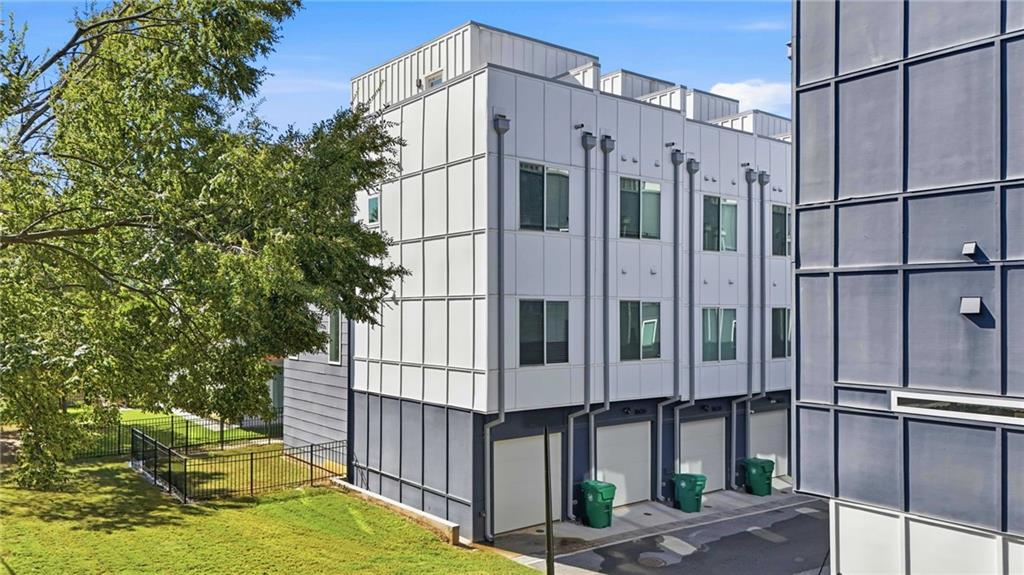
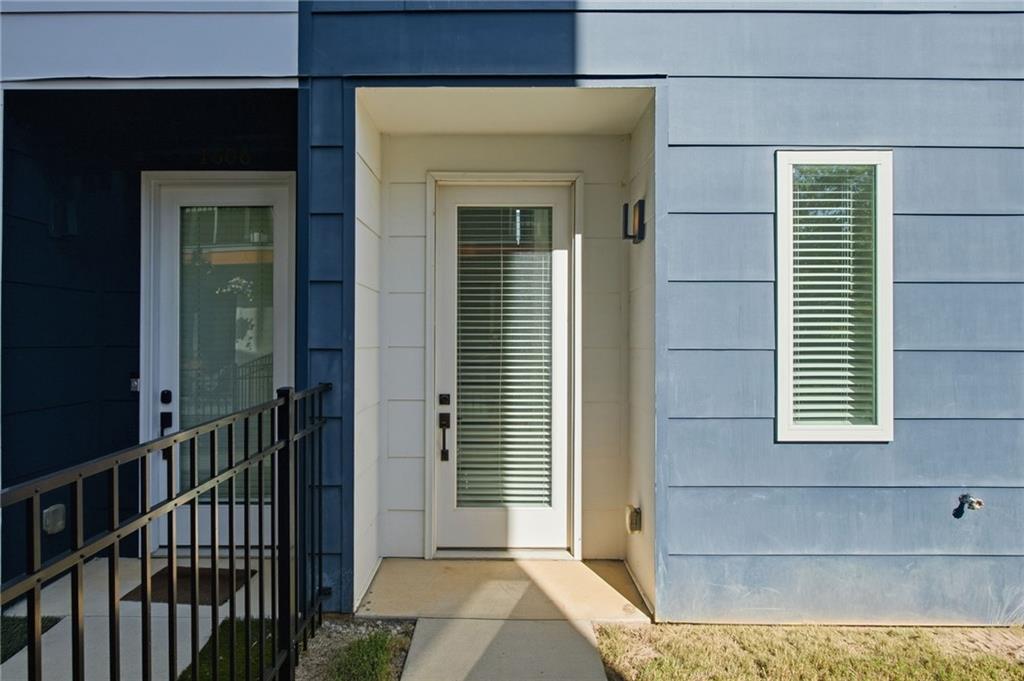
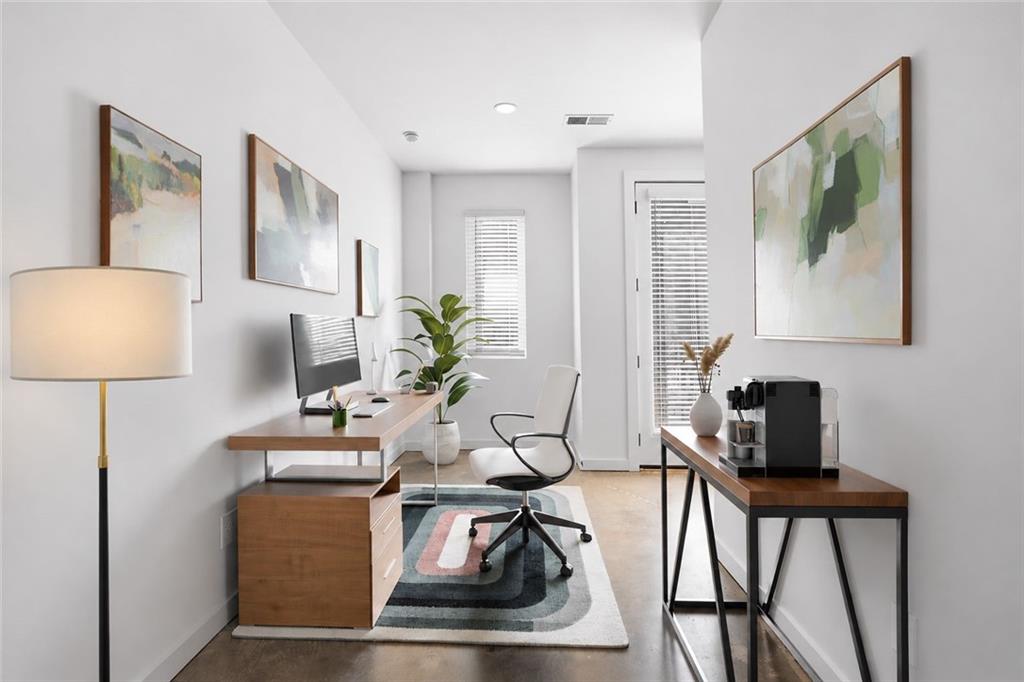
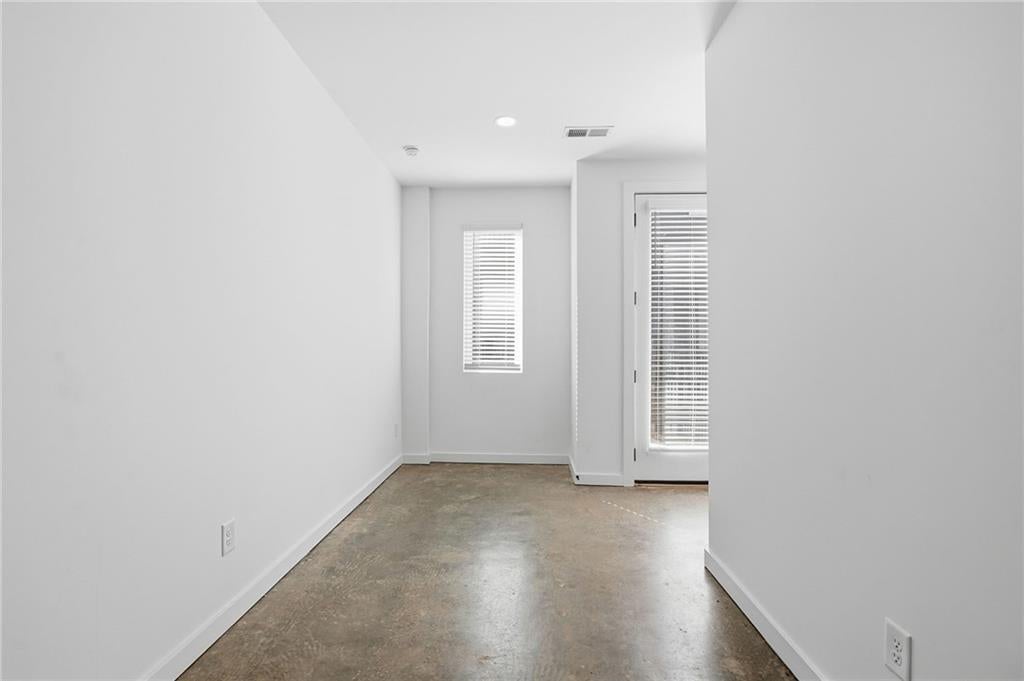
Enter an interest rate to see your estimated monthly payment.Discover a rare opportunity at The Moderns, a distinctive community of contemporary townhomes ideally situated along Atlanta’s vibrant Memorial Corridor. This exceptional corner residence stands apart as the only home of its size in the community featuring an expansive fenced front and side yard, complemented by a private rooftop deck that offers an additional outdoor retreat for entertaining and relaxation. With its desirable corner positioning, additional windows, and abundant natural light, this thoughtfully designed three-level residence seamlessly blends contemporary style with exceptional indoor-outdoor living. The entry level welcomes you with a one-car garage and a versatile bonus room featuring polished concrete flooring, ideal for a home office, fitness studio, media room, or additional living space. The main living level showcases an inviting open-concept layout with beautiful engineered ash gray plank flooring, recessed lighting, and expansive windows that create a bright and airy atmosphere. The contemporary kitchen features granite countertops, white shaker cabinetry, designer brushed nickel hardware, and a premium Whirlpool stainless steel appliance package, including the refrigerator. Seamlessly connecting the kitchen, dining, and living areas, this level is designed for both everyday comfort and effortless entertaining. Upstairs, two spacious bedrooms feature high-grade carpeting for added comfort, while the bathrooms offer contemporary finishes, designer fixtures, and modern hardware. Additional upgrades include window treatments throughout and an included stackable washer and dryer, providing added convenience and value. One of the home’s most impressive features is its private rooftop deck, an elevated outdoor retreat that extends the living space beyond the interior. Perfect for hosting friends, dining alfresco, enjoying morning coffee, or unwinding with an evening cocktail, this rooftop oasis provides an exceptional setting for both entertaining and everyday relaxation. Combined with the expansive fenced front and side yard below, the residence offers an extraordinary variety of private outdoor living spaces rarely found in a townhome of this size. The generous fenced yard further distinguishes this property as the only residence of its size in The Moderns to offer this unique feature. Whether entertaining, gardening, or simply enjoying a private green space, the combination of a spacious yard and rooftop deck creates an exceptional indoor-outdoor living experience. Ideally situated near Kirkwood, East Lake, and East Atlanta Village, The Moderns places an exciting collection of local restaurants, shops, parks, and entertainment within easy reach, along with convenient access to I-20. Combining contemporary finishes, premium upgrades, exceptional natural light, and multiple private outdoor living spaces, this distinctive corner residence offers a unique opportunity to enjoy modern intown living in one of Atlanta’s most dynamic neighborhoods.
| yesterday | Listing first seen on site | |
| yesterday | Listing updated with changes from the MLS |
Listings identified with the FMLS IDX logo come from FMLS and are held by brokerage firms other than the owner of this website and the listing brokerage is identified in any listing details. Information is deemed reliable but is not guaranteed. If you believe any FMLS listing contains material that infringes your copyrighted work, please click here to review our DMCA policy and learn how to submit a takedown request.

© 2017-2026 First Multiple Listing Service, Inc.
Did you know? You can invite friends and family to your search. They can join your search, rate and discuss listings with you.