

Save
Ask
Tour
Hide
$284,999
New Listing
237 Oak Circle NStockbridge, GA 30280
For Sale|Single Family Residence|Active
3
Beds
2
Total Baths
2
Full Baths
2,418
SqFt
$118
/SqFt
1993
Built
Subdivision:
Big Oak Villas
County:
Henry
Listing Courtesy Of: Tiffany Williams of Coldwell Banker Realty
Broker: 404-262-1234
Prefer Ph#:[email protected]
Call Now: 404.793.7788
Is this the listing for you? We can help make it yours.
404.793.7788Upcoming Open Houses
Sat, Nov 14, 12:00 PM - 2:00 PM
Save
Ask
Tour
Hide
Mortgage Calculator
Monthly Payment (Est.)
Enter an interest rate to see your estimated monthly payment.Calculator powered by Showcase IDX, a Constellation1 Company. Copyright ©2026 Information is deemed reliable but not guaranteed.
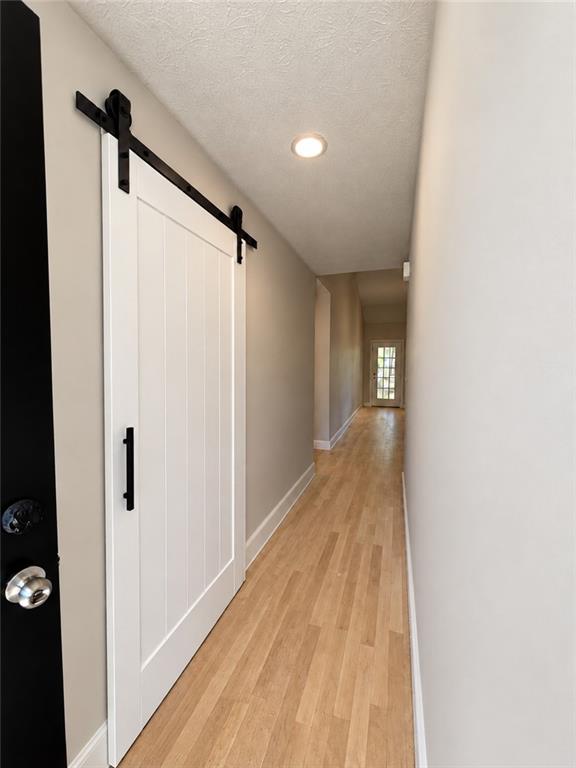
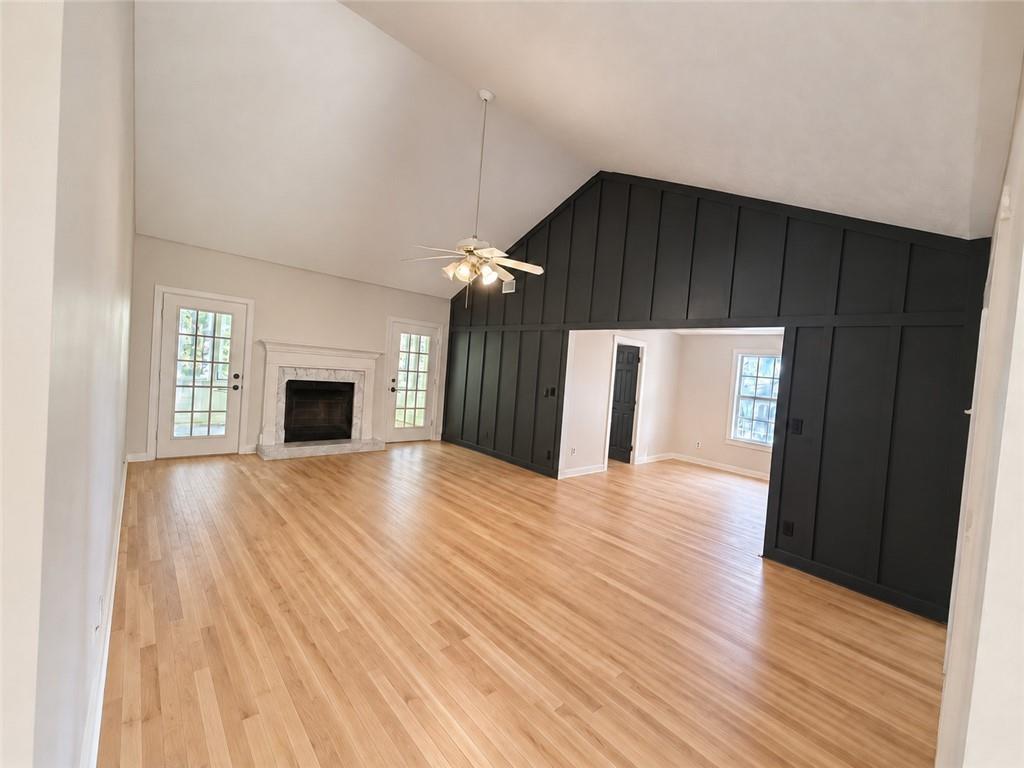
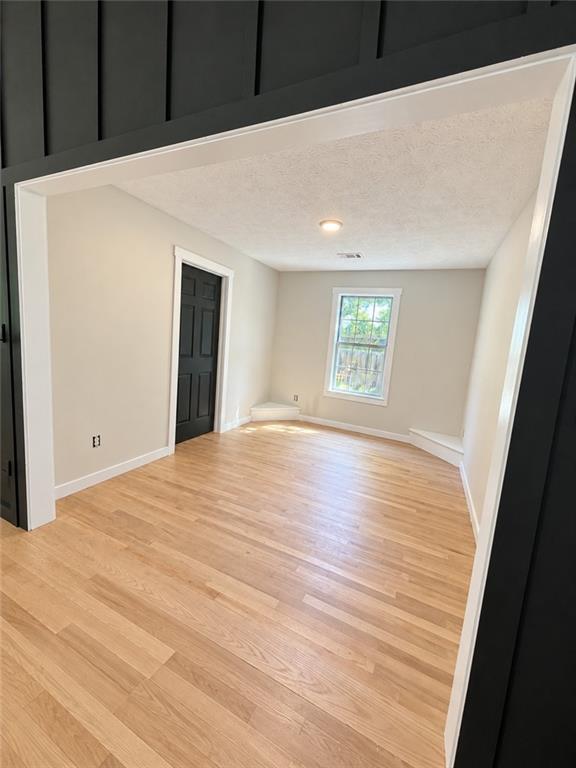
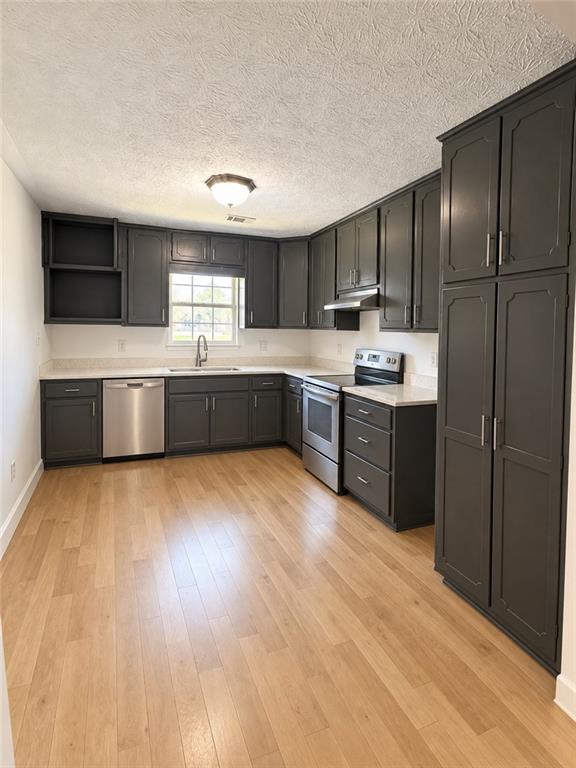
The largest home in the neighborhood, tucked away on a cul-de-sac with a private backyard and renovated spaces inside and out! The oversized family room features a fireplace and open sightlines from the dining room and kitchen, creating a connected layout for everyday living and entertaining. A heated and cooled sunroom offers year-round flexibility for relaxing, working, or gathering. Step outside to enjoy the new deck, unwind on the screened deck, or make use of the exterior storage/workshop for hobbies, projects, and extra storage. A nearby park is less than a quarter mile away, and the seller is providing a home warranty for added peace of mind. Space, privacy, and versatile living areas make this home a must-see!
Save
Ask
Tour
Hide
Listing Snapshot
Price
$284,999
Days On Site
0 Days
Bedrooms
3
Inside Area (SqFt)
2,418 sqft
Total Baths
2
Full Baths
2
Partial Baths
N/A
Lot Size
0.18 Acres
Year Built
1993
MLS Number
7862589
Status
Active
Property Tax
$4,041
HOA/Condo/Coop Fees
N/A
Sq Ft Source
Owner
Friends & Family
Recent Activity
| 3 hours ago | Listing first seen on site | |
| 4 hours ago | Listing updated with changes from the MLS |
General Features
Acres
0.18
Foundation
Combination
Garage
Yes
Garage Spaces
1
Home Warranty
Yes
Land Lease
No
Levels
One
Parking
DrivewayGarageGarage Door OpenerGarage Faces Front
Parking Spaces
4
Property Condition
Updated/Remodeled
Property Sub Type
Single Family Residence
Security
Smoke Detector(s)
Sewer
Public Sewer
SqFt Total
2418
Style
Traditional
Utilities
Electricity Available
Water Source
Public
Interior Features
Appliances
Dishwasher
Basement
None
Cooling
Central Air
Electric
220 Volts
Fireplace
Yes
Fireplace Features
Family Room
Fireplaces
1
Flooring
Wood
Heating
Central
Interior
Vaulted Ceiling(s)
Laundry Features
In HallLaundry Closet
Main Level Bedrooms
3
Window Features
Shutters
Save
Ask
Tour
Hide
Exterior Features
Construction Details
StoneVinyl Siding
Exterior
Gas GrillPrivate YardStorage
Fencing
Back YardChain LinkWood
Lot Features
Back YardWooded
Other Structures
None
Patio And Porch
DeckEnclosedFront PorchRear PorchScreened
Pool Features
None
Road Frontage
City Street
Roof
Composition
Spa Features
None
View
Trees/Woods
Waterfront Features
None
Waterview
Trees/Woods
Windows/Doors
Shutters
Community Features
Accessibility Features
Therapeutic Whirlpool
Community Features
None
Horse Property
None
Roads
Asphalt
Schools
School District
Unknown
Elementary School
Stockbridge
Middle School
Stockbridge
High School
Stockbridge
Listing Courtesy Of: Tiffany Williams of Coldwell Banker Realty
Broker: 404-262-1234
Prefer Ph#:[email protected]
Listings identified with the FMLS IDX logo come from FMLS and are held by brokerage firms other than the owner of this website and the listing brokerage is identified in any listing details. Information is deemed reliable but is not guaranteed. If you believe any FMLS listing contains material that infringes your copyrighted work, please click here to review our DMCA policy and learn how to submit a takedown request.

© 2017-2026 First Multiple Listing Service, Inc.
Listings identified with the FMLS IDX logo come from FMLS and are held by brokerage firms other than the owner of this website and the listing brokerage is identified in any listing details. Information is deemed reliable but is not guaranteed. If you believe any FMLS listing contains material that infringes your copyrighted work, please click here to review our DMCA policy and learn how to submit a takedown request.
© 2017-2026 First Multiple Listing Service, Inc.
Neighborhood & Commute
Source: Walkscore
Disclosure: Community information and market data powered by Constellation Data Labs. Information is deemed reliable but not guaranteed.
Save
Ask
Tour
Hide
Did you know? You can invite friends and family to your search. They can join your search, rate and discuss listings with you.