Save
Ask
Tour
Hide
Share
$725,000
New Listing

3960 Clairmont Road 2
Atlanta, GA 30341

For Sale|Townhouse|Active
3
Beds
4
Total Baths
3
Full Baths
1
Partial Bath
2,801
SqFt
$259
/SqFt
2026
Built
Subdivision:
The Foxtrot
County:
Dekalb
Listing Courtesy Of: Ryan Carroll of Compass Broker: 404-668-6621 Prefer Ph#:[email protected]
Call Now: 404.793.7788
Is this the listing for you? We can help make it yours.
404.793.7788
3960 Clairmont Road 23960 Clairmont Road 23960 Clairmont Road 23960 Clairmont Road 2
Save
Ask
Tour
Hide
Share

Mortgage Calculator

Monthly Payment (Est.)

Enter an interest rate to see your estimated monthly payment.
Calculator powered by Showcase IDX, a Constellation1 Company. Copyright ©2026 Information is deemed reliable but not guaranteed.

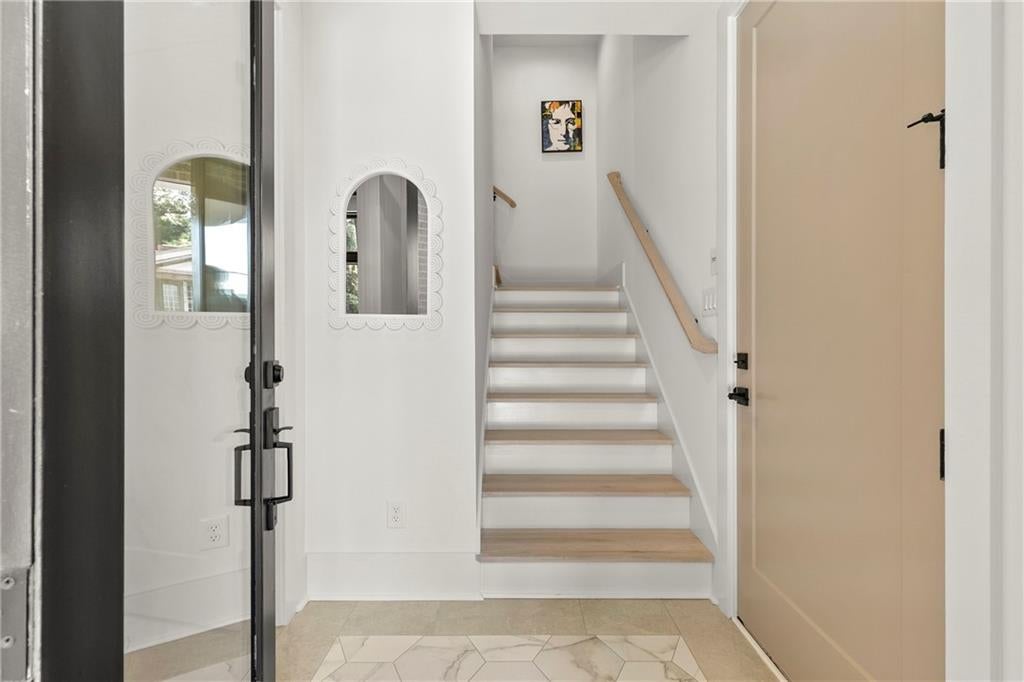
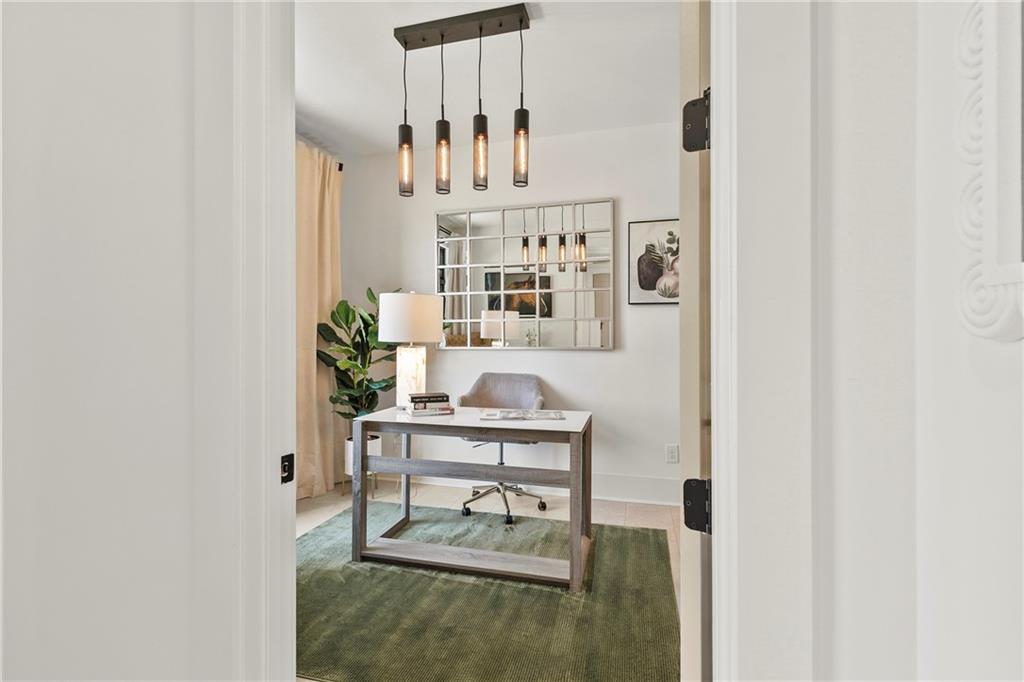
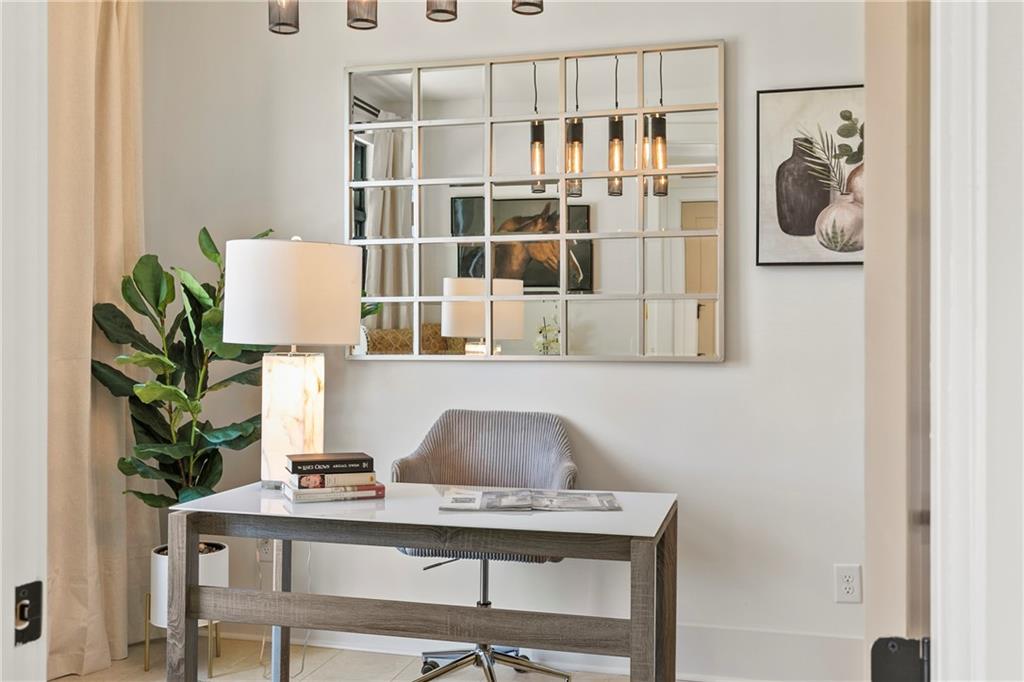
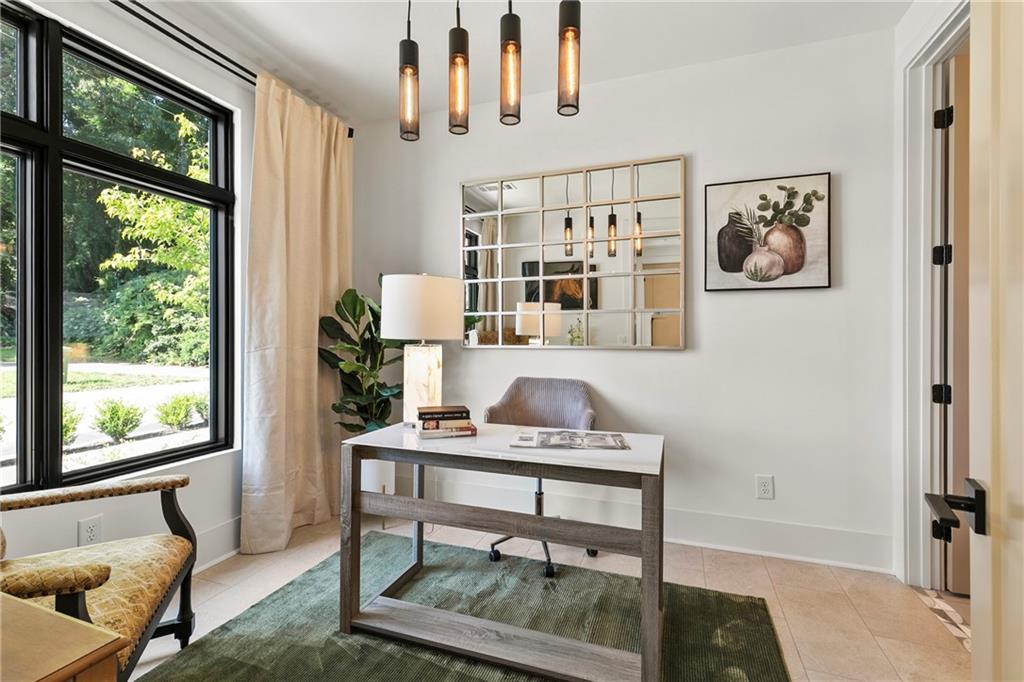
As featured in Jezebel Magazine! The builder is offering a 2/1 interest rate buy-down incentive to help lower your monthly mortgage payment! Welcome to The Ovation at The Foxtrot, an exclusive collection of just seven individually designed luxury townhomes in sought-after Ashford Park. This stunning four-level residence offers 3 bedrooms, 3.5 bathrooms, exceptional natural light, and designer finishes throughout. The entry level features a private ensuite bedroom, perfect for guests or a home office, and an attached side-by-side two-car garage. Upstairs, rich red oak hardwood floors flow through an expansive living and dining area into a showstopping kitchen featuring two-toned cabinetry, a waterfall island, Fulgor Milano appliances, and a walk-in pantry. The third floor offers a luxurious primary suite with a spa-inspired bathroom and custom walk-in closet, along with a spacious laundry room and third ensuite bedroom. Saving the best for last, the fourth-floor rooftop terrace spans the entire footprint of the home! Complete with low-maintenance turf, gas, water, and electrical connections, it's the ultimate space for entertaining or relaxing under the stars. Located within the highly sought-after Ashford Park neighborhood, The Foxtrot places you minutes from premier dining, shopping, entertainment, major highways, and six nearby parks, including Ashford Forest Preserve. With no two residences alike, The Foxtrot delivers distinctive design and exceptional craftsmanship. Every home includes a 2-10 Home Buyers Warranty for added peace of mind. Modern luxury meets elevated living at The Foxtrot!

Save
Ask
Tour
Hide
Share
Listing Snapshot
Price 
$725,000
Days On Site 
0 Days
Bedrooms 
3
Inside Area (SqFt) 
2,801 sqft
Total Baths 
4
Full Baths 
3
Partial Baths 
1
Lot Size 
N/A
Year Built 
2026
MLS Number 
7862547
Status 
Active
Property Tax 
N/A
HOA/Condo/Coop Fees 
$395 monthly
Sq Ft Source 
Builder
Friends & Family
Recent Activity
3 hours agoListing first seen on site
3 hours agoListing updated with changes from the MLS
General Features
Attached Garage 
Yes
Foundation 
Slab
Garage 
Yes
Garage Spaces 
2
Home Warranty 
Yes
Land Lease 
No
Levels 
Three Or More
Parking 
AttachedGarageGarage Faces RearDriveway
Parking Spaces 
2
Property Condition 
New Construction
Property Sub Type 
Townhouse
Security 
Smoke Detector(s)Carbon Monoxide Detector(s)Fire AlarmSecured Garage/ParkingSecurity Lights
Sewer 
Public Sewer
SqFt Above 
2801
SqFt Total 
2801
Style 
ContemporaryEuropeanMid-Rise (up to 5 stories)
Utilities 
Cable AvailableElectricity AvailableNatural Gas AvailablePhone AvailableSewer AvailableWater Available
Water Source 
Public
Interior Features
Appliances 
DishwasherDisposalGas RangeMicrowaveRange HoodRefrigerator
Basement 
None
Cooling 
Ceiling Fan(s)Central AirElectricMulti UnitsZoned
Fireplace Features 
None
Flooring 
HardwoodTile
Heating 
ElectricZoned
Interior 
PantryKitchen IslandDouble VanityHigh Speed InternetRecessed LightingSmart HomeSound SystemWalk-In Closet(s)
Laundry Features 
Laundry RoomUpper Level
Window Features 
Aluminum FramesInsulated WindowsWood Frames
Save
Ask
Tour
Hide
Share
Exterior Features
Construction Details 
Brick
Exterior 
LightingPrivate Entrance
Fencing 
Wrought Iron
Lot Features 
ClearedCorner LotLevel
Other Structures 
None
Patio And Porch 
Deck
Pool Features 
None
Road Frontage 
City Street
Roof 
Composition
Spa Features 
None
View 
City
Waterfront Features 
None
Waterview 
City
Windows/Doors 
Aluminum FramesInsulated WindowsWood Frames
Community Features
Association Fee 
$395.0
Association Fee Frequency 
Monthly
Community Features 
Airport/RunwayPlaygroundSidewalksStreet Lights
Horse Property 
None
Financing Terms Available 
CashConventionalFHAVA Loan
Roads 
Asphalt
Schools
School District
Unknown
Elementary School
Ashford Park
Middle School
Chamblee
High School
Chamblee
Listing Courtesy Of: Ryan Carroll of Compass Broker: 404-668-6621 Prefer Ph#:[email protected]

Listings identified with the FMLS IDX logo come from FMLS and are held by brokerage firms other than the owner of this website and the listing brokerage is identified in any listing details. Information is deemed reliable but is not guaranteed. If you believe any FMLS listing contains material that infringes your copyrighted work, please click here to review our DMCA policy and learn how to submit a takedown request.



© 2017-2026 First Multiple Listing Service, Inc.

Neighborhood & Commute
Source: Walkscore
Disclosure: Community information and market data powered by Constellation Data Labs. Information is deemed reliable but not guaranteed.
Save
Ask
Tour
Hide
Share