Save
Ask
Tour
Hide
Share
$789,000
New Listing

105 Cottage Gate Lane
Roswell, GA 30076

For Sale|Single Family Residence|Active
4
Beds
4
Total Baths
4
Full Baths
2,465
SqFt
$320
/SqFt
2023
Built
Subdivision:
Cottages at Horseshoe Bend
County:
Fulton
Listing Courtesy Of: Sidra Siddiqui of HomeSmart Broker: 404-876-4901 Prefer Ph#:[email protected]
Call Now: 404.793.7788
Is this the listing for you? We can help make it yours.
404.793.7788
105 Cottage Gate Lane105 Cottage Gate Lane105 Cottage Gate Lane105 Cottage Gate Lane
Save
Ask
Tour
Hide
Share

Mortgage Calculator

Monthly Payment (Est.)

Enter an interest rate to see your estimated monthly payment.
Calculator powered by Showcase IDX, a Constellation1 Company. Copyright ©2026 Information is deemed reliable but not guaranteed.

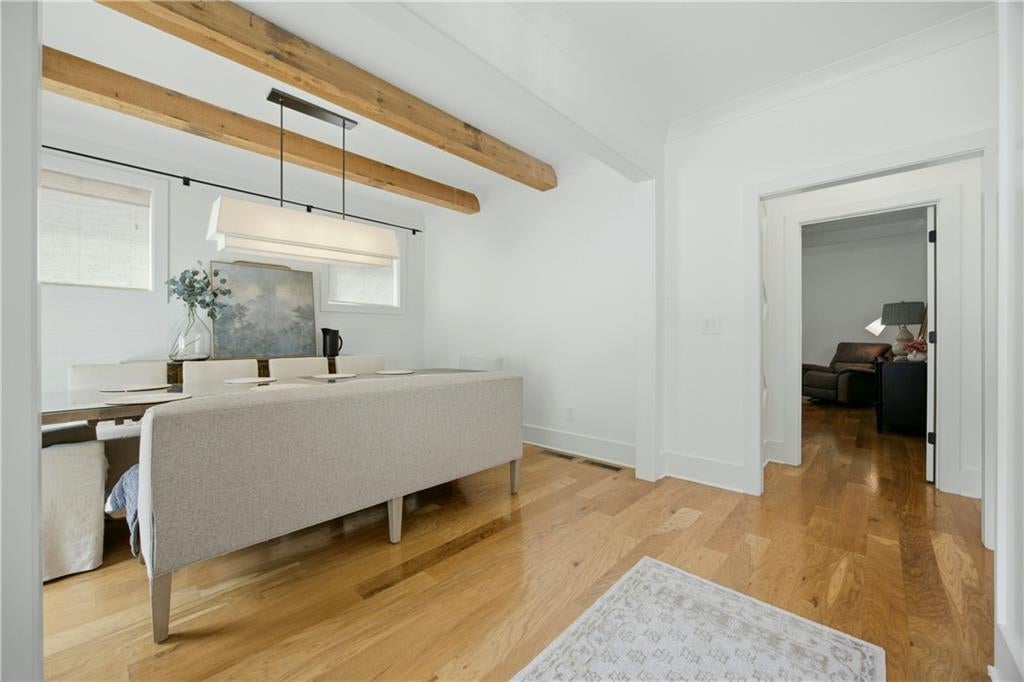
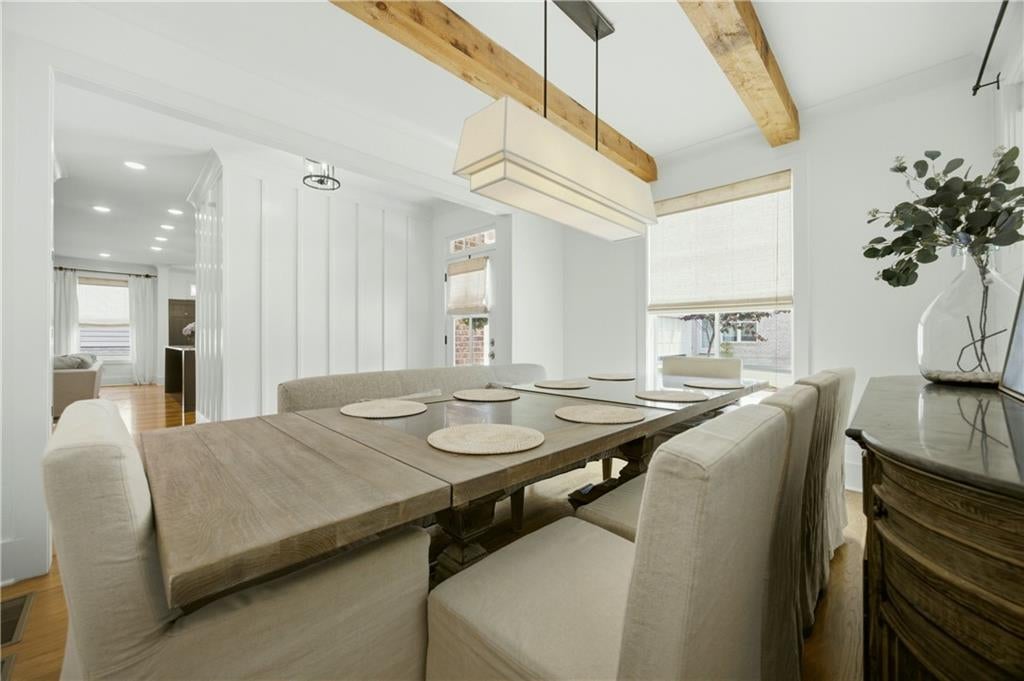
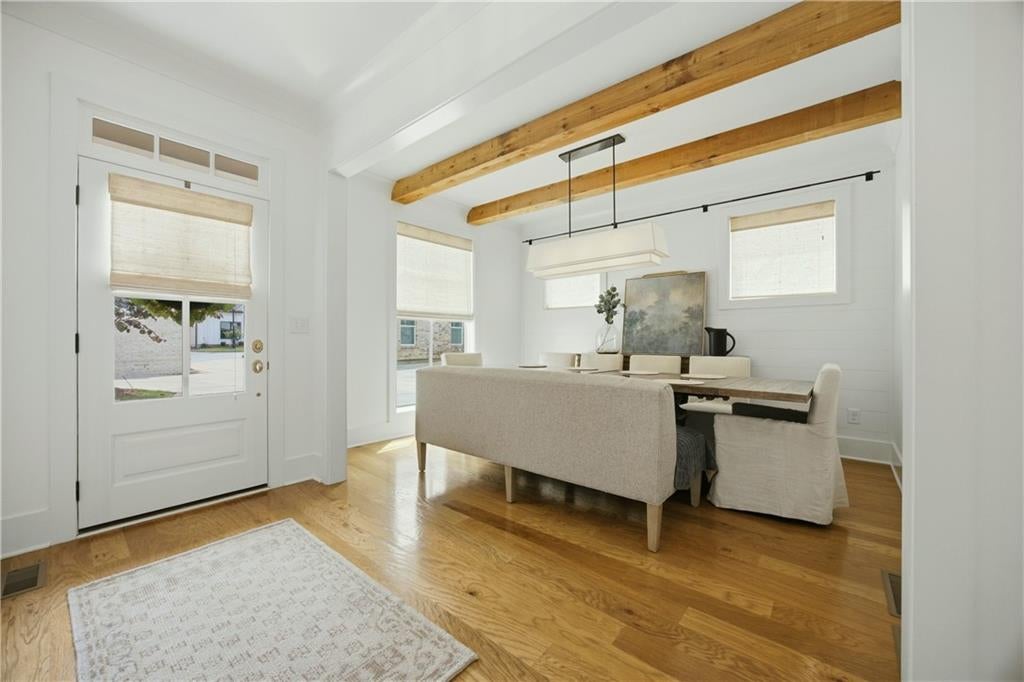
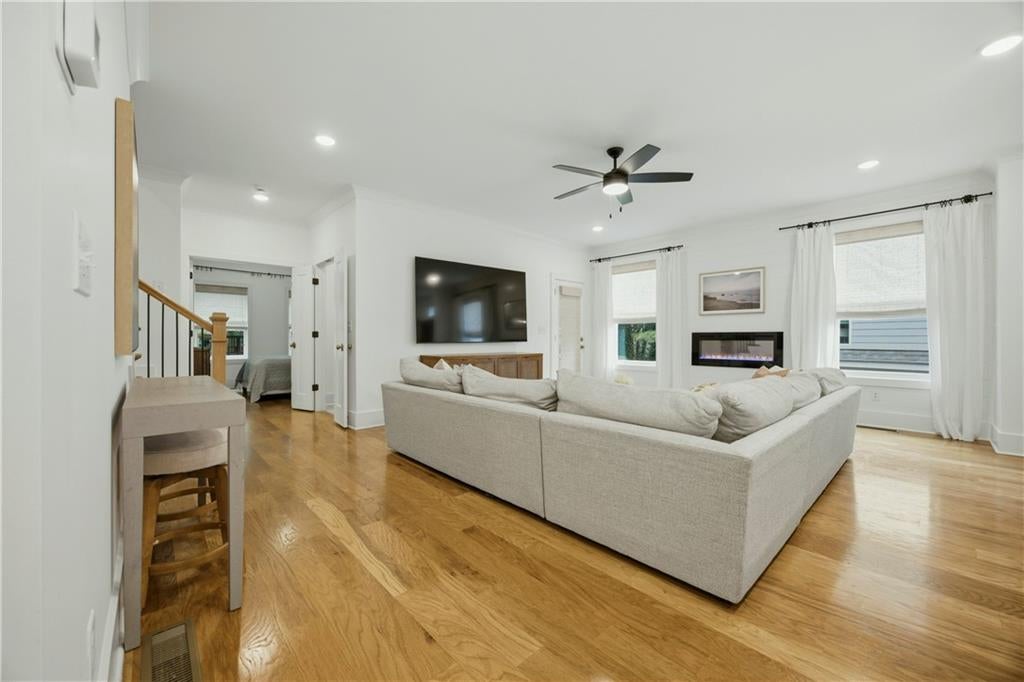
Immaculate and move-in ready, this semi-custom residence offers luxury living in Roswell’s newest 19-lot enclave within the storied Horseshoe Bend community. With the community now sold out, this is the only remaining home available, making it a truly rare opportunity for buyers seeking new construction quality in an established neighborhood setting. Thoughtfully designed for both everyday living and elevated entertaining, the home offers four bedrooms, four bathrooms, and a versatile bonus room. A standout feature is the main-level primary suite and guest bedroom, a layout that sets this home apart from nearly everything in the area. An expansive dining room anchored by cedar beams and seating for 12 or more flows seamlessly into a generous living area and a chef’s kitchen featuring a large island, premium Bertazzoni appliances, and quartz countertops. Finishes throughout reflect genuine attention to detail: hardwood floors on every level, custom trim work, woven wood shades, and two covered decks perfect for morning coffee or evening entertaining. The two-car garage includes an EV charger, and the unfinished basement offers exceptional potential for future customization to suit your needs. Positioned just minutes from GA-400, vibrant Downtown Roswell, Avalon shopping, and nearby parks and bike paths, the location is as compelling as the home itself.

Save
Ask
Tour
Hide
Share
Listing Snapshot
Price 
$789,000
Days On Site 
0 Days
Bedrooms 
4
Inside Area (SqFt) 
2,465 sqft
Total Baths 
4
Full Baths 
4
Partial Baths 
N/A
Lot Size 
N/A
Year Built 
2023
MLS Number 
7862542
Status 
Active
Property Tax 
$8,111
HOA/Condo/Coop Fees 
$287.08 monthly
Sq Ft Source 
Builder
Friends & Family
Recent Activity
4 hours agoListing first seen on site
4 hours agoListing updated with changes from the MLS
General Features
Attached Garage 
Yes
Foundation 
Slab
Garage 
Yes
Garage Spaces 
2
Land Lease 
No
Levels 
One and One Half
Parking 
AttachedGarageGarage Door Opener
Parking Spaces 
2
Property Sub Type 
Single Family Residence
Security 
Carbon Monoxide Detector(s)Smoke Detector(s)
Sewer 
Public Sewer
SqFt Above 
2465
SqFt Total 
2465
Style 
Cottage
Utilities 
Cable AvailableElectricity AvailableSewer AvailableWater AvailableOther
Water Source 
Public
Interior Features
Appliances 
DishwasherDisposalElectric CooktopElectric OvenMicrowaveRange HoodRefrigeratorSelf Cleaning Oven
Basement 
Bath/StubbedDaylightUnfinished
Cooling 
Central Air
Electric 
220 Volts
Fireplace 
Yes
Fireplace Features 
ElectricLiving Room
Fireplaces 
1
Flooring 
Hardwood
Heating 
CentralElectricForced Air
Interior 
PantryKitchen IslandBeamed CeilingsDouble VanityEntrance FoyerHigh Speed InternetWalk-In Closet(s)Master Downstairs
Laundry Features 
Laundry RoomMain Level
Main Level Bedrooms 
2
Window Features 
Insulated Windows
Save
Ask
Tour
Hide
Share
Exterior Features
Exterior 
Balcony
Fencing 
None
Lot Features 
Zero Lot Line
Other Structures 
None
Patio And Porch 
Deck
Pool Features 
None
Road Frontage 
County Road
Roof 
Composition
Spa Features 
None
View 
Trees/Woods
Waterfront Features 
None
Waterview 
Trees/Woods
Windows/Doors 
Insulated Windows
Community Features
Association Fee 
$2895.0
Association Fee Frequency 
Annually
Additional Association Fee 
$550.0
Additional Association Fee Frequency 
Annually
Community Features 
Lake
Horse Property 
None
Roads 
Asphalt
Schools
School District
Unknown
Elementary School
River Eves
Middle School
Holcomb Bridge
High School
Centennial
Listing Courtesy Of: Sidra Siddiqui of HomeSmart Broker: 404-876-4901 Prefer Ph#:[email protected]

Listings identified with the FMLS IDX logo come from FMLS and are held by brokerage firms other than the owner of this website and the listing brokerage is identified in any listing details. Information is deemed reliable but is not guaranteed. If you believe any FMLS listing contains material that infringes your copyrighted work, please click here to review our DMCA policy and learn how to submit a takedown request.



© 2017-2026 First Multiple Listing Service, Inc.

Neighborhood & Commute
Source: Walkscore
Disclosure: Community information and market data powered by Constellation Data Labs. Information is deemed reliable but not guaranteed.
Save
Ask
Tour
Hide
Share