Save
Ask
Tour
Hide
Share
$1,150,000
5 Days On Site

3052 Damascus Road
Baldwin, GA 30511

For Sale|Single Family Residence|Active
4
Beds
3
Total Baths
3
Full Baths
4,132
SqFt
$278
/SqFt
2005
Built
Subdivision:
25 acres
County:
Banks
Listing Courtesy Of: Gail McCown of Armont Real Estate Broker: 770-415-6668 Prefer Ph#:[email protected]
Call Now: 404.793.7788
Is this the listing for you? We can help make it yours.
404.793.7788
3052 Damascus Road3052 Damascus Road3052 Damascus Road3052 Damascus Road
Save
Ask
Tour
Hide
Share

Mortgage Calculator

Monthly Payment (Est.)

Enter an interest rate to see your estimated monthly payment.
Calculator powered by Showcase IDX, a Constellation1 Company. Copyright ©2026 Information is deemed reliable but not guaranteed.

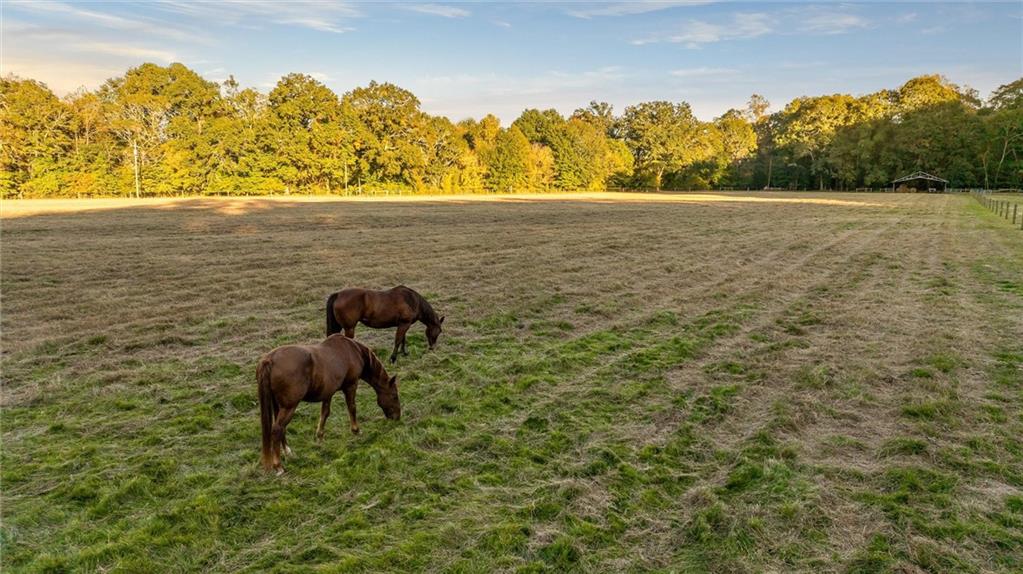
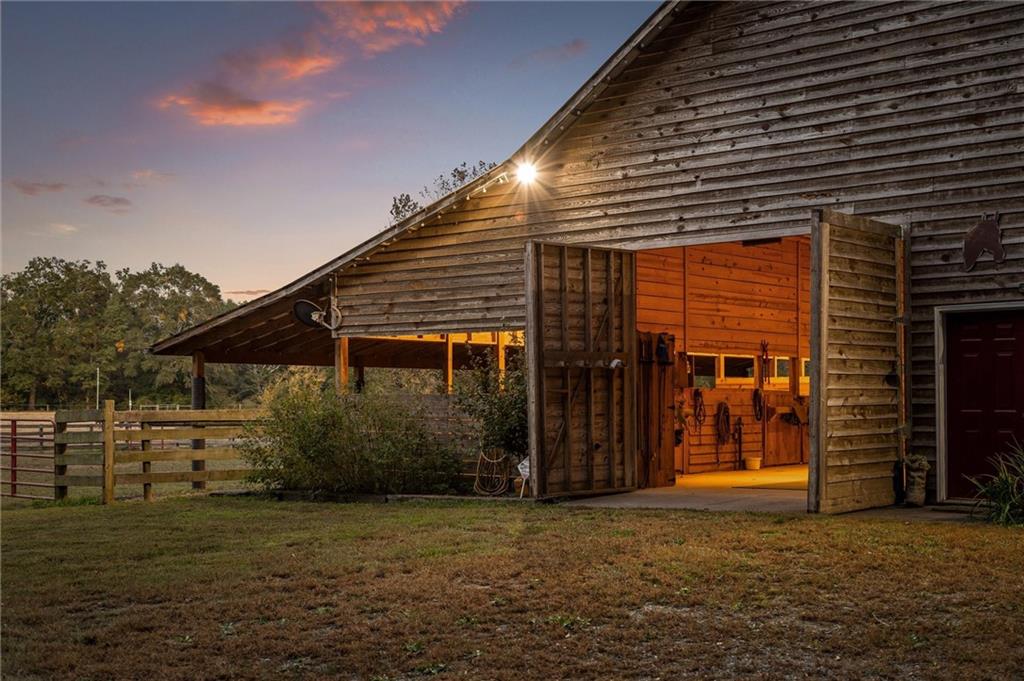
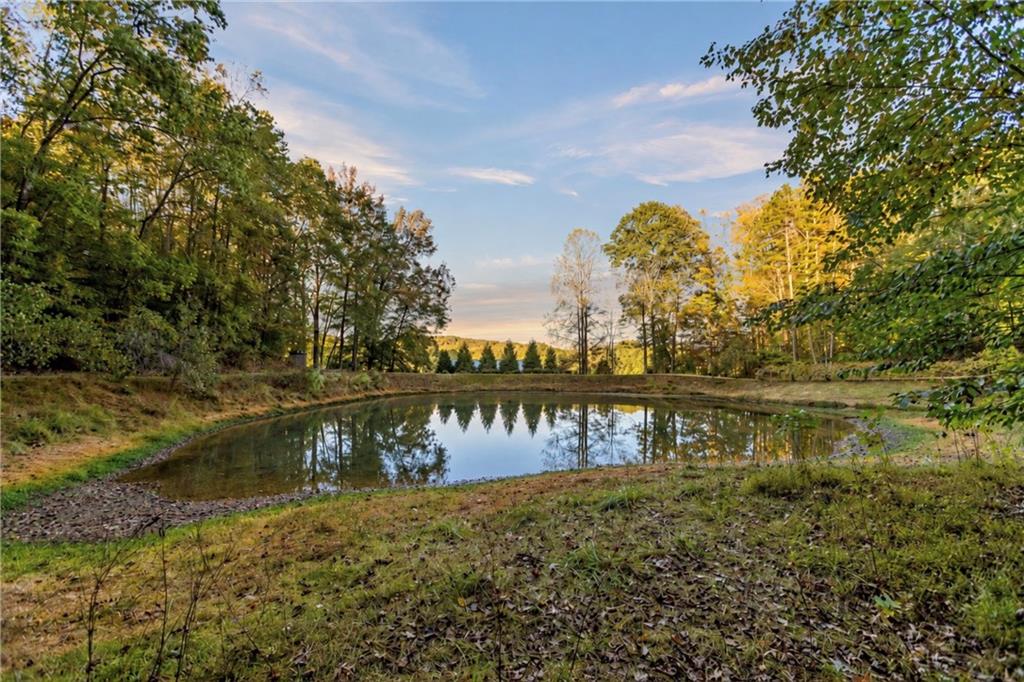
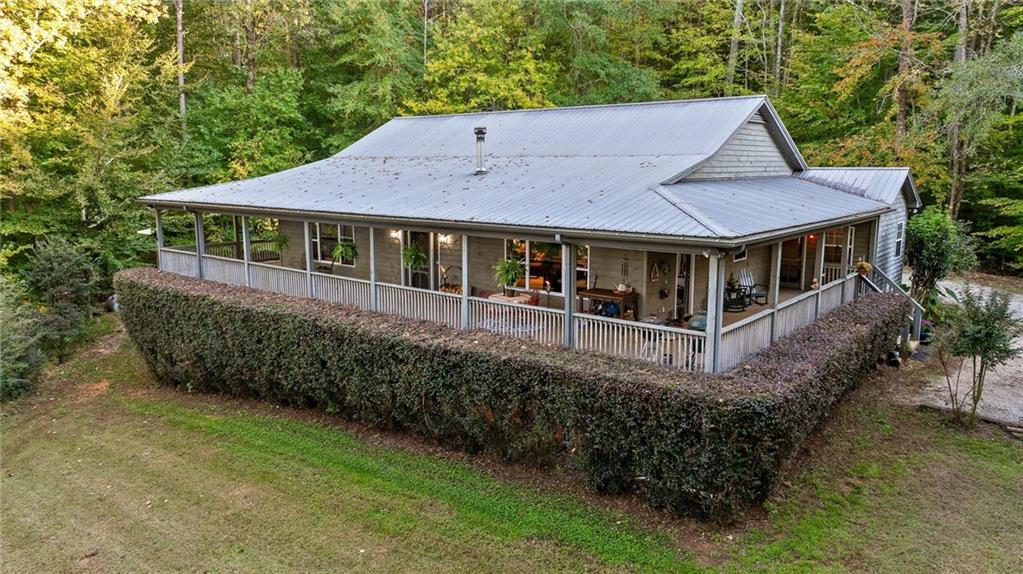
Situated along the Middle Fork Broad River in the picturesque countryside of Northeast Georgia, this meticulously maintained farm offers an exceptional combination of productive pastureland, established equestrian facilities, and comfortable country living. The gently rolling landscape features over 1,000 feet of river frontage, a stocked 3/4-acre pond, mature hardwoods, and expansive fields that produce multiple hay cuttings annually. Thoughtfully developed for horses and livestock, the property includes three established pastures, four fenced paddocks, five stalls, and a 70-foot enclosed training round pen, with four-board and electric fencing throughout. A substantial barn offers hay storage for over 400 bales and includes a fully finished one-bedroom apartment with a kitchen, bathroom, and loft, ideal for guests or on-site farm management. Additional improvements include a pole barn, equipment shed, workshop, feed room, and river irrigation hookup, along with multiple entrances and ample trailer parking. Overlooking the pastures, the farmhouse features an expansive wraparound porch, warm wood-paneled ceilings, reclaimed barnwood cabinetry, hardwood floors, granite countertops, and a wood-burning fireplace with a stacked-stone surround. The spacious primary suite includes dual walk-in closets, an oversized shower, and a jetted tub. A finished walkout basement provides additional living quarters with a kitchenette, bedroom, full bathroom, and gathering space. Established fruit trees and berry bushes further enhance the land, while the nearby Frady Branch trail system offers convenient access to miles of riding trails. Equally suited to an active horse operation, livestock, or a private country retreat, this is a beautifully improved farm where thoughtful stewardship and practical infrastructure complement the natural landscape.

Save
Ask
Tour
Hide
Share
Listing Snapshot
Price 
$1,150,000
Days On Site 
5 Days
Bedrooms 
4
Inside Area (SqFt) 
4,132 sqft
Total Baths 
3
Full Baths 
3
Partial Baths 
N/A
Lot Size 
24.96 Acres
Year Built 
2005
MLS Number 
7861544
Status 
Active
Property Tax 
$3,558
HOA/Condo/Coop Fees 
N/A
Sq Ft Source 
Public Records
Friends & Family
Recent Activity
11 hours agoStatus changed to Active
11 hours agoListing updated with changes from the MLS
6 days agoListing first seen on site
General Features
Acres 
24.96
Foundation 
Concrete Perimeter
Garage 
Yes
Garage Spaces 
2
Land Lease 
No
Levels 
Two
Parking 
DrivewayGarageGarage Door Opener
Parking Spaces 
6
Property Sub Type 
Single Family Residence
Security 
Smoke Detector(s)Security SystemCarbon Monoxide Detector(s)Fire AlarmSecurity System Owned
Sewer 
Septic Tank
SqFt Above 
2132
SqFt Below 
2000
SqFt Total 
4132
Style 
CountryRanchTraditional
Utilities 
Cable AvailableElectricity AvailableNatural Gas AvailablePhone AvailableWater Available
Water Source 
Public
Interior Features
Appliances 
DishwasherDryerGas Water HeaterMicrowaveRefrigeratorTankless Water HeaterWasher
Basement 
DaylightFinishedFullWalk-Out Access
Cooling 
Central Air
Electric 
220 Volts
Fireplace 
Yes
Fireplace Features 
BasementBlower FanCirculatingFamily RoomWood Burning Stove
Fireplaces 
2
Flooring 
CarpetCeramic TileConcreteHardwood
Heating 
Electric
Interior 
PantryKitchen IslandCathedral Ceiling(s)Entrance FoyerWalk-In Closet(s)Master Downstairs
Laundry Features 
In Hall
Main Level Bedrooms 
2
Window Features 
Double Pane WindowsInsulated Windows
Save
Ask
Tour
Hide
Share
Exterior Features
Construction Details 
Wood Siding
Exterior 
Lighting
Fencing 
FencedWood
Frontage 
Waterfront
Lot Features 
FarmLevelPasture
Other Structures 
WorkshopBarn(s)OutbuildingRV/Boat StorageSecond ResidenceStable(s)
Patio And Porch 
DeckFront PorchRear PorchTerraceWrap Around
Pool Features 
None
Road Frontage 
County Road
Roof 
Metal
Spa Features 
None
View 
RuralTrees/Woods
Waterfront 
Yes
Waterfront Features 
PondRiver Front
Waterview 
RuralTrees/Woods
Windows/Doors 
Double Pane WindowsInsulated Windows
Community Features
Accessibility Features 
Therapeutic Whirlpool
Community Features 
None
Horse Property 
Corral(s)Hay StorageRiding TrailRound PenStable(s)
Financing Terms Available 
1031 ExchangeCashConventionalUSDA Loan
Roads 
Asphalt
Schools
School District
Unknown
Elementary School
Banks County
Middle School
Banks County
High School
Banks County
Listing Courtesy Of: Gail McCown of Armont Real Estate Broker: 770-415-6668 Prefer Ph#:[email protected]

Listings identified with the FMLS IDX logo come from FMLS and are held by brokerage firms other than the owner of this website and the listing brokerage is identified in any listing details. Information is deemed reliable but is not guaranteed. If you believe any FMLS listing contains material that infringes your copyrighted work, please click here to review our DMCA policy and learn how to submit a takedown request.



© 2017-2026 First Multiple Listing Service, Inc.

Neighborhood & Commute
Source: Walkscore
Disclosure: Community information and market data powered by Constellation Data Labs. Information is deemed reliable but not guaranteed.
Save
Ask
Tour
Hide
Share