Save
Ask
Tour
Hide
Share
$629,000
New Listing

5760 Carruth Lake Drive
Cumming, GA 30028

For Sale|Single Family Residence|Active
4
Beds
3
Total Baths
3
Full Baths
3,166
SqFt
$199
/SqFt
2017
Built
Subdivision:
Carruth Lake Estates
County:
Forsyth
Listing Courtesy Of: SUSAN AYERS of Clickit Realty Broker: 678-344-1600 Prefer Ph#:[email protected]
Call Now: 404.793.7788
Is this the listing for you? We can help make it yours.
404.793.7788
5760 Carruth Lake Drive5760 Carruth Lake Drive5760 Carruth Lake Drive5760 Carruth Lake Drive
Save
Ask
Tour
Hide
Share

Mortgage Calculator

Monthly Payment (Est.)

Enter an interest rate to see your estimated monthly payment.
Calculator powered by Showcase IDX, a Constellation1 Company. Copyright ©2026 Information is deemed reliable but not guaranteed.

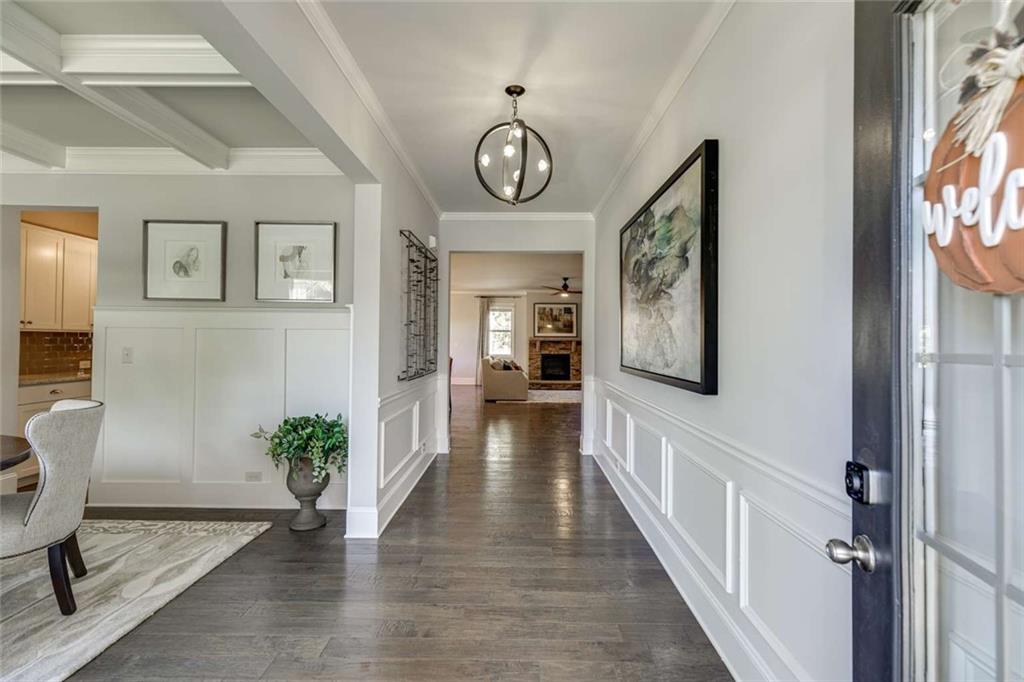
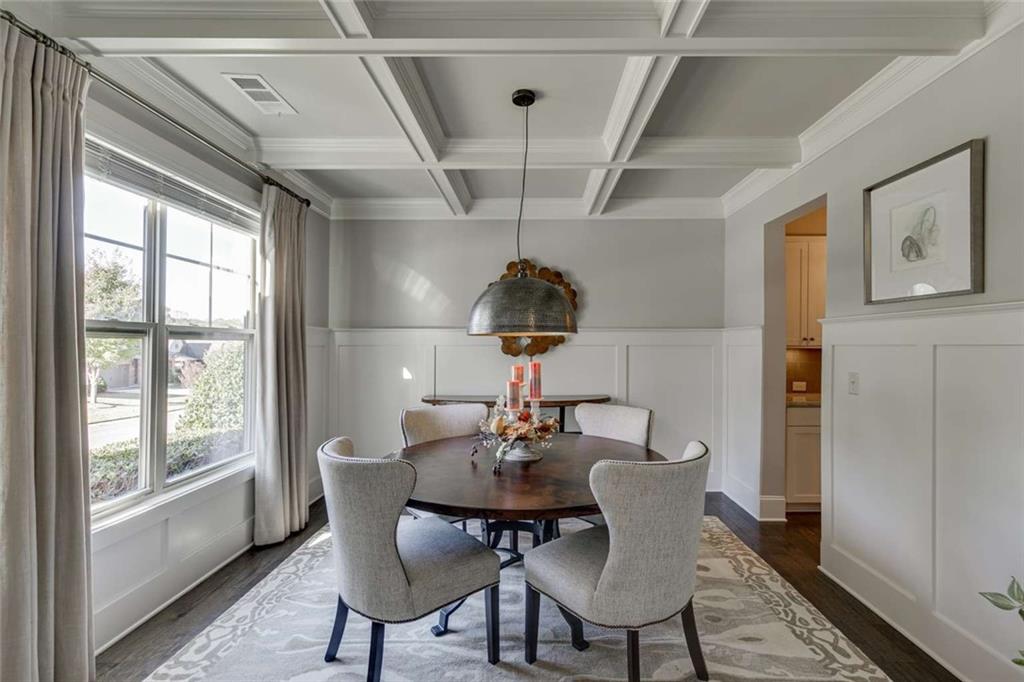
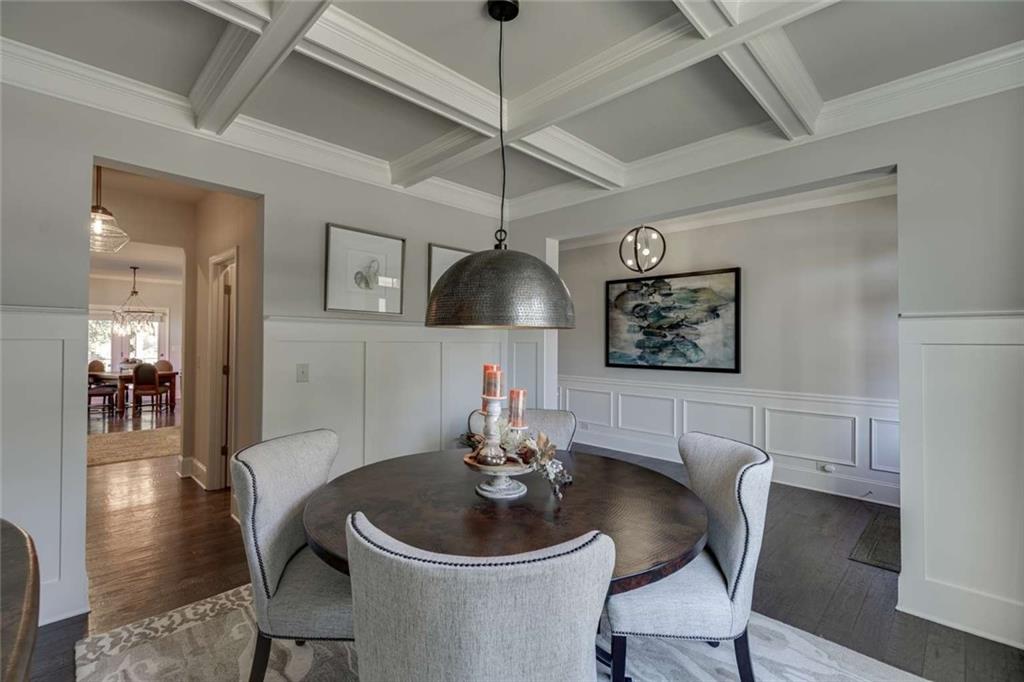
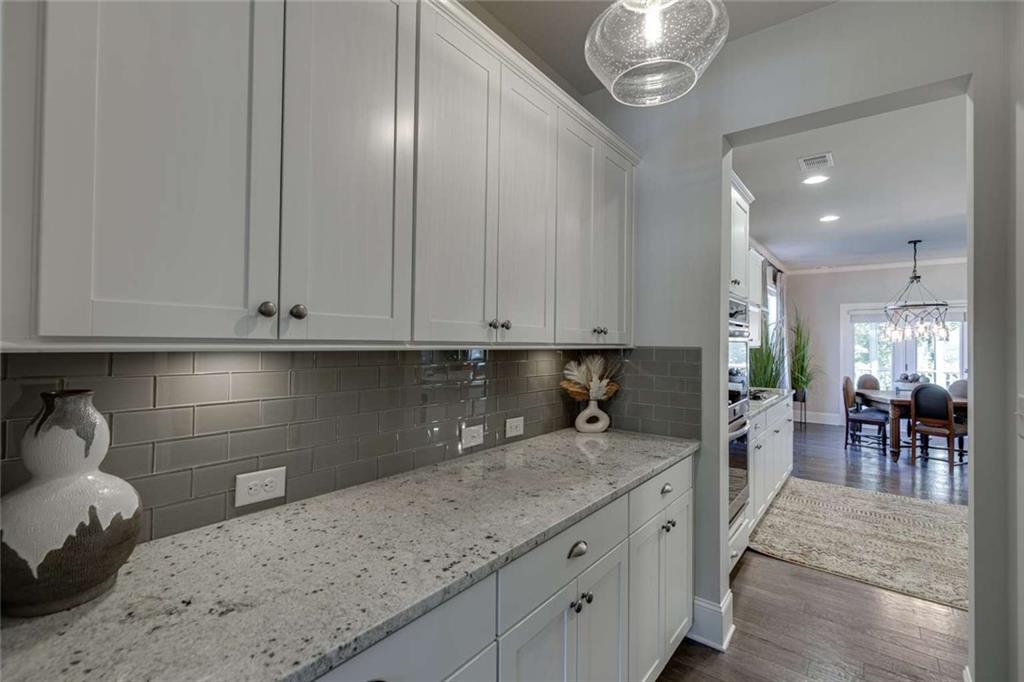
Beautiful Lake Views, Elegant Upgrades & Exceptional Living in Cumming! Enjoy peaceful lake views, thoughtful upgrades, and an exceptional location in this beautifully maintained 4-bedroom, 3-bath home in desirable Carruth Lake Estates. Built in 2017, this inviting home blends timeless style, spacious living, and everyday comfort. The open floor plan welcomes you with beautiful hardwood floors, granite countertops, and a warm, inviting atmosphere. The spacious kitchen is complemented by a fabulous butler’s pantry, offering exceptional storage and organization while making entertaining effortless. Generously sized bedrooms provide comfort and flexibility, while the primary suite offers a special retreat with a charming sitting area—perfect for relaxing with a book or enjoying a quiet moment. The versatile loft provides additional living space ideal for a home office, media room, playroom, or even a potential fifth bedroom. Step onto the screened porch and take in the peaceful lake views and beautifully open surroundings. The home backs up to the community lake, with a lovely stretch of green space between the property and the clubhouse and community pool just beyond. This appealing setting creates an open, inviting feel while offering the convenience of having neighborhood amenities just steps away. Enjoy your morning coffee overlooking the water, unwind in the evenings, or take advantage of the pool and clubhouse without sacrificing the beauty of your lakefront surroundings. The full, unfinished basement presents an incredible opportunity to create the space you’ve always wanted. With plumbing already stubbed for a fourth bathroom, the possibilities include a home theater, fitness room, recreation area, guest suite, or additional living space tailored to your needs. Location is another standout feature! Situated in the highly sought after Silver City school district, the home is approximately one mile from GA 400 and just five minutes from Dawsonville’s shopping, dining, and everyday conveniences. With beautiful lake views, desirable upgrades, flexible living spaces, and convenient access to major routes and local amenities, this home offers a wonderful opportunity to enjoy the best of the Carruth Lake Estates lifestyle. Come experience the views, comfort, and possibilities for yourself—schedule your private showing today!

Save
Ask
Tour
Hide
Share
Listing Snapshot
Price 
$629,000
Days On Site 
0 Days
Bedrooms 
4
Inside Area (SqFt) 
3,166 sqft
Total Baths 
3
Full Baths 
3
Partial Baths 
N/A
Lot Size 
0.27 Acres
Year Built 
2017
MLS Number 
7861402
Status 
Active
Property Tax 
$1,148
HOA/Condo/Coop Fees 
$600 Semi-Annually
Sq Ft Source 
Public Records
Friends & Family
Recent Activity
7 hours agoListing first seen on site
7 hours agoListing updated with changes from the MLS
General Features
Acres 
0.27
Foundation 
Concrete Perimeter
Garage 
Yes
Garage Spaces 
2
Green Energy Efficient 
AppliancesHVACInsulationLightingWater HeaterWindows
Land Lease 
No
Levels 
Two
Parking 
GarageDriveway
Parking Spaces 
4
Property Sub Type 
Single Family Residence
Security 
Carbon Monoxide Detector(s)Secured Garage/ParkingSmoke Detector(s)
Sewer 
Public Sewer
SqFt Above 
3166
SqFt Total 
3166
Style 
Traditional
Utilities 
Cable AvailableElectricity AvailableNatural Gas AvailableUnderground UtilitiesWater Available
Water Source 
Public
Interior Features
Appliances 
DishwasherDouble OvenGas CooktopGas OvenGas Water HeaterMicrowaveRefrigeratorOther
Basement 
Bath/StubbedDaylightExterior EntryUnfinished
Cooling 
Ceiling Fan(s)Central AirZoned
Electric 
220 Volts
Fireplace 
Yes
Fireplace Features 
Family RoomGas Log
Fireplaces 
1
Flooring 
Ceramic TileHardwood
Heating 
CentralNatural Gas
Interior 
Eat-in KitchenPantryKitchen IslandCathedral Ceiling(s)Coffered Ceiling(s)Entrance Foyer
Laundry Features 
Gas Dryer HookupLaundry Room
Main Level Bedrooms 
1
Window Features 
Double Pane Windows
Save
Ask
Tour
Hide
Share
Exterior Features
Construction Details 
HardiPlank TypeStone
Exterior 
Rain Gutters
Fencing 
None
Frontage 
Waterfront
Lot Features 
Back YardClearedFront YardLandscaped
Other Structures 
None
Patio And Porch 
DeckFront PorchScreened
Pool Features 
None
Road Frontage 
Private Road
Roof 
CompositionShingle
Spa Features 
None
View 
Lake
Waterfront 
Yes
Waterfront Features 
Lake Front
Waterview 
Lake
Windows/Doors 
Double Pane Windows
Community Features
Association Fee 
$600.0
Association Fee Frequency 
Semi-Annually
Community Features 
ClubhouseLakeParkPlaygroundPoolStreet LightsTennis Court(s)
Horse Property 
None
Financing Terms Available 
CashConventionalFHAUSDA LoanVA Loan
Roads 
Asphalt
Schools
School District
Unknown
Elementary School
Silver City
Middle School
North Forsyth
High School
North Forsyth
Listing Courtesy Of: SUSAN AYERS of Clickit Realty Broker: 678-344-1600 Prefer Ph#:[email protected]

Listings identified with the FMLS IDX logo come from FMLS and are held by brokerage firms other than the owner of this website and the listing brokerage is identified in any listing details. Information is deemed reliable but is not guaranteed. If you believe any FMLS listing contains material that infringes your copyrighted work, please click here to review our DMCA policy and learn how to submit a takedown request.



© 2017-2026 First Multiple Listing Service, Inc.

Neighborhood & Commute
Source: Walkscore
Disclosure: Community information and market data powered by Constellation Data Labs. Information is deemed reliable but not guaranteed.
Save
Ask
Tour
Hide
Share