Save
Ask
Tour
Hide
Share
$427,500
New Listing

7620 Lanier View Ridge
Cumming, GA 30041

For Sale|Single Family Residence|Active
4
Beds
3
Total Baths
3
Full Baths
2,454
SqFt
$174
/SqFt
2000
Built
Subdivision:
Timberline at Lanier
County:
Forsyth
Listing Courtesy Of: Sherry Jolly of Keller Williams Realty Atlanta Partners Broker: 404-819-1068 Prefer Ph#:[email protected]
Call Now: 404.793.7788
Is this the listing for you? We can help make it yours.
404.793.7788
7620 Lanier View Ridge7620 Lanier View Ridge7620 Lanier View Ridge7620 Lanier View Ridge
Save
Ask
Tour
Hide
Share

Mortgage Calculator

Monthly Payment (Est.)

Enter an interest rate to see your estimated monthly payment.
Calculator powered by Showcase IDX, a Constellation1 Company. Copyright ©2026 Information is deemed reliable but not guaranteed.

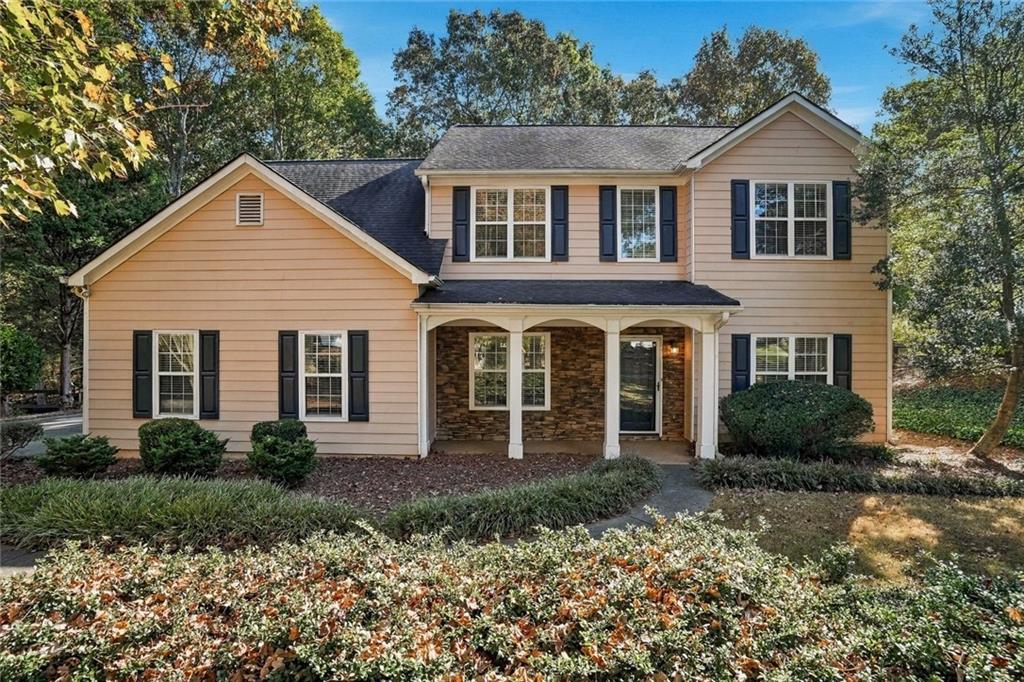
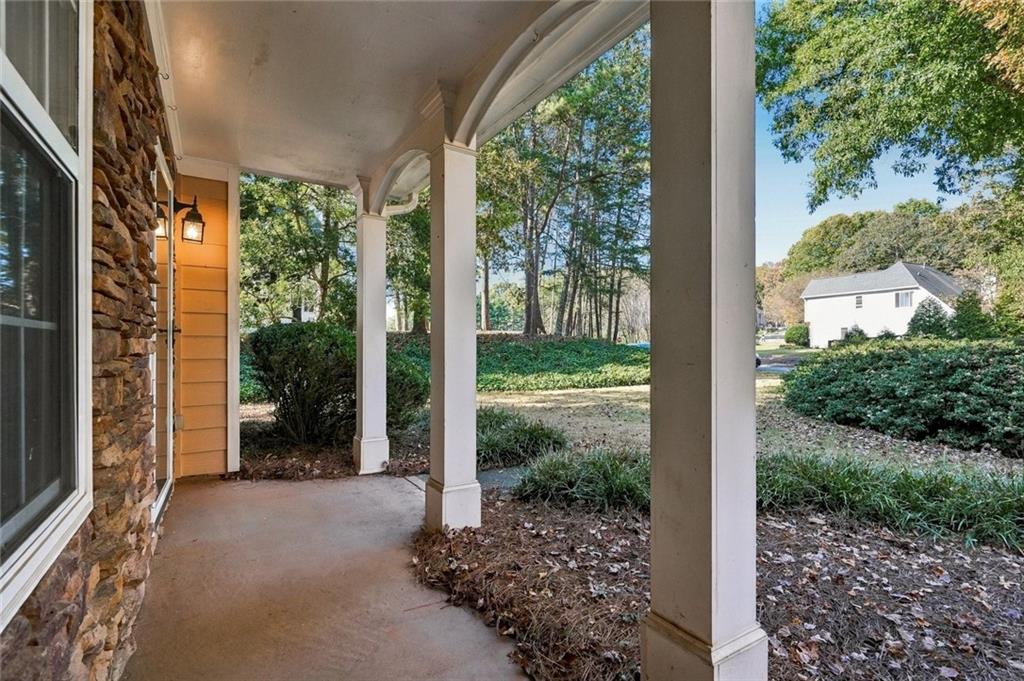
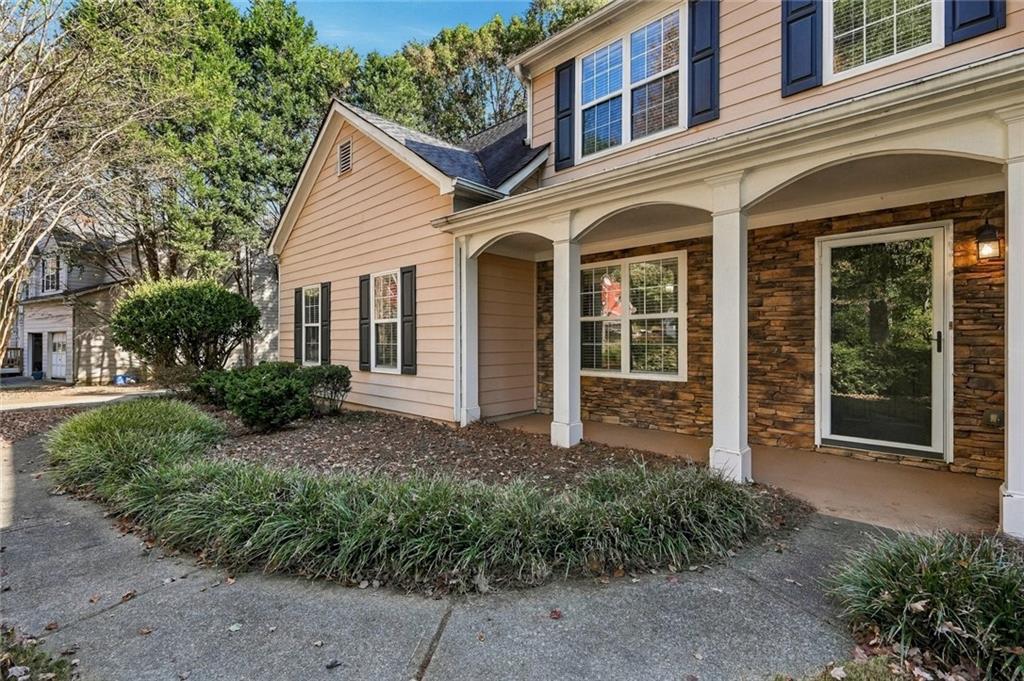
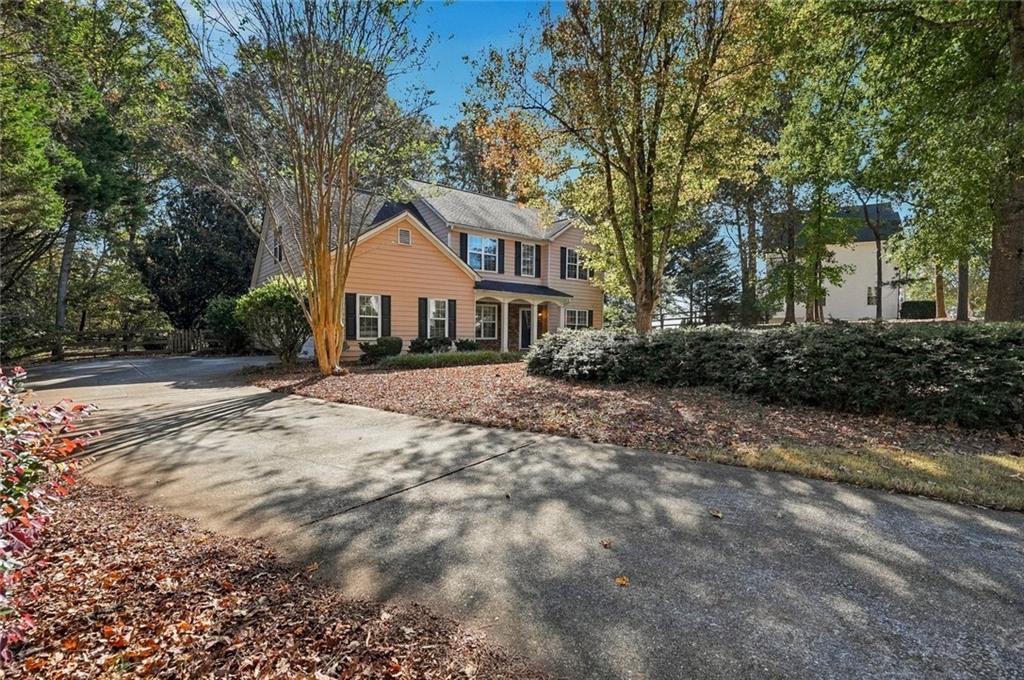
Some homes simply have a way of bringing people together! Welcome to 7620 Lanier View Ridge, a 4-bedroom, 3-bath home where comfortable living, memorable gatherings, and everyday moments come naturally. From holiday celebrations to quiet evenings at home, the inviting, open floor plan offers a wonderful backdrop for life's special moments. At the heart of the home, the kitchen features updated cabinetry and countertops that create a bright, welcoming space. Just beyond, the family room is tucked toward the back of the house, offering that perfect combination of openness and coziness place to unwind at the end of the day or gather with the people who matter most. Step outside to the screened-in back porch, where morning coffee, relaxing afternoons, and evenings enjoying the fresh air can become part of your daily routine. Beyond the porch, the level backyard offers room for outdoor activities, gardening, or simply enjoying the peaceful surroundings. Situated on a quiet neighborhood street, this home offers a welcome retreat from the bustle of everyday life. And the lifestyle extends beyond your front door! Timberline at Lake Lanier is a pool and tennis community, offering opportunities to enjoy sunny afternoons by the pool, a friendly game of tennis, and time spent connecting with neighbors. With convenient access to the Big Creek Greenway, Sawnee Mountain, recreation centers, shopping, and dining, there's plenty to enjoy close to home. This home has been the setting for countless cherished moments, and now it's ready for someone new to make it their own. Whether you're gathering with friends, enjoying a quiet evening on the screened porch, or spending a sunny afternoon at the neighborhood pool, this is a place to feel at home and make memories of your own. Your next chapter starts here! BONUS BUYER INCENTIVE! Qualified buyers may receive up to $2,000 toward closing costs when financing through our preferred lender. Ask for details. Buyers are welcome to use the lender of their choice.

Save
Ask
Tour
Hide
Share
Listing Snapshot
Price 
$427,500
Days On Site 
0 Days
Bedrooms 
4
Inside Area (SqFt) 
2,454 sqft
Total Baths 
3
Full Baths 
3
Partial Baths 
N/A
Lot Size 
0.63 Acres
Year Built 
2000
MLS Number 
7861400
Status 
Active
Property Tax 
$3,618
HOA/Condo/Coop Fees 
$60.42 monthly
Sq Ft Source 
Public Records
Friends & Family
Recent Activity
17 hours agoListing first seen on site
17 hours agoListing updated with changes from the MLS
General Features
Acres 
0.63
Attached Garage 
Yes
Foundation 
Slab
Garage 
Yes
Garage Spaces 
2
Home Warranty 
Yes
Land Lease 
No
Levels 
Two
Parking 
AttachedDrivewayGarageGarage Door OpenerGarage Faces SideKitchen Level
Property Sub Type 
Single Family Residence
Security 
Smoke Detector(s)
Sewer 
Septic Tank
SqFt Above 
2454
SqFt Total 
2532
Style 
Townhouse
Utilities 
Cable AvailableElectricity AvailableNatural Gas AvailablePhone AvailableUnderground UtilitiesWater Available
Water Source 
Public
Interior Features
Appliances 
DishwasherElectric RangeElectric Water HeaterMicrowaveRefrigerator
Basement 
None
Cooling 
Ceiling Fan(s)Central Air
Fireplace 
Yes
Fireplace Features 
Factory BuiltFamily RoomGas Log
Fireplaces 
1
Flooring 
CarpetCeramic TileLaminate
Heating 
Natural Gas
Interior 
Breakfast BarPantryBookcasesDouble VanityHigh Speed InternetWalk-In Closet(s)
Laundry Features 
In HallMain Level
Main Level Bedrooms 
1
Window Features 
Double Pane Windows
Save
Ask
Tour
Hide
Share
Exterior Features
Construction Details 
Cement SidingFrame
Exterior 
Private YardRain Gutters
Fencing 
Fenced
Lot Features 
Back YardFront YardLandscapedLevel
Other Structures 
None
Patio And Porch 
CoveredEnclosedPatioRear PorchScreened
Pool Features 
None
Road Frontage 
City Street
Roof 
Shingle
Spa Features 
None
View 
Neighborhood
Waterfront Features 
None
Waterview 
Neighborhood
Windows/Doors 
Double Pane Windows
Community Features
Association Fee 
$725.0
Association Fee Frequency 
Annually
Community Features 
PoolStreet LightsTennis Court(s)
Horse Property 
None
Financing Terms Available 
CashConventionalFHAVA Loan
Roads 
Asphalt
Schools
School District
Unknown
Elementary School
Chattahoochee - Forsyth
Middle School
Little Mill
High School
East Forsyth
Listing Courtesy Of: Sherry Jolly of Keller Williams Realty Atlanta Partners Broker: 404-819-1068 Prefer Ph#:[email protected]

Listings identified with the FMLS IDX logo come from FMLS and are held by brokerage firms other than the owner of this website and the listing brokerage is identified in any listing details. Information is deemed reliable but is not guaranteed. If you believe any FMLS listing contains material that infringes your copyrighted work, please click here to review our DMCA policy and learn how to submit a takedown request.



© 2017-2026 First Multiple Listing Service, Inc.

Neighborhood & Commute
Source: Walkscore
Disclosure: Community information and market data powered by Constellation Data Labs. Information is deemed reliable but not guaranteed.
Save
Ask
Tour
Hide
Share