

82 Albright CourtCommerce, GA 30529
Mortgage Calculator
Monthly Payment (Est.)
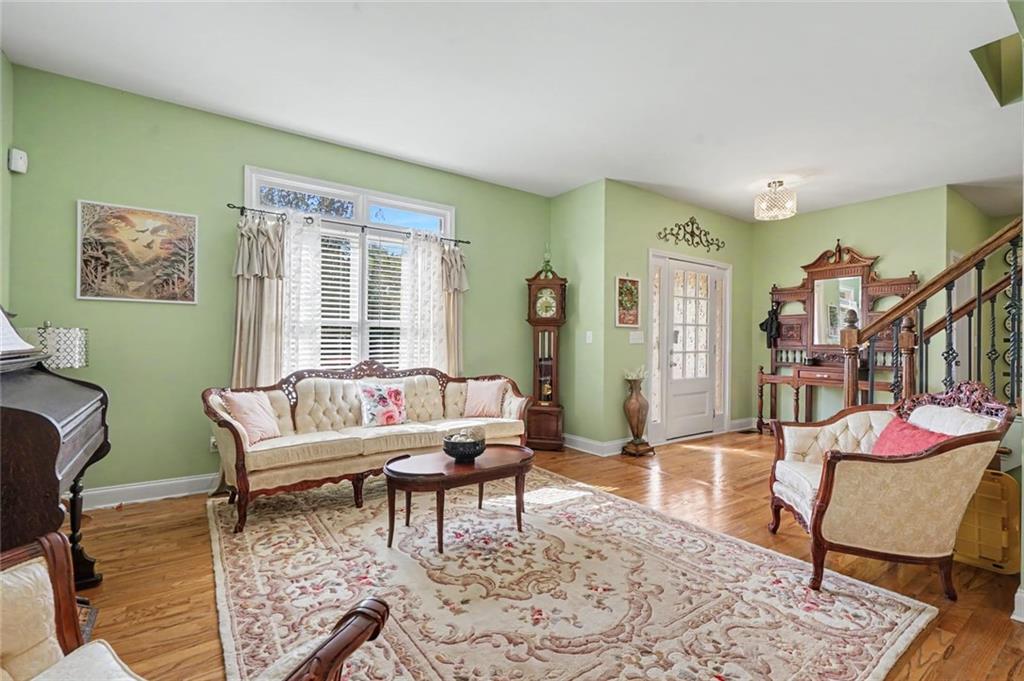
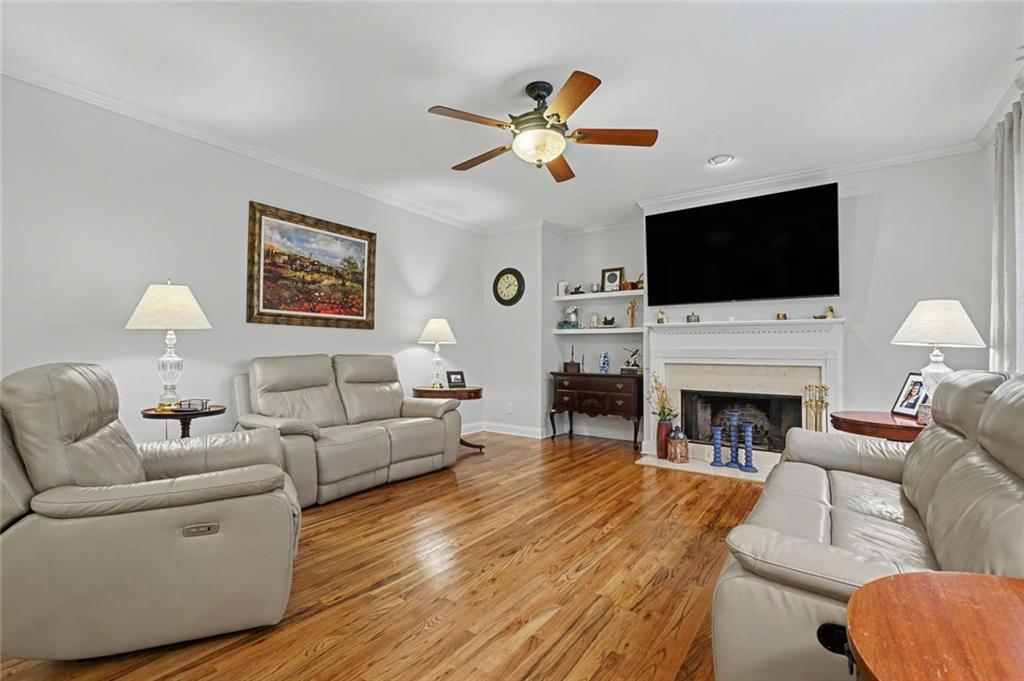
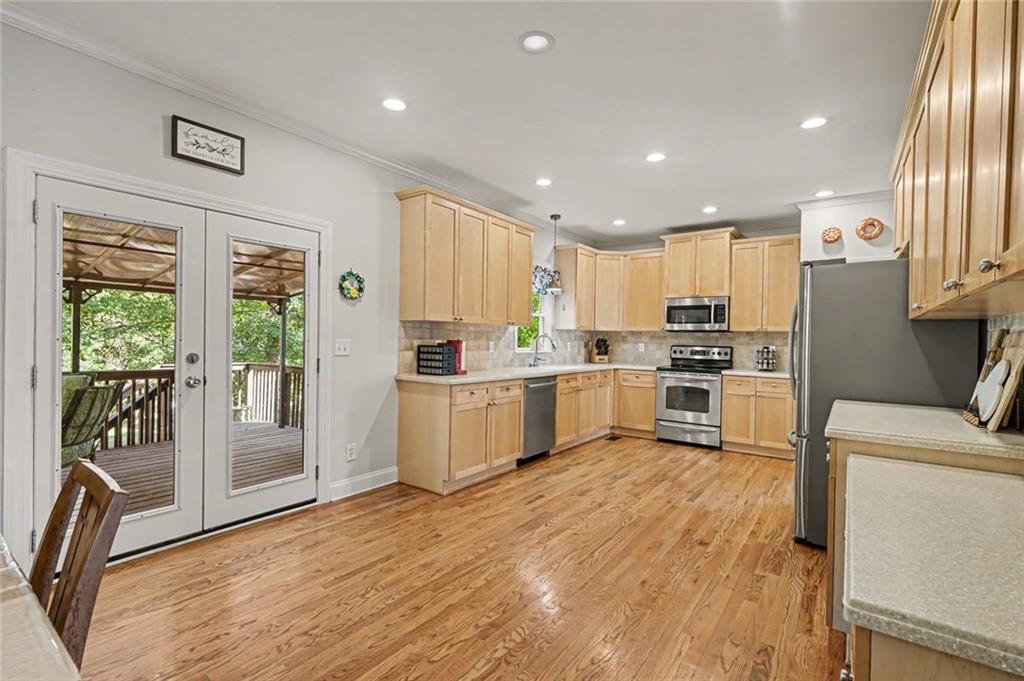
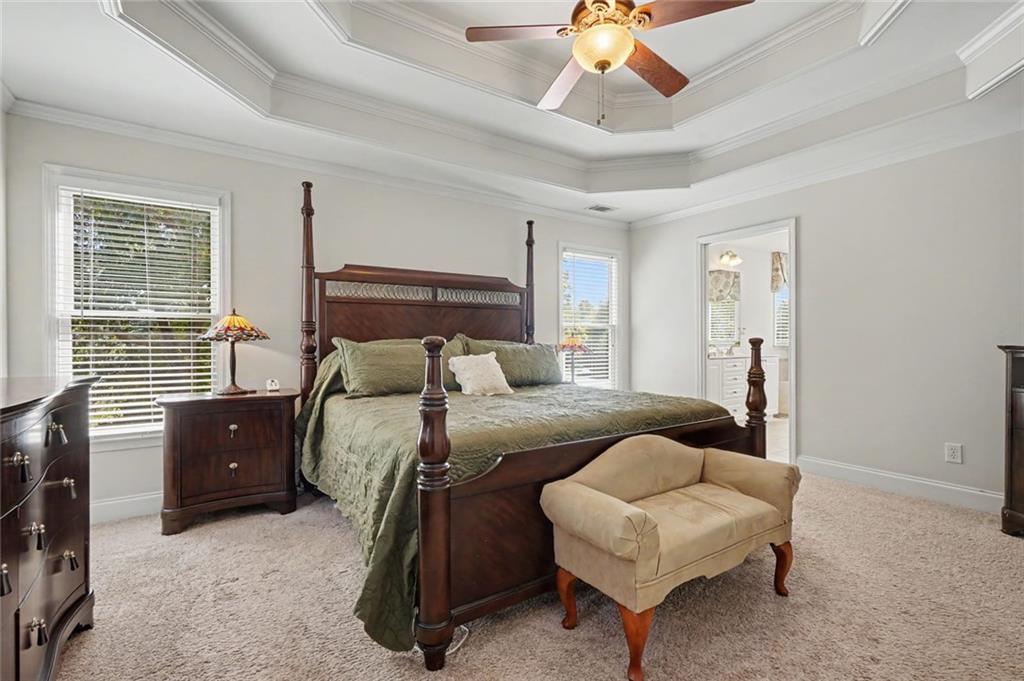
Enter an interest rate to see your estimated monthly payment.Situated on just over an acre in an established Commerce community, this impressive five bedroom, four and a half bathroom home offers an exceptional combination of space, privacy, and convenience. Tucked away on a quiet cul-de-sac street, the property provides a peaceful residential setting while remaining conveniently located near Interstate 85, shopping, dining, and the popular Tanger Outlets. The neighborhood is one of the most sought-after in the East Jackson area, located one mile from the East Jackson school system and a 15-minute drive to Athens and Banks Crossing. Inside, the thoughtfully designed floor plan features generous living spaces across three finished levels. The main floor includes a dedicated home office, formal dining room, separate living room, and a welcoming family room centered around a fireplace. The kitchen provides abundant cabinetry, a pantry, and casual dining area, with easy access to the covered back deck overlooking the expansive backyard. Upstairs, the primary suite offers a spacious bedroom, walk-in closet, and private bathroom with dual vanities, a soaking jetted tub, and separate shower. Three additional bedrooms and two full bathrooms complete the upper level, including a secondary bedroom with its own private bath. The finished terrace level adds an entirely new dimension to the home with a fifth bedroom, full bathroom, additional office or flex room, and an expansive recreation area with endless possibilities for entertaining, fitness, hobbies, or movie nights. An additional exterior-access storage area provides convenient space for lawn equipment and outdoor essentials. Outside, the approximately 1.05-acre property features a partially fenced, two-tiered backyard, a charming koi pond, and plenty of room to enjoy the outdoors. A two-car garage, extended driveway, and irrigation system add to the home's everyday convenience. With its generous square footage, versatile living areas, beautiful outdoor setting, and easy access to I-85, this property offers the opportunity to enjoy a quieter lifestyle without sacrificing accessibility to the surrounding area.
| yesterday | Listing first seen on site | |
| yesterday | Listing updated with changes from the MLS |
Listings identified with the FMLS IDX logo come from FMLS and are held by brokerage firms other than the owner of this website and the listing brokerage is identified in any listing details. Information is deemed reliable but is not guaranteed. If you believe any FMLS listing contains material that infringes your copyrighted work, please click here to review our DMCA policy and learn how to submit a takedown request.

© 2017-2026 First Multiple Listing Service, Inc.