Save
Ask
Tour
Hide
Share
$425,000
1 Day On Site

3880 Byrnwycke Drive
Buford, GA 30519

For Sale|Single Family Residence|Active
4
Beds
3
Total Baths
3
Full Baths
2,191
SqFt
$194
/SqFt
1995
Built
Subdivision:
Byrnwycke
County:
Gwinnett
Listing Courtesy Of: Dianna McWhorter of Keller Williams North Atlanta Broker: 770-663-7291 Prefer Ph#:[email protected]
Call Now: 404.793.7788
Is this the listing for you? We can help make it yours.
404.793.7788
Upcoming Open Houses
Sun, Nov 1, 2:00 PM - 4:00 PM
3880 Byrnwycke Drive3880 Byrnwycke Drive3880 Byrnwycke Drive3880 Byrnwycke Drive
Save
Ask
Tour
Hide
Share

Mortgage Calculator

Monthly Payment (Est.)

Enter an interest rate to see your estimated monthly payment.
Calculator powered by Showcase IDX, a Constellation1 Company. Copyright ©2026 Information is deemed reliable but not guaranteed.

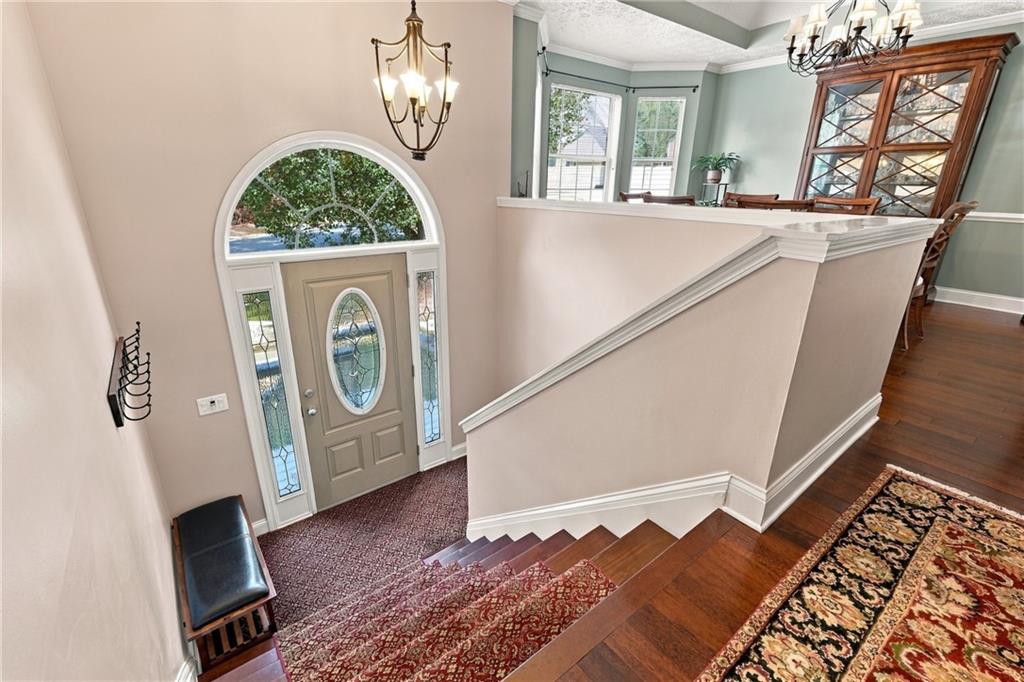
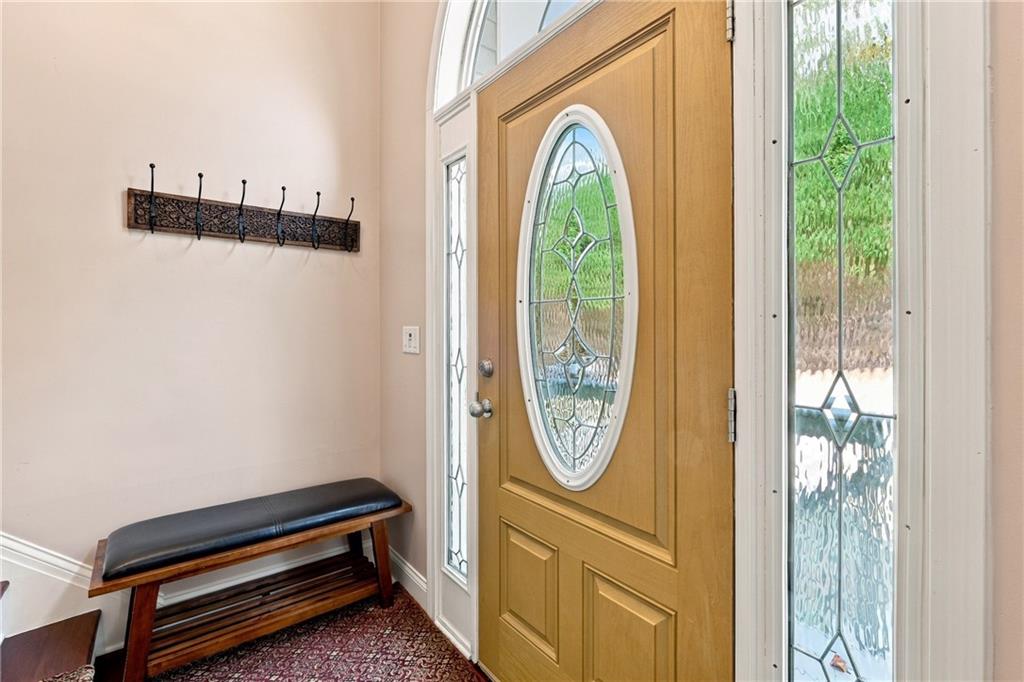
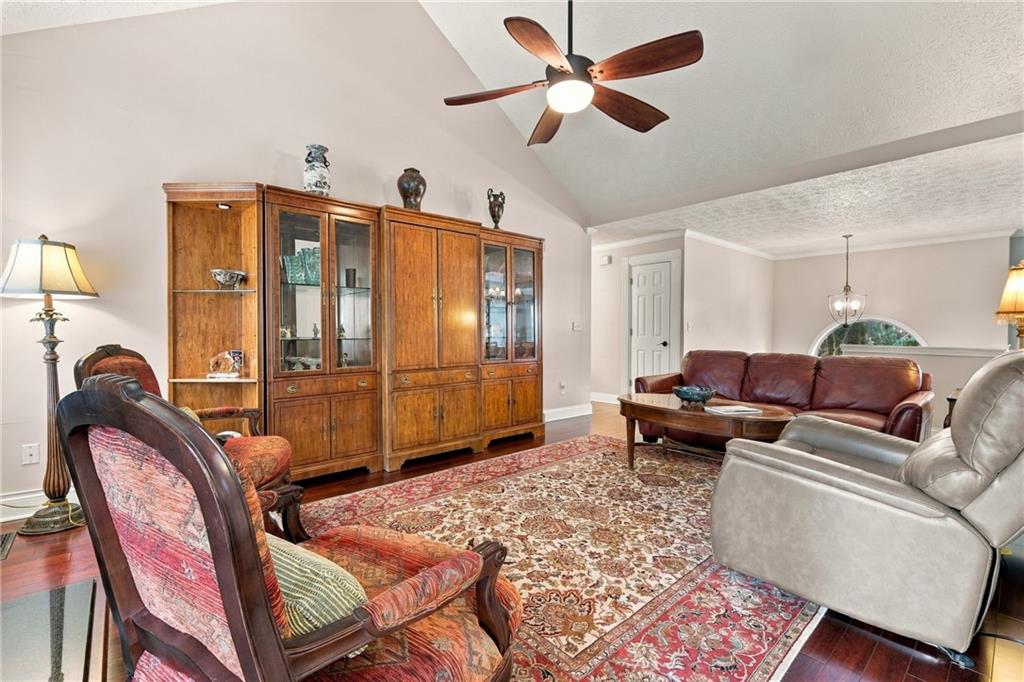
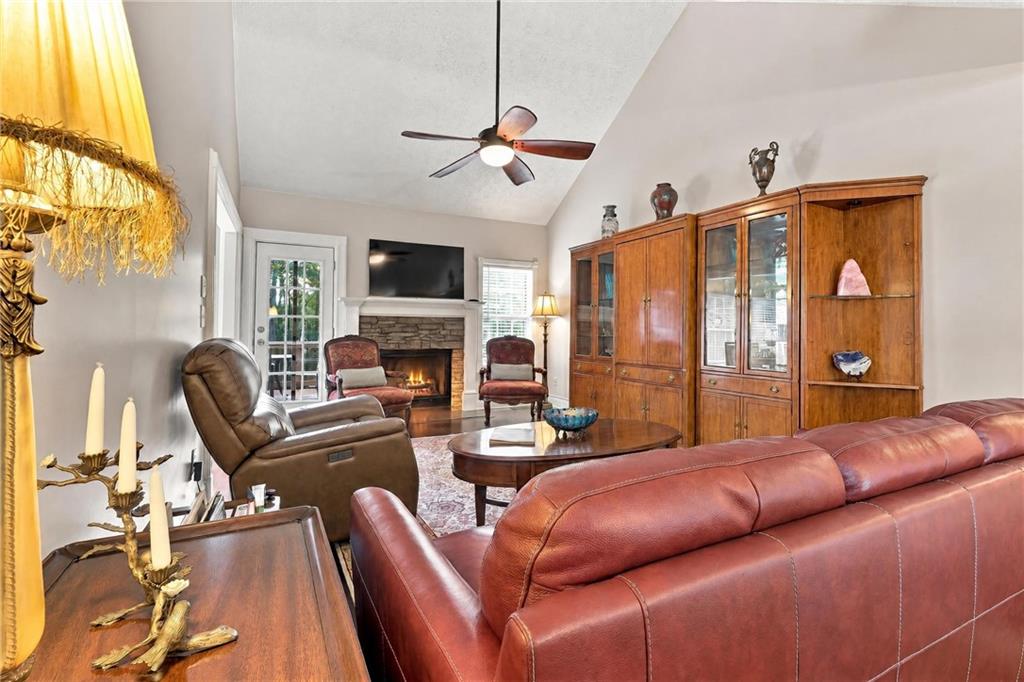
Now offered at $425,000, with the seller providing a 2-1 rate buydown when financing through the seller's preferred lender. Four bedrooms, three full baths, and a finished terrace level with its own bedroom and full bath, set on nearly three-quarters of an acre that backs to mature trees. The backyard is what won over the current owners, and it is easy to see why: level, fenced, and bordered by woods, with a new Trex deck overlooking nothing but green space. Inside, nearly every room has been updated. Solid hardwood floors and custom trim run throughout the main level. The fully remodeled kitchen has granite counters and custom cabinetry and opens to the family room with its fireplace. A bay-window breakfast room steps straight out to the deck, and a separate dining room sits alongside. Upstairs, the owner's suite was redesigned with a larger walk-in closet and a spa-like tiled shower. Two more bedrooms and a second full bath complete the level. The finished terrace level lives like its own retreat, with a private bedroom, a full bath, a large family room, laundry, and walk-out access to the backyard. Set apart from the upstairs bedrooms, it works well as a guest suite, home office, or media room. The two-car garage opens to a finished workshop with a workbench and pegboard wall. The big-ticket items are done: a new roof, new Trex deck, new water heater, and new garage doors, plus a home warranty. All of this is minutes from the Mall of Georgia, downtown Buford, restaurants, parks, and I-85 at Hamilton Mill. Schools include Harmony Elementary, Jones Middle, and Seckinger High. Some homes check the boxes. This one feels settled the moment you pull into the driveway.

Save
Ask
Tour
Hide
Share
Listing Snapshot
Price 
$425,000
Days On Site 
1 Day
Bedrooms 
4
Inside Area (SqFt) 
2,191 sqft
Total Baths 
3
Full Baths 
3
Partial Baths 
N/A
Lot Size 
0.76 Acres
Year Built 
1995
MLS Number 
7861003
Status 
Active
Property Tax 
$953
HOA/Condo/Coop Fees 
N/A
Sq Ft Source 
Public Records
Friends & Family
Recent Activity
10 hours agoStatus changed to Active
10 hours agoListing updated with changes from the MLS
yesterdayListing first seen on site
General Features
Acres 
0.76
Attached Garage 
Yes
Foundation 
Slab
Garage 
Yes
Garage Spaces 
2
Land Lease 
No
Levels 
Multi/Split
Parking 
AttachedGarageDriveway
Property Sub Type 
Single Family Residence
Security 
Smoke Detector(s)
Sewer 
Septic Tank
SqFt Total 
2191
Style 
Contemporary
Utilities 
Cable Available
Water Source 
Public
Interior Features
Appliances 
DishwasherDisposalElectric RangeElectric Water HeaterMicrowave
Basement 
DaylightFinishedWalk-Out Access
Cooling 
Ceiling Fan(s)Central Air
Electric 
220 Volts
Fireplace 
Yes
Fireplace Features 
Factory BuiltLiving Room
Fireplaces 
1
Flooring 
Carpet
Heating 
ElectricForced Air
Interior 
Eat-in KitchenIn-Law FloorplanCathedral Ceiling(s)Entrance FoyerHigh Speed InternetHis and Hers ClosetsTray Ceiling(s)Walk-In Closet(s)Master Downstairs
Laundry Features 
Lower Level
Save
Ask
Tour
Hide
Share
Exterior Features
Construction Details 
FrameOther
Exterior 
Private EntranceRain Gutters
Fencing 
Fenced
Lot Features 
PrivateWooded
Other Structures 
None
Patio And Porch 
DeckFront PorchPatio
Pool Features 
None
Road Frontage 
Other
Roof 
Composition
Spa Features 
None
View 
Neighborhood
Waterfront Features 
None
Waterview 
Neighborhood
Community Features
Horse Property 
None
Roads 
Paved
Schools
School District
Unknown
Elementary School
Harmony - Gwinnett
Middle School
Jones
High School
Seckinger
Listing Courtesy Of: Dianna McWhorter of Keller Williams North Atlanta Broker: 770-663-7291 Prefer Ph#:[email protected]

Listings identified with the FMLS IDX logo come from FMLS and are held by brokerage firms other than the owner of this website and the listing brokerage is identified in any listing details. Information is deemed reliable but is not guaranteed. If you believe any FMLS listing contains material that infringes your copyrighted work, please click here to review our DMCA policy and learn how to submit a takedown request.



© 2017-2026 First Multiple Listing Service, Inc.

Neighborhood & Commute
Source: Walkscore
Disclosure: Community information and market data powered by Constellation Data Labs. Information is deemed reliable but not guaranteed.
Save
Ask
Tour
Hide
Share