

Save
Ask
Tour
Hide
$445,000
1 Day On Site
3541 Ebenezer CourtMarietta, GA 30066
For Sale|Single Family Residence|Active
5
Beds
4
Total Baths
3
Full Baths
1
Partial Bath
3,132
SqFt
$142
/SqFt
1971
Built
Subdivision:
Noonday Hills
County:
Cobb
Listing Courtesy Of: Jerome Smith of Keller Williams Realty Signature Partners
Broker: 678-631-1700
Prefer Ph#:[email protected]
Call Now: 404.793.7788
Is this the listing for you? We can help make it yours.
404.793.7788

Save
Ask
Tour
Hide
Mortgage Calculator
Monthly Payment (Est.)
Enter an interest rate to see your estimated monthly payment.Calculator powered by Showcase IDX, a Constellation1 Company. Copyright ©2026 Information is deemed reliable but not guaranteed.
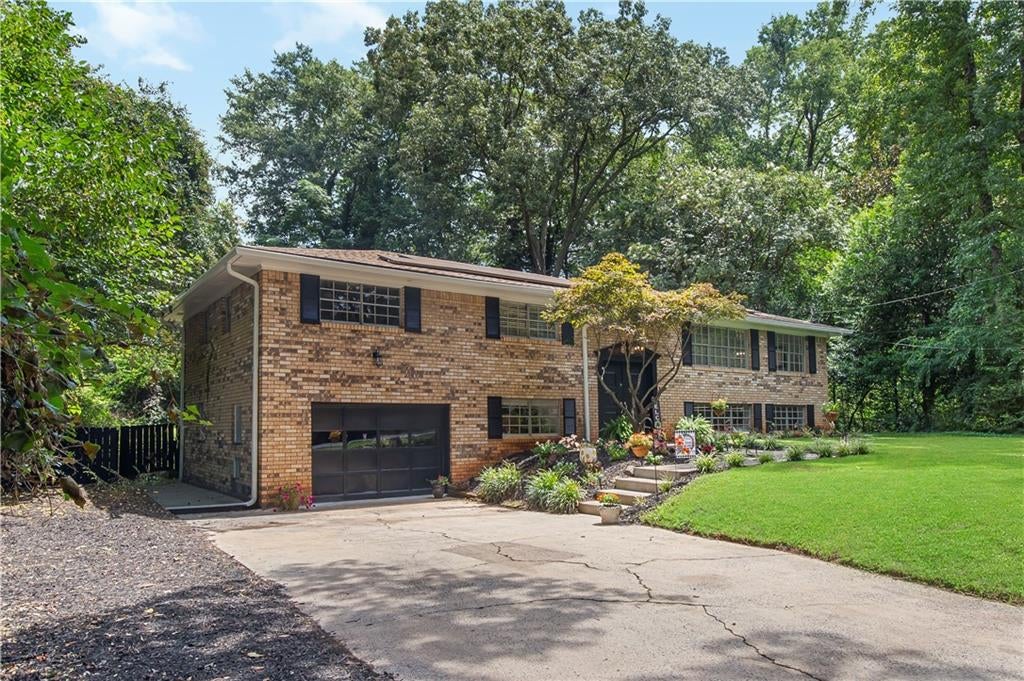
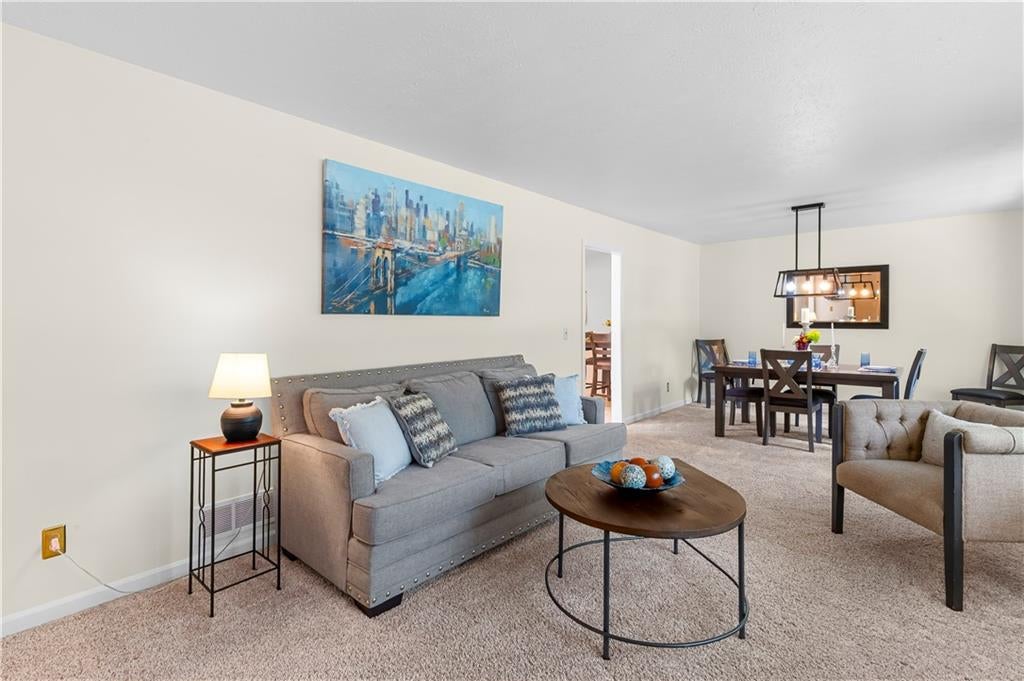
Charming East Cobb home for sale! This spacious property features 5 bedrooms and 3½ bathrooms, plus a full finished daylight basement with two additional bedrooms and 1½ baths, offering over 3,200 sq. ft. of comfortable living space. Four sided allNewly painted inside and out with brand-new floors throughout, the home sits on a large, private, fenced lot that backs to wooded acreage—perfect for privacy and outdoor enjoyment. With generous room for family, guests, and entertaining, and located in a friendly East Cobb neighborhood, this is a wonderful place to call home.
Save
Ask
Tour
Hide
Listing Snapshot
Price
$445,000
Days On Site
1 Day
Bedrooms
5
Inside Area (SqFt)
3,132 sqft
Total Baths
4
Full Baths
3
Partial Baths
1
Lot Size
0.2271 Acres
Year Built
1971
MLS Number
7860872
Status
Active
Property Tax
$962
HOA/Condo/Coop Fees
N/A
Sq Ft Source
Public Records
Friends & Family
Recent Activity
| yesterday | Listing first seen on site | |
| yesterday | Listing updated with changes from the MLS |
General Features
Acres
0.2271
Attached Garage
Yes
Foundation
Block
Garage
Yes
Garage Spaces
1
Land Lease
No
Levels
One
Parking
AttachedGarageGarage Door OpenerGarage Faces FrontDriveway
Property Sub Type
Single Family Residence
Security
Smoke Detector(s)Carbon Monoxide Detector(s)Fire Alarm
Sewer
Septic Tank
SqFt Above
1701
SqFt Below
1431
SqFt Total
2253
Style
Ranch
Utilities
Cable AvailableElectricity AvailablePhone AvailableUnderground UtilitiesWater Available
Water Source
Public
Interior Features
Appliances
DishwasherDisposalElectric OvenElectric Water HeaterMicrowaveRange HoodRefrigeratorSelf Cleaning Oven
Basement
DaylightExterior EntryFinishedFullWalk-Out Access
Cooling
Attic FanCeiling Fan(s)Central Air
Fireplace
Yes
Fireplace Features
Blower FanFamily RoomGas LogGlass DoorsWood Burning Stove
Fireplaces
1
Flooring
CarpetTileWood
Heating
CentralNatural Gas
Interior
Breakfast BarEat-in KitchenIn-Law FloorplanCrown MoldingDouble VanityEntrance FoyerHigh Speed InternetHis and Hers ClosetsRecessed LightingWalk-In Closet(s)Master Downstairs
Laundry Features
Electric Dryer HookupIn BasementLaundry Room
Main Level Bedrooms
3
Window Features
Aluminum FramesInsulated WindowsWindow Treatments
Save
Ask
Tour
Hide
Exterior Features
Exterior
None
Fencing
Back YardWood
Lot Features
Back YardCul-De-SacFront YardLevelWooded
Other Structures
None
Patio And Porch
DeckSide Porch
Pool Features
None
Road Frontage
None
Roof
Composition
Spa Features
None
View
Trees/Woods
Waterfront Features
None
Waterview
Trees/Woods
Windows/Doors
Aluminum FramesInsulated WindowsWindow Treatments
Community Features
Horse Property
None
Roads
Asphalt
Schools
School District
Unknown
Elementary School
Addison
Middle School
Simpson
High School
Sprayberry
Listing Courtesy Of: Jerome Smith of Keller Williams Realty Signature Partners
Broker: 678-631-1700
Prefer Ph#:[email protected]
Listings identified with the FMLS IDX logo come from FMLS and are held by brokerage firms other than the owner of this website and the listing brokerage is identified in any listing details. Information is deemed reliable but is not guaranteed. If you believe any FMLS listing contains material that infringes your copyrighted work, please click here to review our DMCA policy and learn how to submit a takedown request.

© 2017-2026 First Multiple Listing Service, Inc.
Listings identified with the FMLS IDX logo come from FMLS and are held by brokerage firms other than the owner of this website and the listing brokerage is identified in any listing details. Information is deemed reliable but is not guaranteed. If you believe any FMLS listing contains material that infringes your copyrighted work, please click here to review our DMCA policy and learn how to submit a takedown request.
© 2017-2026 First Multiple Listing Service, Inc.
Neighborhood & Commute
Source: Walkscore
Disclosure: Community information and market data powered by Constellation Data Labs. Information is deemed reliable but not guaranteed.
Save
Ask
Tour
Hide
Did you know? You can invite friends and family to your search. They can join your search, rate and discuss listings with you.