

125 Devore Road 203Alpharetta, GA 30009
Mortgage Calculator
Monthly Payment (Est.)
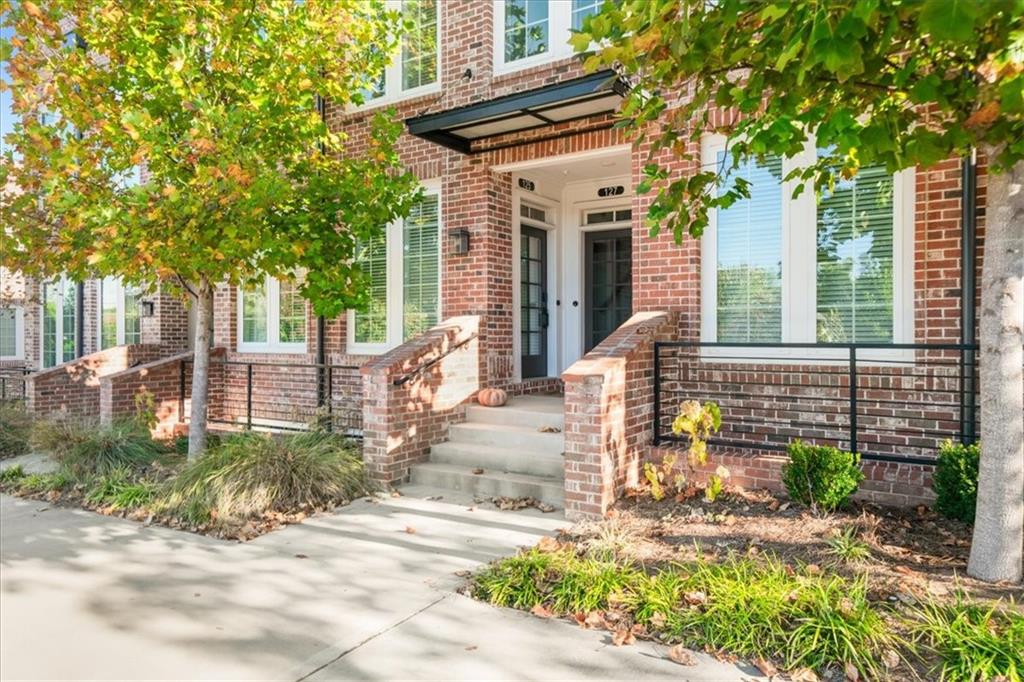
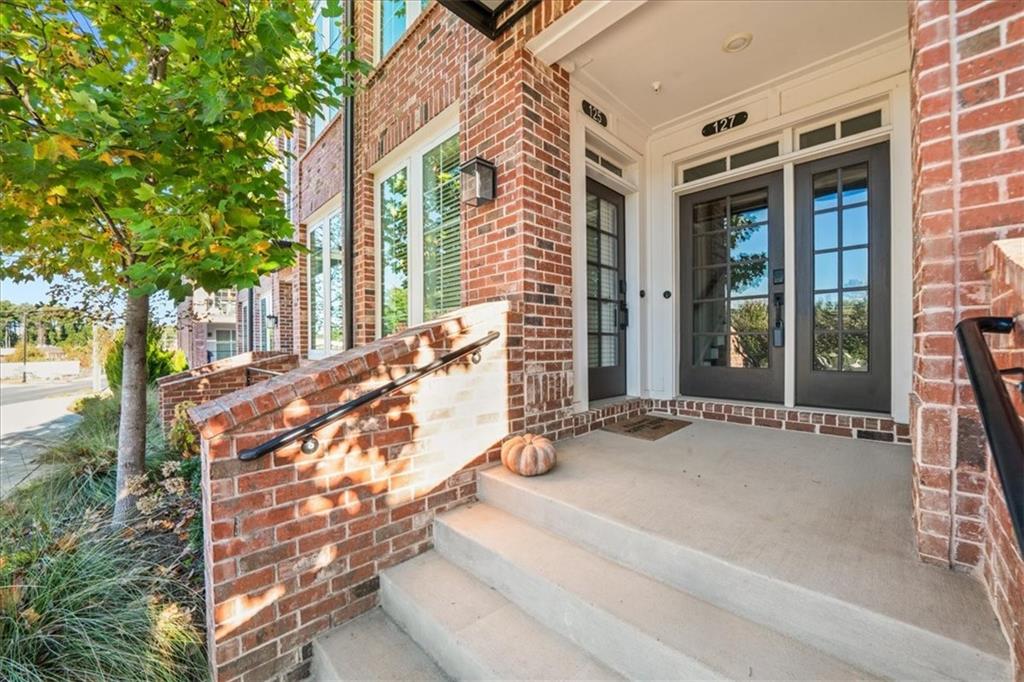
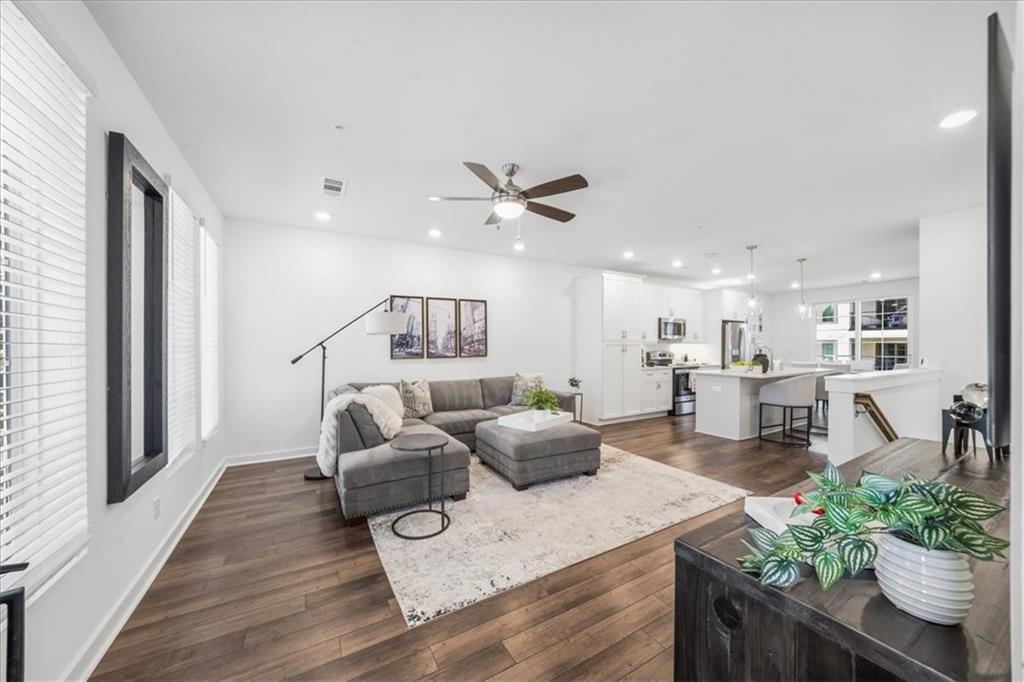
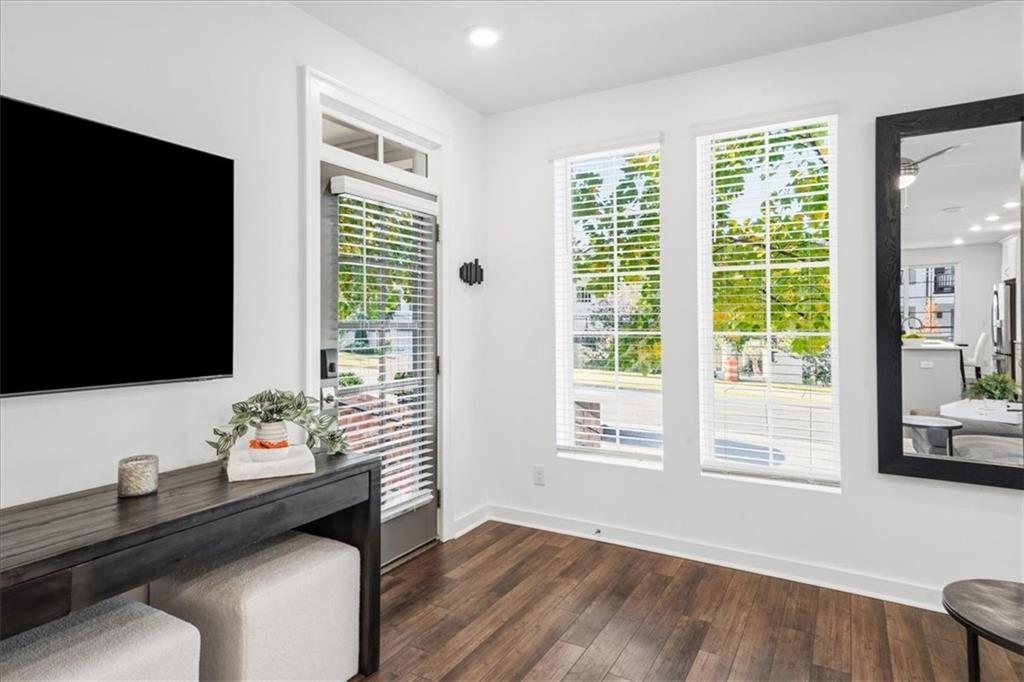
Enter an interest rate to see your estimated monthly payment.Sophisticated, Low-Maintenance Living in the Heart of Alpharetta! Discover the perfect blend of luxury, convenience, and vibrant urban living in this beautifully appointed 2-bedroom, 2-bath condominium at The Maxwell, ideally situated just moments from Downtown Alpharetta and Avalon. Designed for effortless living and entertaining, this stylish residence features an inviting open-concept floor plan where the spacious family room flows seamlessly into a gourmet kitchen featuring quartz countertops, stainless steel appliances, and a generous center island. The adjoining dining area opens to a charming covered porch—an ideal retreat for morning coffee, afternoon cocktails, or simply relaxing outdoors. The main-level primary suite offers a peaceful escape with a spa-inspired bath featuring dual vanities and a spacious walk-in closet. A versatile lower-level bedroom provides the perfect space for overnight guests, a private home office, or a secondary living area. Life at The Maxwell is all about lifestyle! Enjoy resort-style community amenities, including a sparkling swimming pool, cabana, bocce ball court, and inviting fire pit. Step outside and discover the best of Alpharetta right at your doorstep! Stroll to Downtown Alpharetta or Avalon, explore the scenic Alpha Loop with direct access from the community, or enjoy neighborhood favorites including Lily Sushi Bar, Fairway Social, Rena's Italian Fishery, Beignets & Brew, fitness studios, boutique shopping, and an exciting collection of dining and entertainment destinations. Perfect for those seeking a sophisticated lock-and-leave lifestyle, this exceptional residence offers the freedom to spend less time on maintenance and more time enjoying everything Alpharetta has to offer. Luxury, lifestyle, and location—welcome home to The Maxwell!
| 4 hours ago | Listing first seen on site | |
| 4 hours ago | Listing updated with changes from the MLS |
Listings identified with the FMLS IDX logo come from FMLS and are held by brokerage firms other than the owner of this website and the listing brokerage is identified in any listing details. Information is deemed reliable but is not guaranteed. If you believe any FMLS listing contains material that infringes your copyrighted work, please click here to review our DMCA policy and learn how to submit a takedown request.

© 2017-2026 First Multiple Listing Service, Inc.
Did you know? You can invite friends and family to your search. They can join your search, rate and discuss listings with you.