Save
Ask
Tour
Hide
Share
$1,450,000
New Listing

260 Lake Summit View
Atlanta, GA 30342

For Sale|Single Family Residence|Active
6
Beds
6
Total Baths
5
Full Baths
1
Partial Bath
4,902
SqFt
$296
/SqFt
2000
Built
Subdivision:
Lake Forrest Summit
County:
Fulton
Listing Courtesy Of: Jan Brownfield of Harry Norman Realtors Broker: 770-394-2131 Prefer Ph#:[email protected]
Call Now: 404.793.7788
Is this the listing for you? We can help make it yours.
404.793.7788
260 Lake Summit View260 Lake Summit View260 Lake Summit View260 Lake Summit View
Save
Ask
Tour
Hide
Share

Mortgage Calculator

Monthly Payment (Est.)

Enter an interest rate to see your estimated monthly payment.
Calculator powered by Showcase IDX, a Constellation1 Company. Copyright ©2026 Information is deemed reliable but not guaranteed.

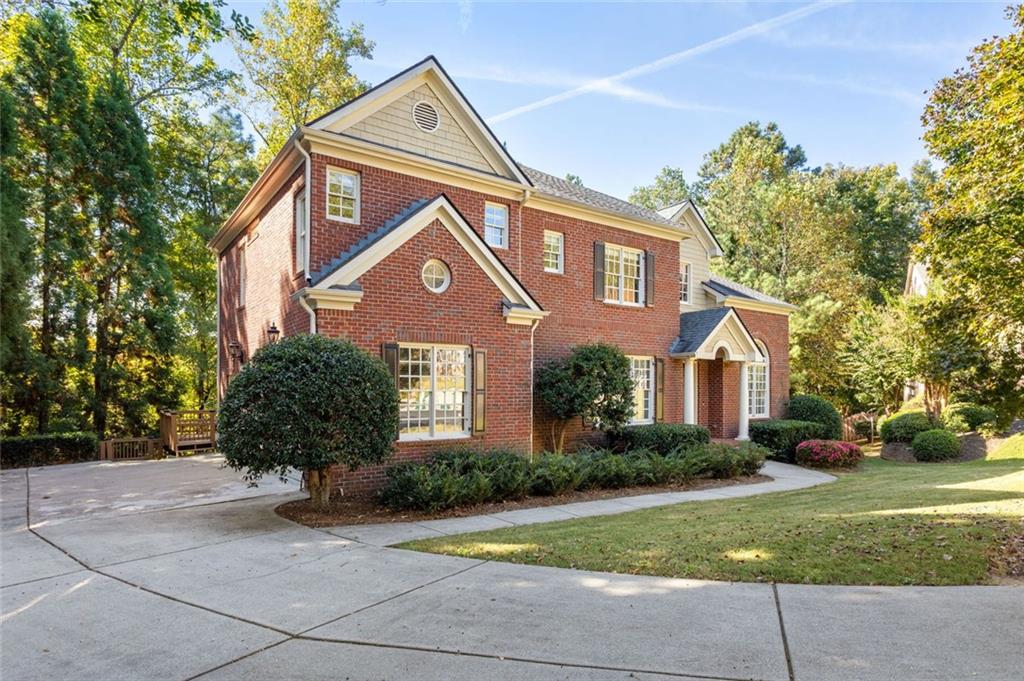
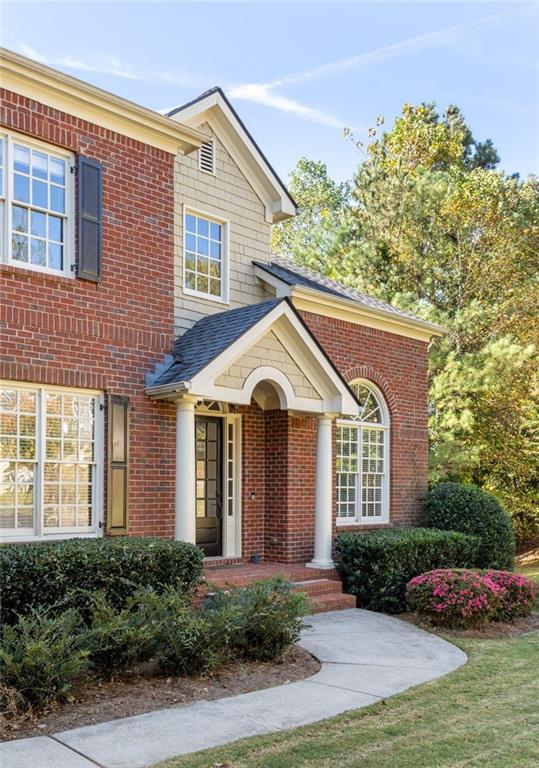
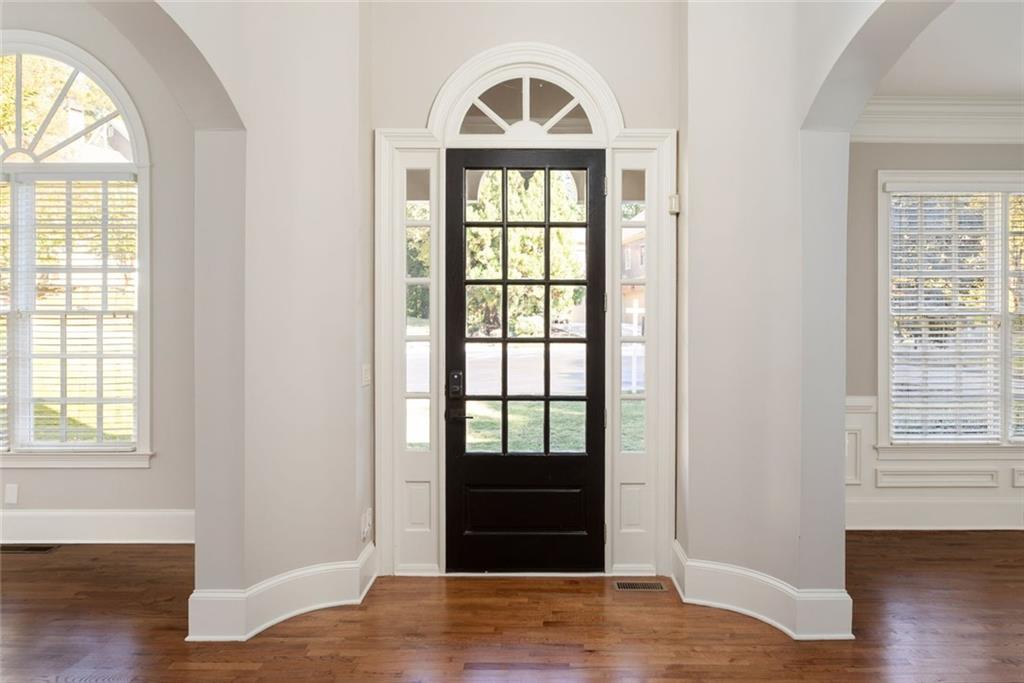
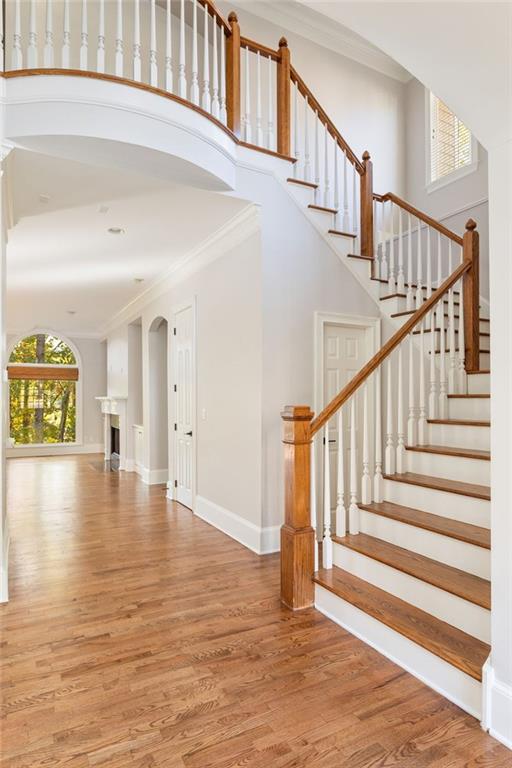
Incredible value and amazing per square foot. Nestled within an exclusive gated community in one of Sandy Springs most desirable locations, 260 Lake Summit View offers an exceptional blend of luxury, privacy, and timeless elegance. Perfectly situated on a quiet cul-de-sac, this beautifully maintained residence features a thoughtfully designed floor plan across three finished levels, offering six bedrooms and 5.5 bathrooms. Step inside to discover an inviting floor plan designed for both everyday living and effortless entertaining. The beautifully renovated kitchen serves as the heart of the home, showcasing double ovens, generous counter space, and a functional layout ideal for gatherings of any size. The spacious living room features a warm, inviting fireplace and custom built-in shelving, creating an elegant yet comfortable atmosphere. A main-level bedroom provides the perfect accommodations for visiting family or overnight guests, offering comfort and convenience without the need to navigate stairs. A dedicated home office creates an ideal space for working remotely, studying, or managing daily tasks. The expansive primary suite offers a private retreat, complete with a dedicated sitting room perfect for relaxing or unwinding at the end of the day. The luxurious renovated primary bathroom provides a spa-like experience, while beautifully renovated secondary bathrooms offer modern finishes and comfort throughout the home. Generously sized secondary bedrooms provide flexibility for family or additional living needs. The fully finished terrace level adds an additional dimension of living space, ideal for entertaining. With three beautifully finished levels, this home offers exceptional versatility to accommodate a variety of lifestyles. Combining an enviable cul-de-sac setting, the privacy of a gated community, extensive interior renovations, and a sought-after Sandy Springs location, this remarkable residence presents a rare opportunity to enjoy refined living in one of the area's most desirable communities. Schedule your private showing today and experience all that 260 Lake Summit View has to offer!

Save
Ask
Tour
Hide
Share
Listing Snapshot
Price 
$1,450,000
Days On Site 
0 Days
Bedrooms 
6
Inside Area (SqFt) 
4,902 sqft
Total Baths 
6
Full Baths 
5
Partial Baths 
1
Lot Size 
0.439 Acres
Year Built 
2000
MLS Number 
7860436
Status 
Active
Property Tax 
$11,136
HOA/Condo/Coop Fees 
$229.17 monthly
Sq Ft Source 
Appraiser
Friends & Family
Recent Activity
3 hours agoListing first seen on site
3 hours agoListing updated with changes from the MLS
General Features
Acres 
0.439
Attached Garage 
Yes
Foundation 
Slab
Garage 
Yes
Garage Spaces 
3
Land Lease 
No
Levels 
Two
Parking 
AttachedGarage Door OpenerGarageKitchen Level
Parking Spaces 
3
Property Sub Type 
Single Family Residence
Security 
Carbon Monoxide Detector(s)Fire Sprinkler SystemSmoke Detector(s)
Sewer 
Public Sewer
SqFt Above 
4050
SqFt Below 
852
SqFt Total 
4902
Style 
Colonial
Utilities 
Cable AvailableElectricity AvailableNatural Gas AvailablePhone AvailableSewer Available
Water Source 
Public
Interior Features
Appliances 
DishwasherDisposalDouble OvenGas Water HeaterMicrowaveRefrigerator
Basement 
Full
Cooling 
Central AirElectric
Electric 
220 Volts
Fireplace 
Yes
Fireplace Features 
Gas StarterFamily Room
Fireplaces 
1
Flooring 
HardwoodStone
Heating 
Central
Interior 
Breakfast BarPantryKitchen IslandBookcasesDouble Vanity
Laundry Features 
Laundry Closet
Main Level Bedrooms 
1
Window Features 
Double Pane Windows
Save
Ask
Tour
Hide
Share
Exterior Features
Construction Details 
Brick
Exterior 
Balcony
Fencing 
Back Yard
Lot Features 
Cul-De-SacLandscaped
Other Structures 
Other
Patio And Porch 
Deck
Pool Features 
None
Road Frontage 
Private Road
Roof 
Composition
Spa Features 
None
View 
Neighborhood
Waterfront Features 
None
Waterview 
Neighborhood
Windows/Doors 
Double Pane Windows
Community Features
Association Fee 
$2750.0
Association Fee Frequency 
Annually
Community Features 
GatedLakeGolf
Horse Property 
None
Roads 
Asphalt
Schools
School District
Unknown
Elementary School
Heards Ferry
Middle School
Ridgeview Charter
High School
Riverwood International Charter
Listing Courtesy Of: Jan Brownfield of Harry Norman Realtors Broker: 770-394-2131 Prefer Ph#:[email protected]

Listings identified with the FMLS IDX logo come from FMLS and are held by brokerage firms other than the owner of this website and the listing brokerage is identified in any listing details. Information is deemed reliable but is not guaranteed. If you believe any FMLS listing contains material that infringes your copyrighted work, please click here to review our DMCA policy and learn how to submit a takedown request.



© 2017-2026 First Multiple Listing Service, Inc.

Neighborhood & Commute
Source: Walkscore
Disclosure: Community information and market data powered by Constellation Data Labs. Information is deemed reliable but not guaranteed.
Save
Ask
Tour
Hide
Share