

3781 Glengarry Way NERoswell, GA 30075
Mortgage Calculator
Monthly Payment (Est.)
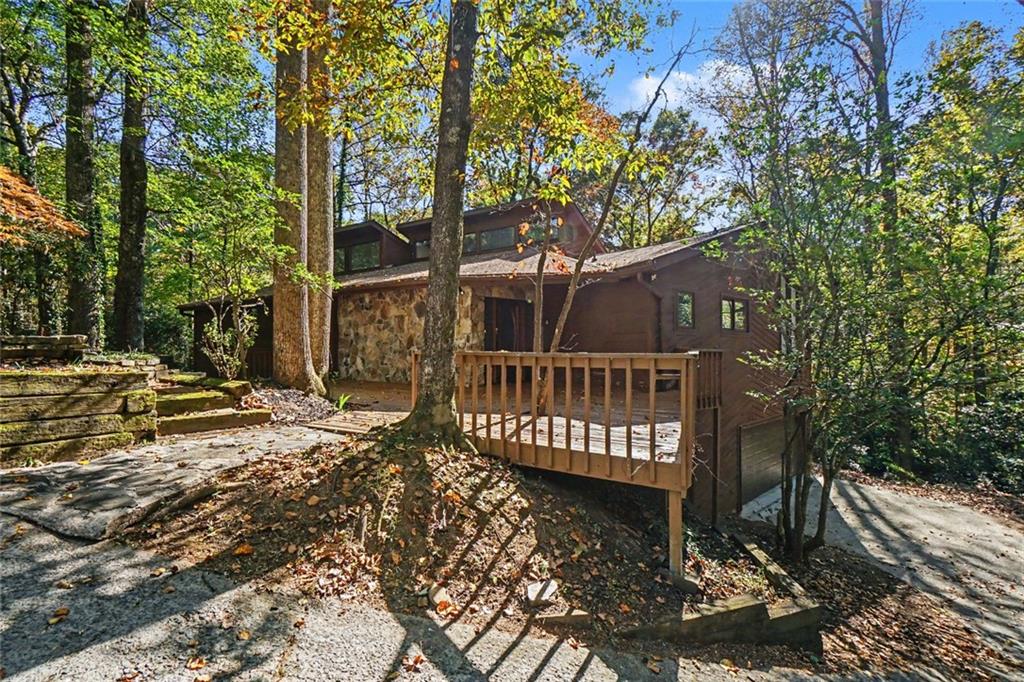
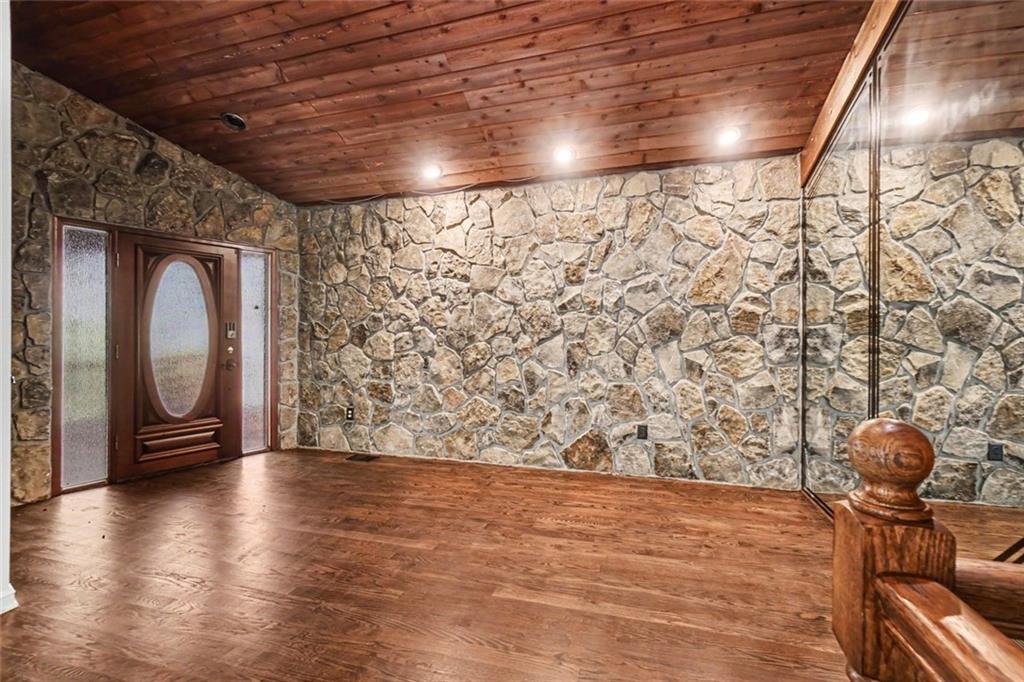
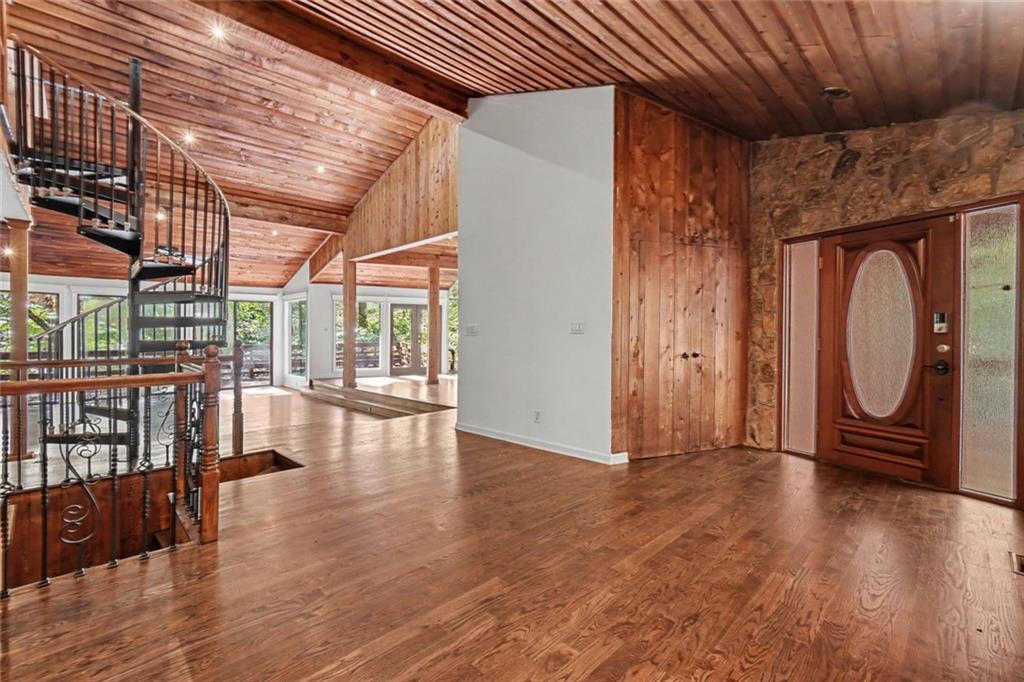
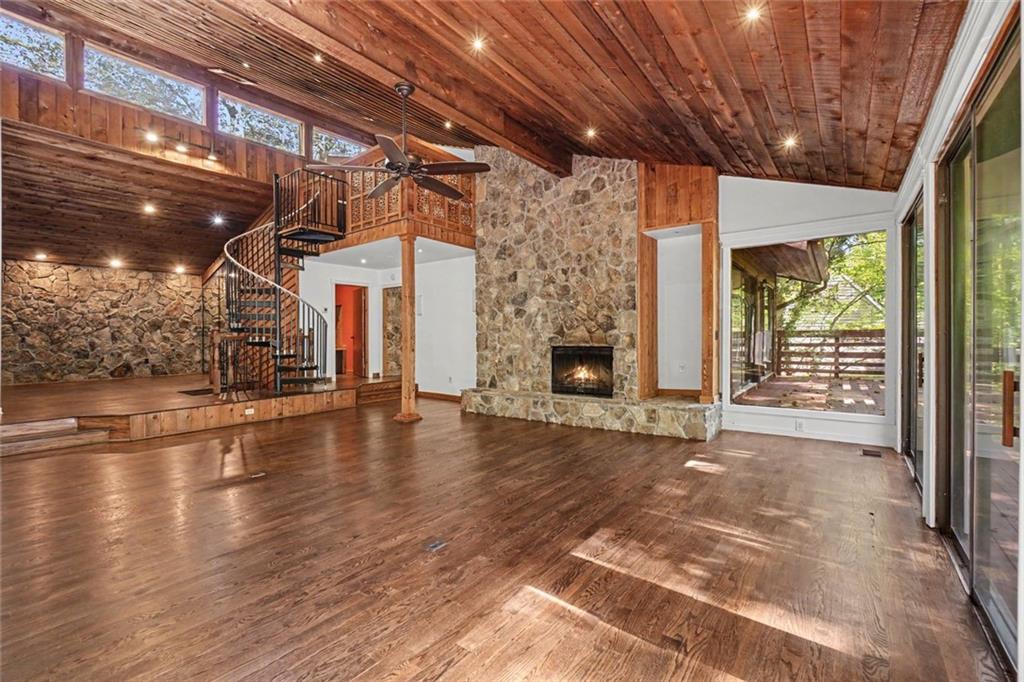
Enter an interest rate to see your estimated monthly payment.Architectural character, natural surroundings, and unforgettable design come together in this one-of-a-kind mid-century modern home! From the moment you step inside, rich wood finishes, dramatic vaulted ceilings, exposed beams, and a striking spiral staircase set the tone for a home that is anything but ordinary. The expansive living area features a stunning floor-to-ceiling stone fireplace, a sunken gathering space, and walls of windows that bring the surrounding trees right into view. An elevated loft adds another layer of architectural interest, while multiple deck and balcony spaces create the feeling of living in your own private treehouse. The gorgeous kitchen blends modern style with the warmth of the home's natural wood interior, complemented by skylights and an open connection to the surrounding living spaces. Luxury appliances and upgrades aren't left out! Outside, enjoy a private, wooded setting with a stone-accented exterior, multiple outdoor entertaining spaces, and a charming patio perfect for relaxing or hosting friends. The spacious primary suite offers a retreat of its own, featuring vaulted ceilings, a large walk-in closet, an oversized soaking tub, and a private sauna! Three additional bedrooms, a full bathroom, and a second living area downstairs provide plenty of room for guests, hobbies, or flexible living arrangements. Private balcony spaces extend from each room, bringing the outdoors in and carrying the home's unique treehouse feel throughout. A large two-car garage and the convenience of two laundry rooms round out the home's practical features. Beyond the home's incredible architecture, the neighborhood offers amenities to enjoy, including a community pool, tennis courts, a playground, and a lake. You'll also appreciate the convenience of being close to everything Roswell has to offer, from shopping and dining to entertainment and everyday essentials. With its distinctive design, incredible woodwork, stone details, unique multi-level layout, and connection to nature, this home is truly something special. Priced to offer an exciting opportunity to own a home unlike anything else on the market, this is one you really need to experience in person to appreciate. If you're looking for character, personality, and a home that breaks away from the ordinary, don't miss this one-of-a-kind opportunity!
| 4 hours ago | Listing first seen on site | |
| 4 hours ago | Listing updated with changes from the MLS |
Listings identified with the FMLS IDX logo come from FMLS and are held by brokerage firms other than the owner of this website and the listing brokerage is identified in any listing details. Information is deemed reliable but is not guaranteed. If you believe any FMLS listing contains material that infringes your copyrighted work, please click here to review our DMCA policy and learn how to submit a takedown request.

© 2017-2026 First Multiple Listing Service, Inc.
Did you know? You can invite friends and family to your search. They can join your search, rate and discuss listings with you.