

654 Elberta DriveMarietta, GA 30066
Mortgage Calculator
Monthly Payment (Est.)
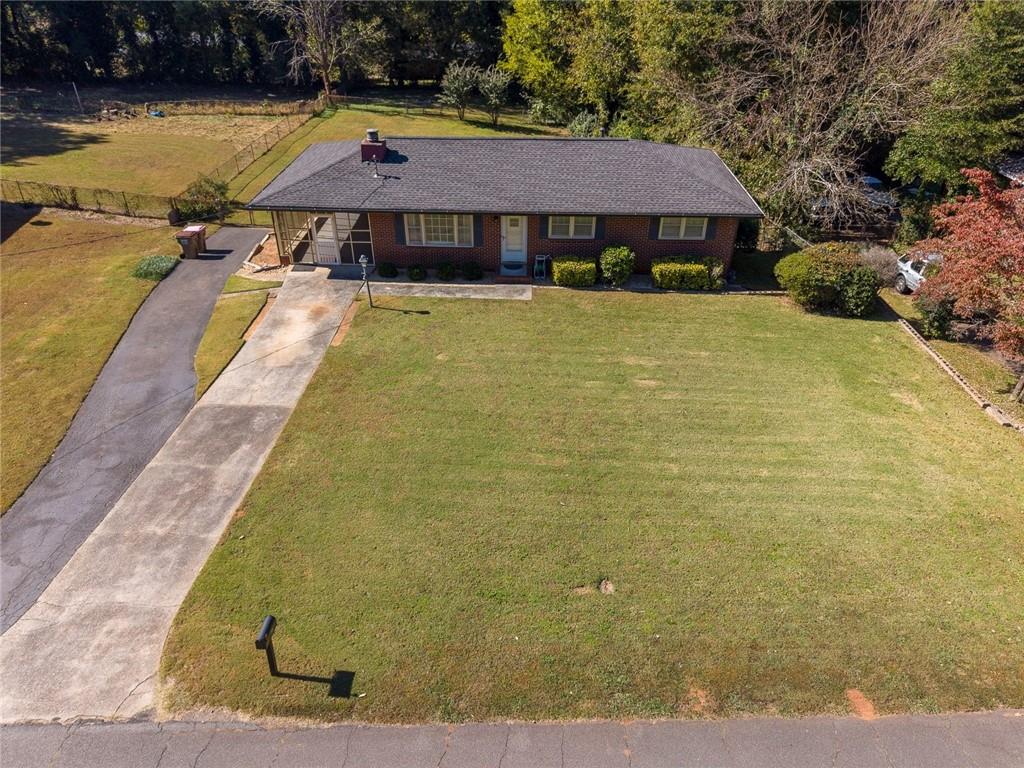
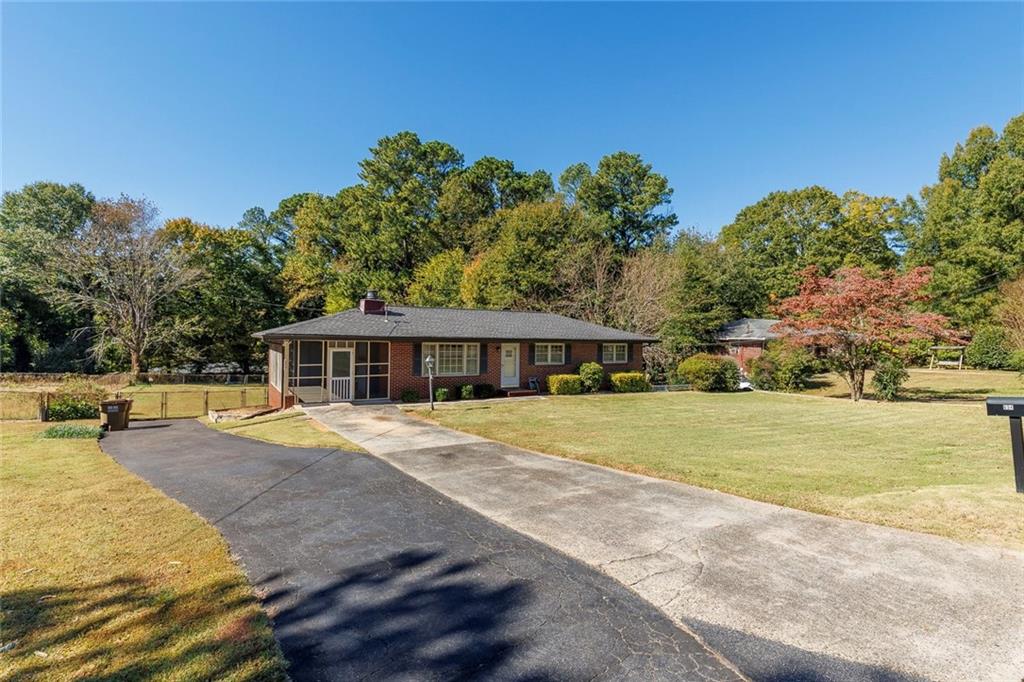
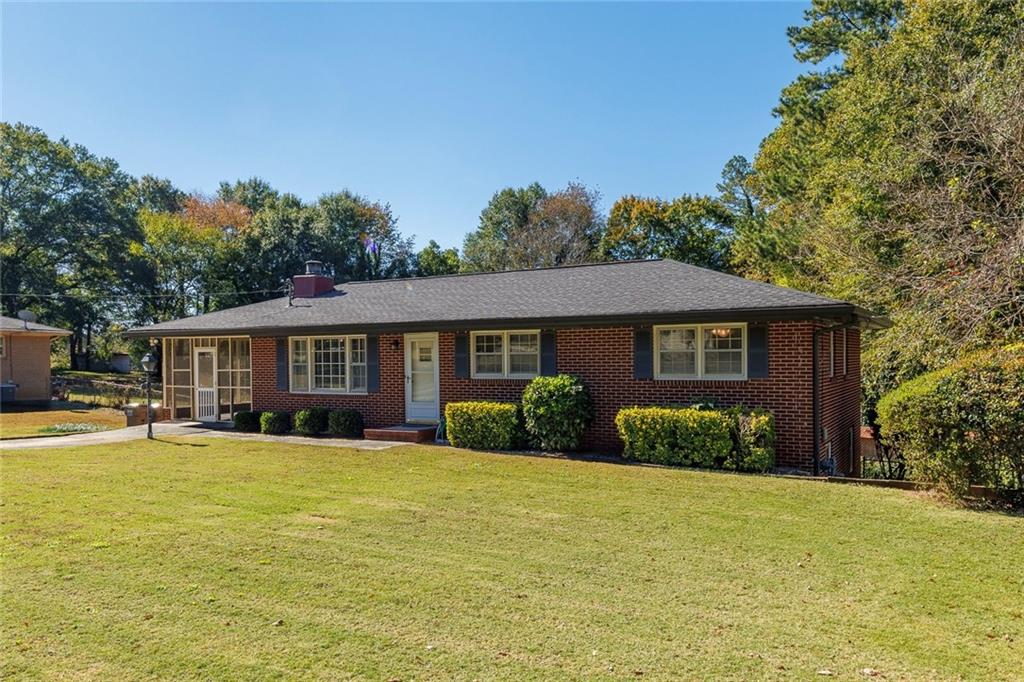
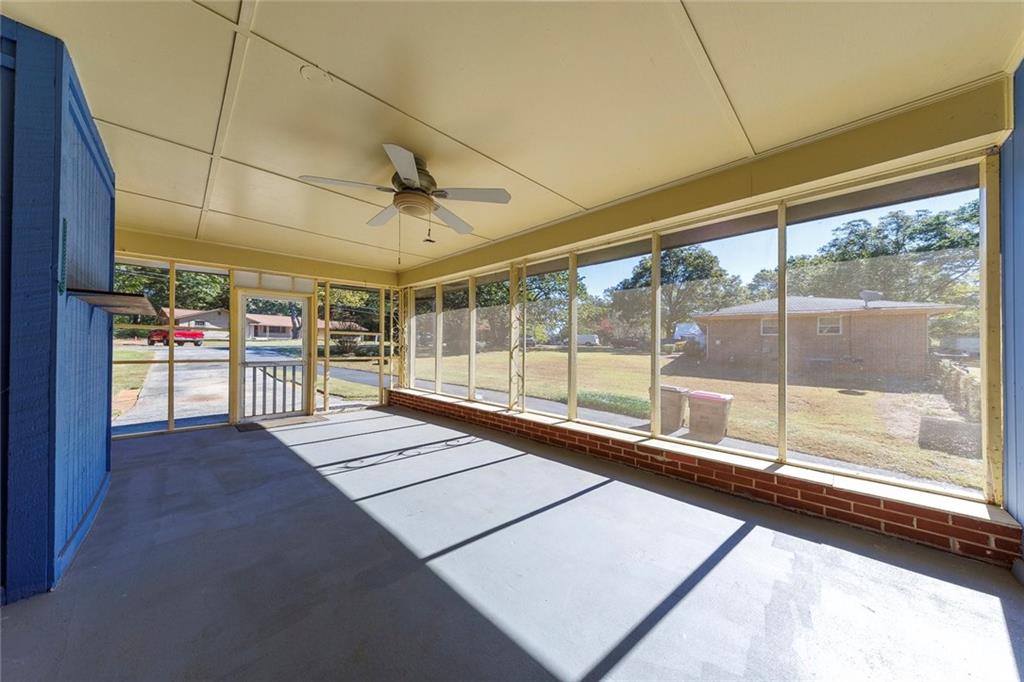
Enter an interest rate to see your estimated monthly payment.Fantastic curb appeal, thoughtful upkeep, and room to make it your own! Situated on more than half an acre, this beautifully maintained four-sided brick ranch features a full, partially finished daylight basement and newer roof, gutters, septic system, and furnace. Well-kept landscaping and a long driveway create a welcoming first impression, while inside, wood flooring and a striking stone fireplace with an extended hearth add warmth and character. The eat-in kitchen opens to a spacious screened-in porch with ceiling fans—an inviting spot for morning coffee or relaxing evenings. The expansive fenced backyard includes a separately fenced area ideal for a firepit gathering space or dedicated dog run. Downstairs, the basement offers exterior access, a separate finished room, a recreation area with a dry bar, and generous unfinished space for a workshop and storage. Whether you’re a first-time homebuyer, looking to downsize, or a savvy investor, this home offers a compelling combination of condition, space, and potential. With no HOA, it’s a blank canvas ready for your personal touch. Conveniently located near Sandy Plains Road and Canton Road, with numerous shopping and dining options nearby. Offered $25,000 below an appraisal completed just one week before listing, this is an opportunity you won’t want to miss!
| 12 hours ago | Listing first seen on site | |
| 12 hours ago | Listing updated with changes from the MLS |
Listings identified with the FMLS IDX logo come from FMLS and are held by brokerage firms other than the owner of this website and the listing brokerage is identified in any listing details. Information is deemed reliable but is not guaranteed. If you believe any FMLS listing contains material that infringes your copyrighted work, please click here to review our DMCA policy and learn how to submit a takedown request.

© 2017-2026 First Multiple Listing Service, Inc.