Save
Ask
Tour
Hide
Share
$925,000
28 Days On Site

750 Brafferton Way
Johns Creek, GA 30005

For Sale|Single Family Residence|Active
4
Beds
5
Total Baths
4
Full Baths
1
Partial Bath
4,065
SqFt
$228
/SqFt
1999
Built
Subdivision:
Cambridge
County:
Fulton
Listing Courtesy Of: Christine CaficiRivera of Keller Williams Realty Atlanta Partners Broker: 678-410-1354 Prefer Ph#:[email protected]
Call Now: 404.793.7788
Is this the listing for you? We can help make it yours.
404.793.7788
750 Brafferton Way750 Brafferton Way750 Brafferton Way750 Brafferton Way
Save
Ask
Tour
Hide
Share

Mortgage Calculator

Monthly Payment (Est.)

Enter an interest rate to see your estimated monthly payment.
Calculator powered by Showcase IDX, a Constellation1 Company. Copyright ©2026 Information is deemed reliable but not guaranteed.

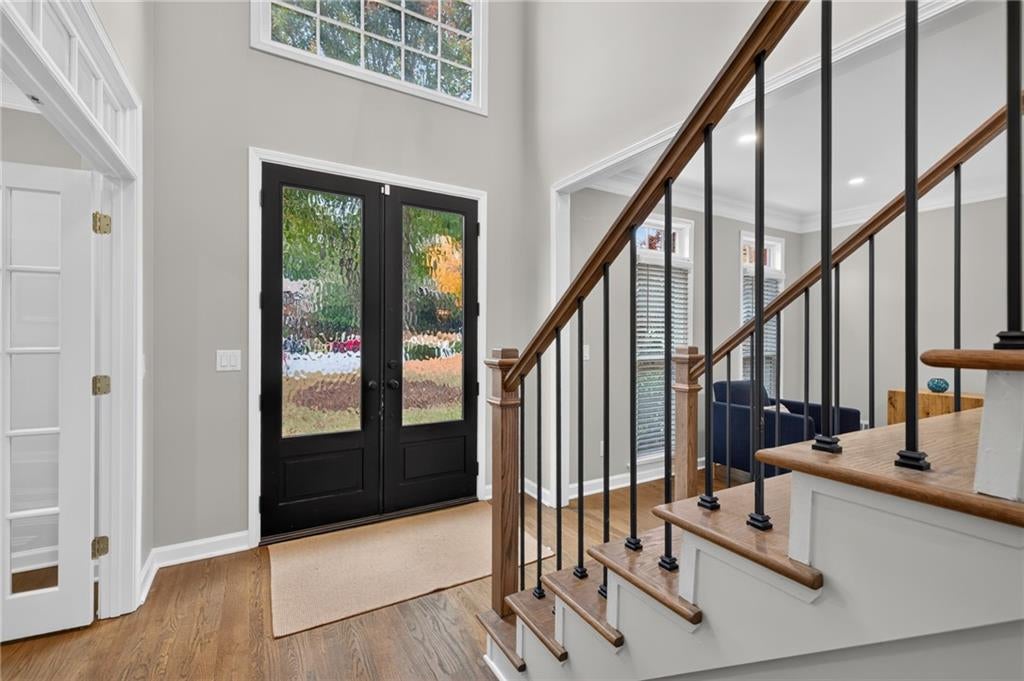
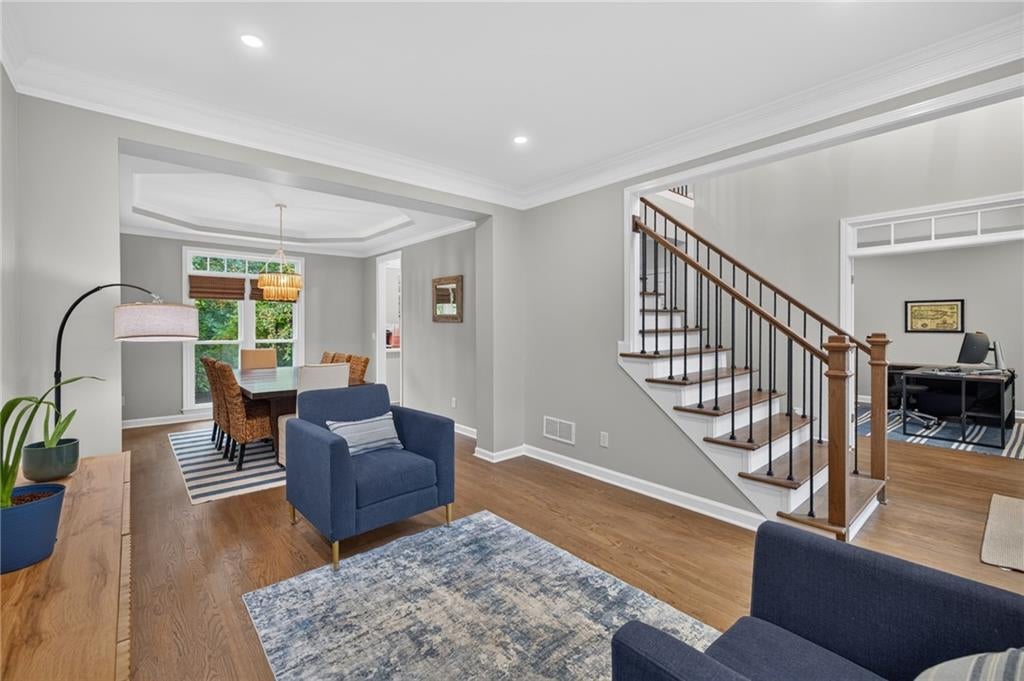
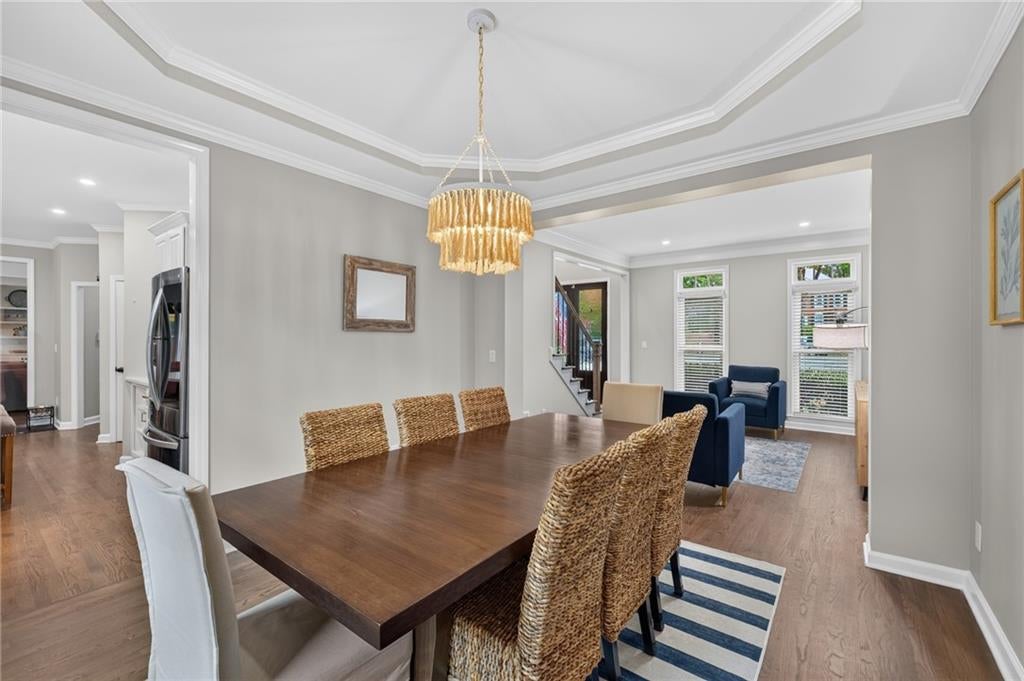
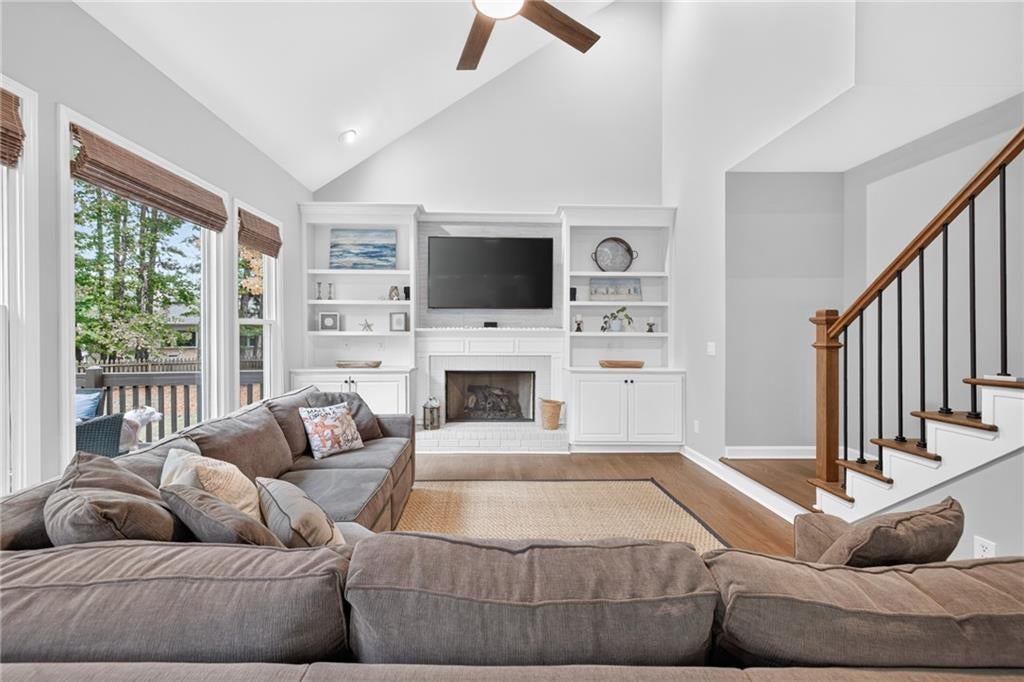
Updated John Wieland home in sought-after Cambridge, ideally situated on a cul-de-sac with a level driveway and private fenced half-acre backyard. New insulated double front doors welcome you into the dramatic two-story foyer. The main level features hardwood floors, a private office with French doors, formal living and dining rooms, a vaulted family room with fireplace and built-ins, and an updated kitchen with white cabinetry, quartz countertops, stainless steel appliances and center island. Upstairs are four spacious bedrooms and updated baths. The Owner's Suite features a separate sitting room and renovated bath with jetted tub and frameless glass shower. The finished terrace level is ideal for entertaining or multigenerational living, featuring a kitchenette, family room, bedroom or bonus room, full bath, bar area, dedicated home theater, and private patio. Additional improvements include replacement windows with transferable warranty, newer HVAC systems, updated lighting, attic insulation, garage doors, and interior and exterior paint. Enjoy Cambridge's resort-style amenities and convenient access to shopping, dining, recreation, medical facilities, and top-rated schools.

Save
Ask
Tour
Hide
Share
Listing Snapshot
Price 
$925,000
Days On Site 
28 Days
Bedrooms 
4
Inside Area (SqFt) 
4,065 sqft
Total Baths 
5
Full Baths 
4
Partial Baths 
1
Lot Size 
0.4928 Acres
Year Built 
1999
MLS Number 
7860356
Status 
Active
Property Tax 
$4,325
HOA/Condo/Coop Fees 
$103.25 monthly
Sq Ft Source 
Public Records
Friends & Family
Recent Activity
2 weeks agoStatus changed to Active
2 weeks agoListing updated with changes from the MLS
4 weeks agoListing first seen on site
General Features
Acres 
0.4928
Attached Garage 
Yes
Foundation 
Concrete Perimeter
Garage 
Yes
Garage Spaces 
2
Green Energy Efficient 
ThermostatWindows
Land Lease 
No
Levels 
Two
Parking 
AttachedDrivewayGarageGarage Door OpenerGarage Faces SideKitchen Level
Property Sub Type 
Single Family Residence
Security 
Security SystemCarbon Monoxide Detector(s)Security System OwnedSmoke Detector(s)
Sewer 
Public Sewer
SqFt Above 
2981
SqFt Below 
1084
SqFt Total 
2981
Style 
Traditional
Utilities 
Cable AvailableElectricity AvailableSewer AvailableWater Available
Water Source 
Public
Interior Features
Appliances 
DishwasherDisposalElectric CooktopMicrowaveRange HoodRefrigeratorSelf Cleaning Oven
Basement 
DaylightExterior EntryFinishedInterior EntryWalk-Out Access
Cooling 
Ceiling Fan(s)Central AirElectric
Fireplace 
Yes
Fireplace Features 
Factory BuiltGas LogLiving Room
Fireplaces 
1
Flooring 
CarpetHardwoodTile
Heating 
CentralElectricForced AirNatural Gas
Interior 
PantryKitchen IslandBookcasesCathedral Ceiling(s)Crown MoldingRecessed LightingWalk-In Closet(s)
Laundry Features 
Electric Dryer HookupLaundry RoomMain Level
Window Features 
Bay Window(s)Double Pane Windows
Save
Ask
Tour
Hide
Share
Exterior Features
Construction Details 
BrickHardiPlank Type
Exterior 
LightingRain Gutters
Fencing 
Back YardFencedWood
Frontage 
0
Lot Features 
Back YardCul-De-SacFront YardLandscaped
Other Structures 
None
Patio And Porch 
DeckPatio
Pool Features 
None
Road Frontage 
City StreetOther
Roof 
Shingle
Spa Features 
None
View 
Other
Waterfront Features 
None
Waterview 
Other
Windows/Doors 
Bay Window(s)Double Pane Windows
Community Features
Accessibility Features 
Therapeutic Whirlpool
Association Fee 
$1239.0
Association Fee Frequency 
Annually
Community Features 
ClubhouseFitness CenterPlaygroundPoolStreet LightsTennis Court(s)
Horse Property 
None
Financing Terms Available 
CashConventionalFHAVA Loan
Roads 
AsphaltPaved
Schools
School District
Unknown
Elementary School
Findley Oaks
Middle School
Taylor Road
High School
Chattahoochee
Listing Courtesy Of: Christine CaficiRivera of Keller Williams Realty Atlanta Partners Broker: 678-410-1354 Prefer Ph#:[email protected]

Listings identified with the FMLS IDX logo come from FMLS and are held by brokerage firms other than the owner of this website and the listing brokerage is identified in any listing details. Information is deemed reliable but is not guaranteed. If you believe any FMLS listing contains material that infringes your copyrighted work, please click here to review our DMCA policy and learn how to submit a takedown request.



© 2017-2026 First Multiple Listing Service, Inc.

Neighborhood & Commute
Source: Walkscore
Disclosure: Community information and market data powered by Constellation Data Labs. Information is deemed reliable but not guaranteed.
Save
Ask
Tour
Hide
Share