Save
Ask
Tour
Hide
Share
$1,200,000
2 Days On Site

1977 Duncans Mill Road
Jefferson, GA 30549

Single Family Residence|Coming Soon
6
Beds
7
Total Baths
6
Full Baths
1
Partial Bath
7,053
SqFt
$170
/SqFt
2006
Built
Subdivision:
TRADITIONS OF BRASELTON
County:
Jackson
Listing Courtesy Of: MARK SPAIN of Mark Spain Real Estate Broker: 770-886-9000 Prefer Ph#:[email protected]
Call Now: 404.793.7788
Is this the listing for you? We can help make it yours.
404.793.7788
1977 Duncans Mill Road1977 Duncans Mill Road1977 Duncans Mill Road1977 Duncans Mill Road
Save
Ask
Tour
Hide
Share

Mortgage Calculator

Monthly Payment (Est.)

Enter an interest rate to see your estimated monthly payment.
Calculator powered by Showcase IDX, a Constellation1 Company. Copyright ©2026 Information is deemed reliable but not guaranteed.

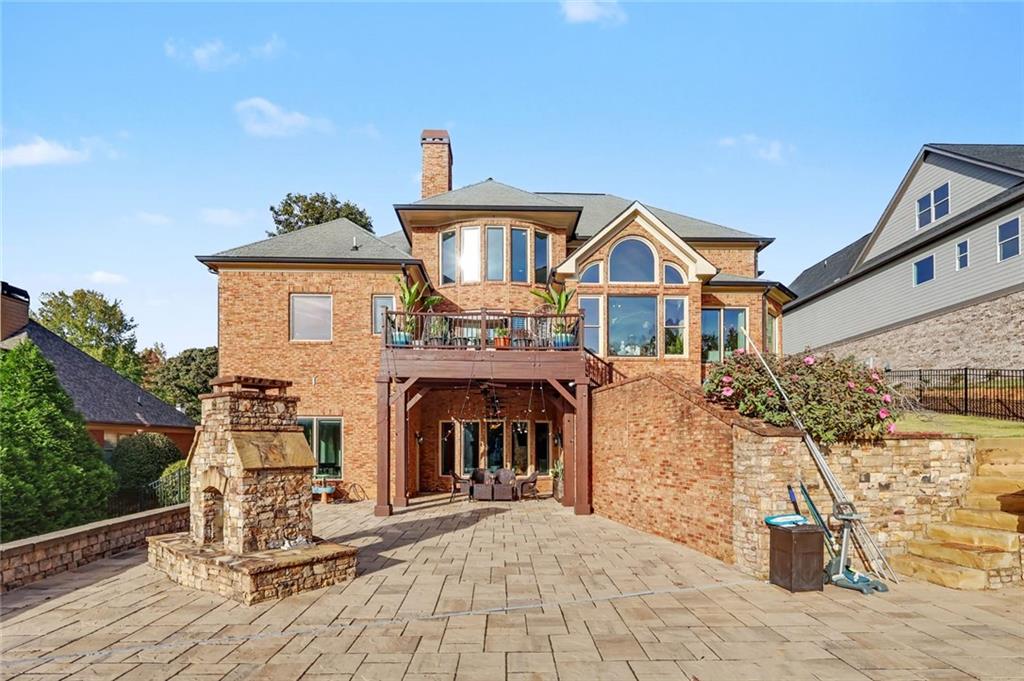
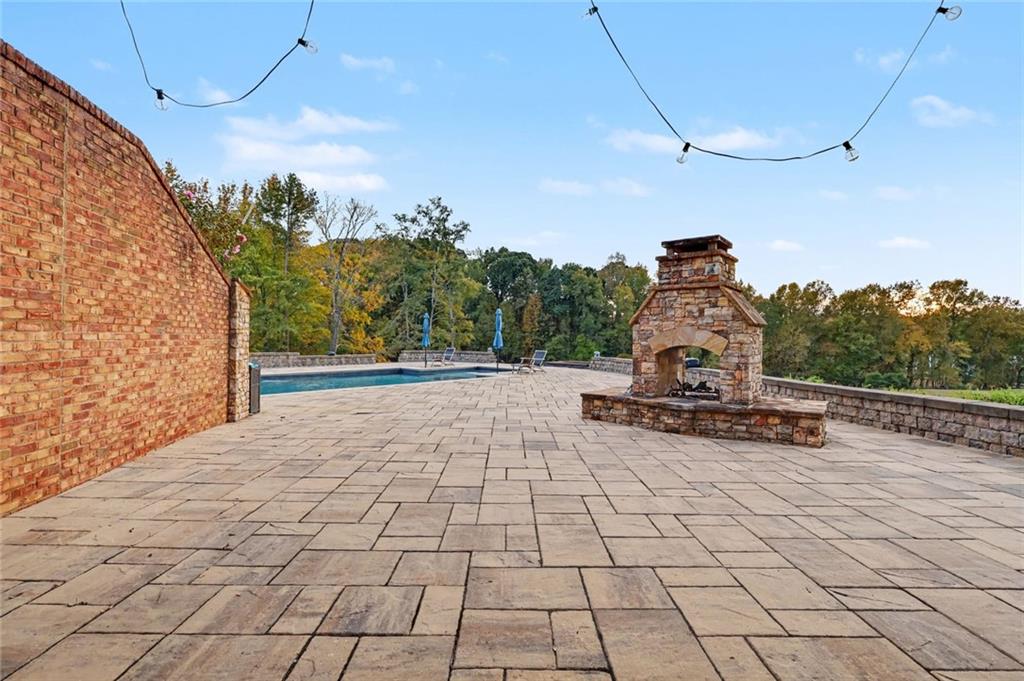
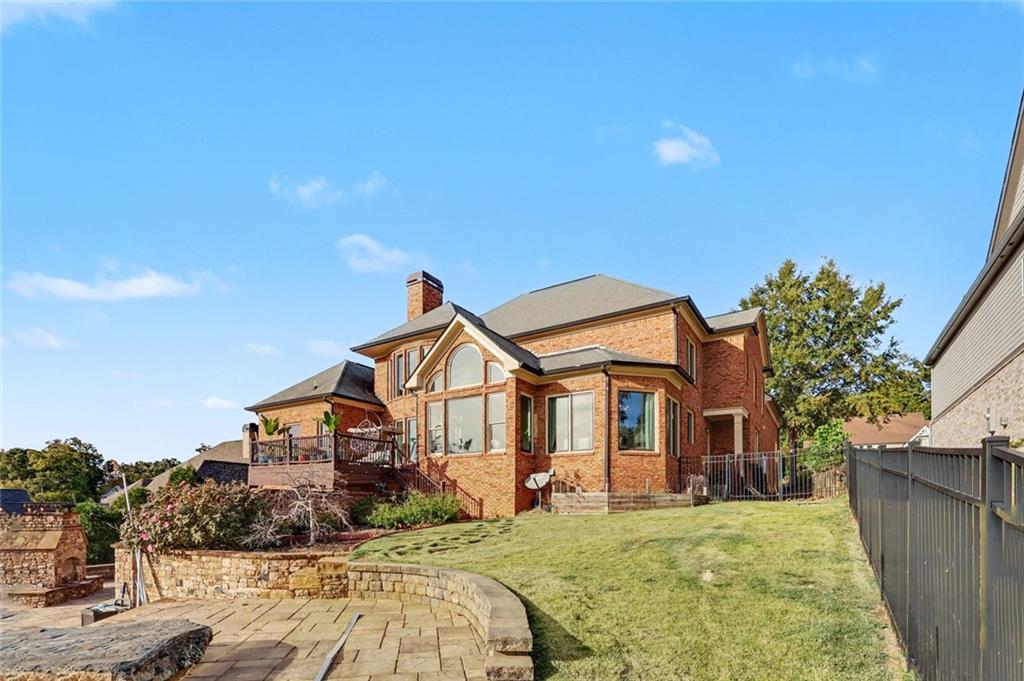
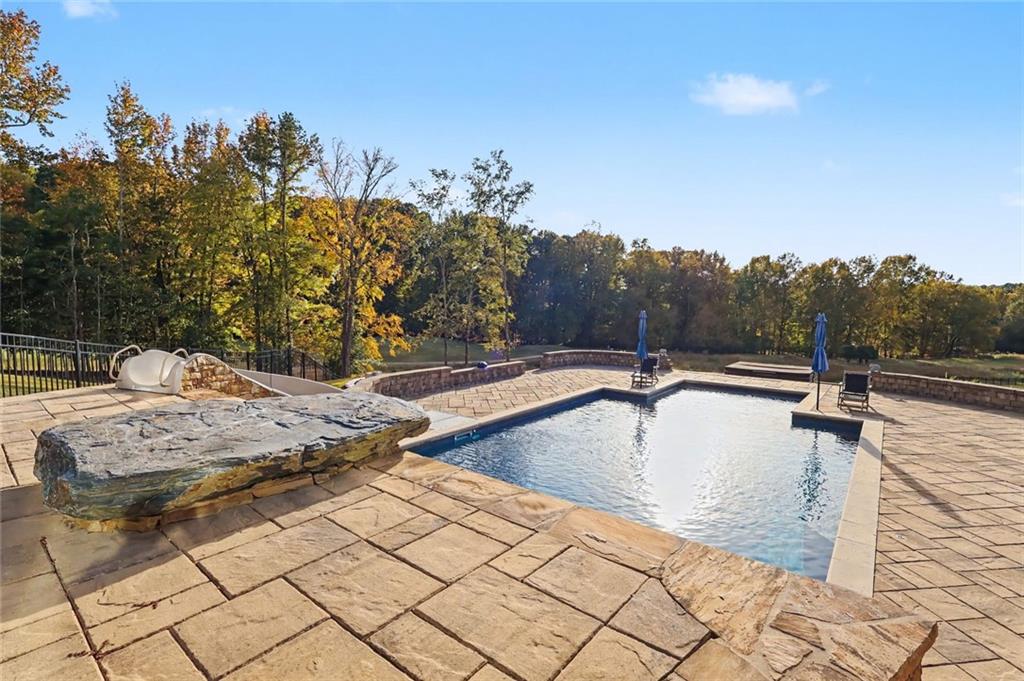
Experience the pinnacle of resort-style living in this magnificent four-sided brick estate, perfectly positioned on the 15th green of the prestigious Traditions of Braselton Golf and Tennis Community. Crafted for those who demand both elegance and comfort, this home offers a seamless blend of sophisticated design and everyday functionality. Step outside into your own private luxury oasis, anchored by a breathtaking 20x40 swimming pool and a sprawling six-person spa. The meticulously designed backyard is built for endless entertaining, allowing you to spend evenings dining al fresco beside the outdoor fireplace, all perfectly framed by sweeping golf course views and spectacular, unobstructed sunsets. Inside, sunlight pours into the bright, gourmet kitchen, which boasts an oversized central island and an expansive walk-in pantry. The brilliant main-floor layout features a luxurious primary suite with expansive his-and-hers closets, alongside a private guest bedroom and full bath. A handsome home office, warmed by its own fireplace, provides the perfect secluded space for remote work or reading. The grandeur continues on the massive upper level, which comfortably accommodates family and guests with four generously appointed bedrooms and three full bathrooms. Descend to the terrace level to discover an entertainer’s unrivaled paradise. This spectacular lower level features a fully equipped second kitchen, a dedicated home theater room, a custom wine cellar, a billiards and poker lounge, and a large, mirrored fitness center. Meticulously maintained to offer ultimate peace of mind, the estate also features brand-new premium casement windows throughout and three HVAC units replaced within the last two years. Beyond your property lines, Traditions of Braselton delivers a true country club lifestyle. Enjoy world-class amenities including a resort-style pool with a water slide, a state-of-the-art fitness center, premier pickleball and tennis courts, championship golf, and a country club featuring a new upscale restaurant. With highly rated schools just a short stroll or golf cart ride away, this masterpiece offers resort-style living at its absolute finest.

Save
Ask
Tour
Hide
Share
Listing Snapshot
Price 
$1,200,000
Days On Site 
2 Days
Bedrooms 
6
Inside Area (SqFt) 
7,053 sqft
Total Baths 
7
Full Baths 
6
Partial Baths 
1
Lot Size 
0.6 Acres
Year Built 
2006
MLS Number 
7860345
Status 
Coming Soon
Property Tax 
$11,021
HOA/Condo/Coop Fees 
$91.67 monthly
Sq Ft Source 
Owner
Friends & Family
Recent Activity
2 days agoListing first seen on site
2 days agoListing updated with changes from the MLS
General Features
Acres 
0.6
Attached Garage 
Yes
Foundation 
Slab
Garage 
Yes
Garage Spaces 
3
Land Lease 
No
Levels 
Two
Parking 
AttachedGarageGarage Door OpenerGarage Faces FrontGarage Faces Side
Parking Spaces 
3
Property Sub Type 
Single Family Residence
Security 
Smoke Detector(s)
Sewer 
Public Sewer
SqFt Above 
4227
SqFt Below 
2826
SqFt Total 
4227
Style 
TraditionalEuropean
Utilities 
Cable AvailableElectricity AvailablePhone AvailableSewer AvailableUnderground UtilitiesWater Available
Water Source 
Public
Interior Features
Appliances 
DishwasherDisposalDouble OvenElectric CooktopMicrowaveRange HoodRefrigeratorSelf Cleaning Oven
Basement 
FullWalk-Out Access
Cooling 
Central AirElectric
Fireplace 
Yes
Fireplace Features 
Masonry
Fireplaces 
2
Flooring 
HardwoodCeramic TileCarpet
Heating 
CentralForced Air
Interior 
BookcasesCoffered Ceiling(s)Double VanityHis and Hers Closets
Laundry Features 
Laundry RoomMain Level
Main Level Bedrooms 
2
Save
Ask
Tour
Hide
Share
Exterior Features
Construction Details 
BrickStone
Exterior 
Private YardRain GuttersLighting
Fencing 
Back YardWrought Iron
Lot Features 
Back YardLandscaped
Other Structures 
None
Patio And Porch 
DeckPatio
Pool Features 
In GroundGunitePrivate
Private Pool 
Yes
Road Frontage 
City Street
Roof 
CompositionShingle
Spa Features 
None
View 
Golf CoursePool
Waterfront Features 
None
Waterview 
Golf CoursePool
Community Features
Association Fee 
$1100.0
Association Fee Frequency 
Annually
Community Features 
ClubhouseFitness CenterPlaygroundPool
Horse Property 
None
Roads 
Paved
Schools
School District
Unknown
Elementary School
Gum Springs
Middle School
West Jackson
High School
Jackson County
Listing Courtesy Of: MARK SPAIN of Mark Spain Real Estate Broker: 770-886-9000 Prefer Ph#:[email protected]

Listings identified with the FMLS IDX logo come from FMLS and are held by brokerage firms other than the owner of this website and the listing brokerage is identified in any listing details. Information is deemed reliable but is not guaranteed. If you believe any FMLS listing contains material that infringes your copyrighted work, please click here to review our DMCA policy and learn how to submit a takedown request.



© 2017-2026 First Multiple Listing Service, Inc.

Neighborhood & Commute
Source: Walkscore
Disclosure: Community information and market data powered by Constellation Data Labs. Information is deemed reliable but not guaranteed.
Save
Ask
Tour
Hide
Share