Save
Ask
Tour
Hide
Share
$485,000
New Listing

2543 Oakbourne Lane
Smyrna, GA 30080

For Sale|Townhouse|Active
3
Beds
4
Total Baths
3
Full Baths
1
Partial Bath
2,313
SqFt
$210
/SqFt
2020
Built
Subdivision:
Woodbury
County:
Cobb
Listing Courtesy Of: Sold by Sandy Team of Keller Williams Realty Partners Broker: 678-494-0644 Prefer Ph#:[email protected]
Call Now: 404.793.7788
Is this the listing for you? We can help make it yours.
404.793.7788
2543 Oakbourne Lane2543 Oakbourne Lane2543 Oakbourne Lane2543 Oakbourne Lane
Save
Ask
Tour
Hide
Share

Mortgage Calculator

Monthly Payment (Est.)

Enter an interest rate to see your estimated monthly payment.
Calculator powered by Showcase IDX, a Constellation1 Company. Copyright ©2026 Information is deemed reliable but not guaranteed.

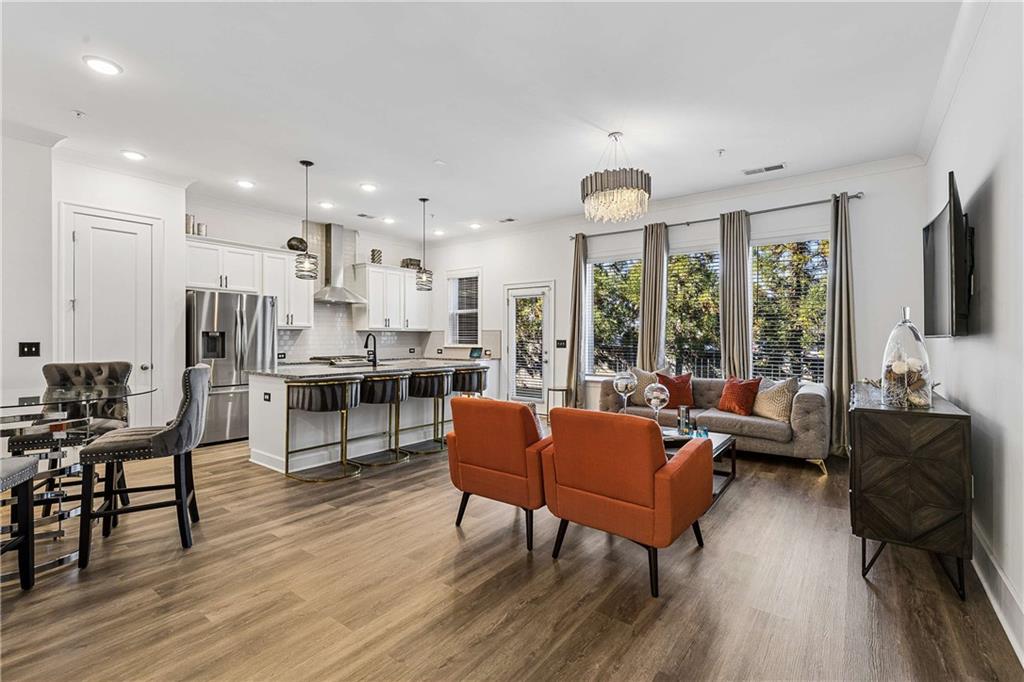
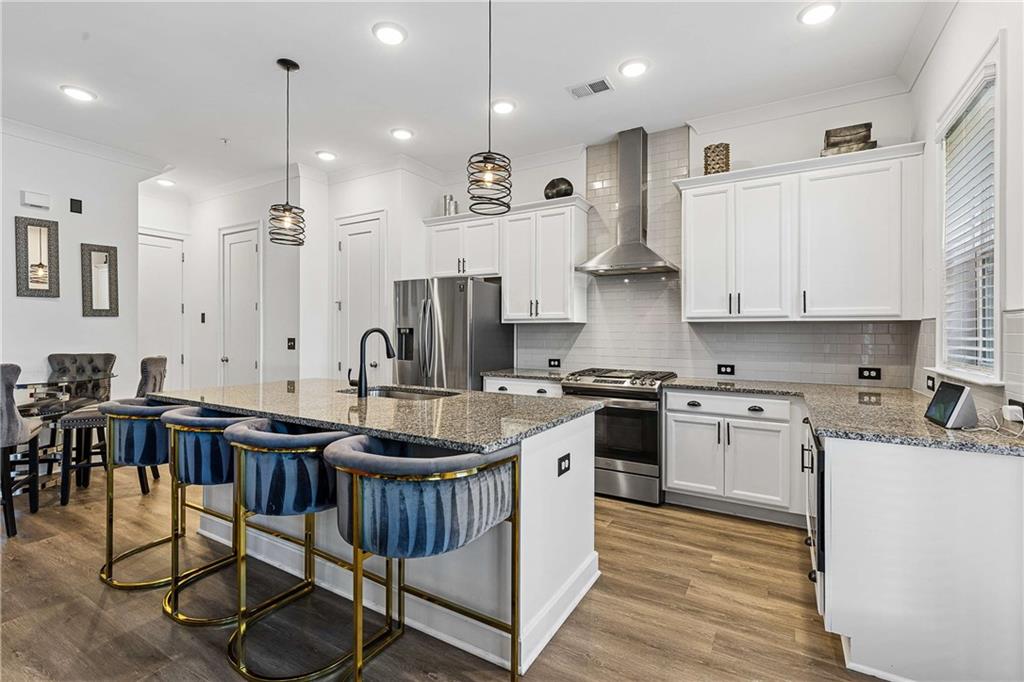
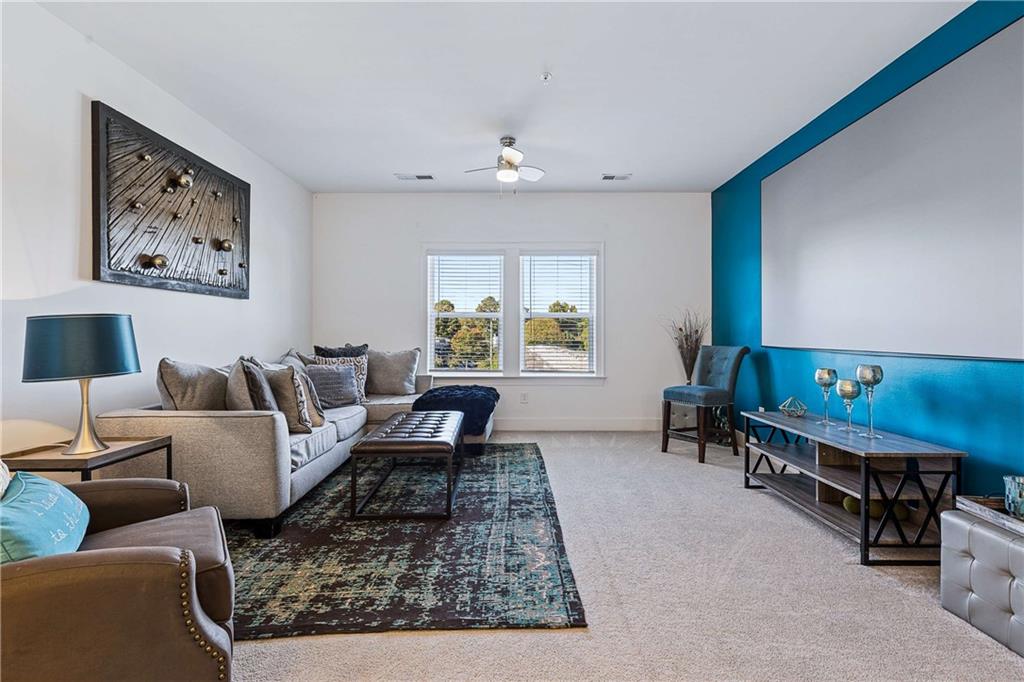
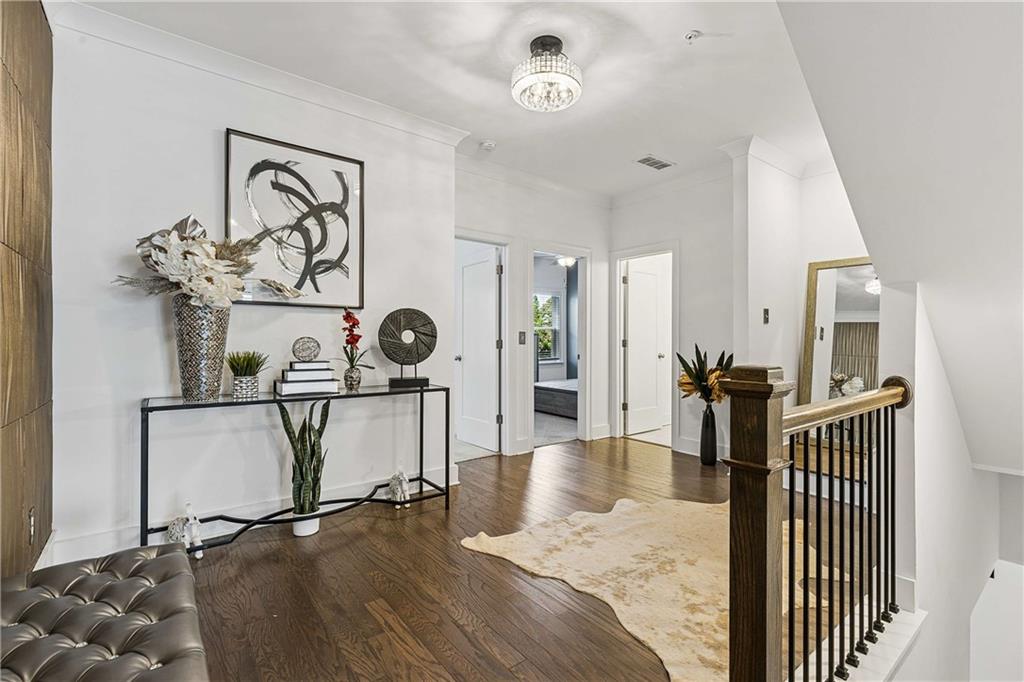
Live close to the action in this beautifully maintained 3-bedroom, 3.5-bath townhome built in 2020, ideally located just a 20-minute walk from The Battery Atlanta and Truist Park! With convenient access to I-285 and I-75, this home puts shopping, dining, parks, local businesses, and the excitement of the city within easy reach. Inside, enjoy a thoughtfully designed layout with plenty of room to live, work, and entertain. The spacious primary suite is a true retreat, featuring an oversized shower and an impressively large walk-in closet complete with abundant drawer storage and a lighted vanity table. Three separate thermostats provide added comfort and temperature control throughout the home, while the tankless water heater adds modern efficiency. Need extra space? Make use of the loft located on the 2nd floor. Also, there is a 3rd floor bonus room equipped with a projection screen offers endless possibilities as a home office, media room, workout space, or even a potential fourth bedroom. Whether you're hosting friends before the big game or enjoying a quiet night at home, this flexible space adapts to your lifestyle. Even better, the home can be sold partially or fully furnished, with furniture and TV's optional and negotiable. The outdoor grill and washer/dryer are included with an acceptable offer, making your move that much easier. Whether you're looking for a low-maintenance lifestyle, convenient commuting, or easy access to Atlanta's entertainment and dining scene, this Smyrna townhome delivers the location, flexibility, and modern features you've been looking for. Come see how effortlessly this home fits your next chapter!

Save
Ask
Tour
Hide
Share
Listing Snapshot
Price 
$485,000
Days On Site 
0 Days
Bedrooms 
3
Inside Area (SqFt) 
2,313 sqft
Total Baths 
4
Full Baths 
3
Partial Baths 
1
Lot Size 
0.02 Acres
Year Built 
2020
MLS Number 
7860237
Status 
Active
Property Tax 
$5,524
HOA/Condo/Coop Fees 
$240 monthly
Sq Ft Source 
Public Records
Friends & Family
Recent Activity
2 hours agoListing first seen on site
2 hours agoListing updated with changes from the MLS
General Features
Acres 
0.02
Foundation 
Slab
Garage 
Yes
Garage Spaces 
2
Land Lease 
No
Levels 
Three Or More
Parking 
DrivewayGarageGarage Faces FrontKitchen Level
Parking Spaces 
2
Property Sub Type 
Townhouse
Security 
Fire Sprinkler SystemSmoke Detector(s)
Sewer 
Public Sewer
SqFt Total 
2313
Style 
Townhouse
Utilities 
Cable AvailableElectricity AvailableNatural Gas AvailablePhone AvailableSewer AvailableWater Available
Water Source 
Public
Interior Features
Appliances 
DishwasherDisposalGas CooktopMicrowaveRefrigeratorSelf Cleaning Oven
Basement 
None
Cooling 
Ceiling Fan(s)Central AirZoned
Fireplace Features 
None
Flooring 
CarpetCeramic TileHardwood
Heating 
Forced AirNatural Gas
Interior 
Eat-in KitchenPantryKitchen IslandCrown MoldingDouble VanityEntrance FoyerWalk-In Closet(s)
Laundry Features 
Laundry RoomUpper Level
Window Features 
Double Pane Windows
Save
Ask
Tour
Hide
Share
Exterior Features
Construction Details 
Cement Siding
Exterior 
Private Entrance
Fencing 
Back YardWood
Lot Features 
Back YardLevelZero Lot Line
Other Structures 
None
Patio And Porch 
Patio
Pool Features 
None
Road Frontage 
City Street
Roof 
Composition
Spa Features 
None
View 
Neighborhood
Waterfront Features 
None
Waterview 
Neighborhood
Windows/Doors 
Double Pane Windows
Community Features
Association Fee 
$240.0
Association Fee Frequency 
Monthly
Community Features 
SidewalksStreet Lights
Horse Property 
None
Roads 
Paved
Schools
School District
Unknown
Elementary School
Argyle
Middle School
Campbell
High School
Campbell
Listing Courtesy Of: Sold by Sandy Team of Keller Williams Realty Partners Broker: 678-494-0644 Prefer Ph#:[email protected]

Listings identified with the FMLS IDX logo come from FMLS and are held by brokerage firms other than the owner of this website and the listing brokerage is identified in any listing details. Information is deemed reliable but is not guaranteed. If you believe any FMLS listing contains material that infringes your copyrighted work, please click here to review our DMCA policy and learn how to submit a takedown request.



© 2017-2026 First Multiple Listing Service, Inc.

Neighborhood & Commute
Source: Walkscore
Disclosure: Community information and market data powered by Constellation Data Labs. Information is deemed reliable but not guaranteed.
Save
Ask
Tour
Hide
Share