

351 WASHINGTON Avenue NE 309Marietta, GA 30060
Mortgage Calculator
Monthly Payment (Est.)
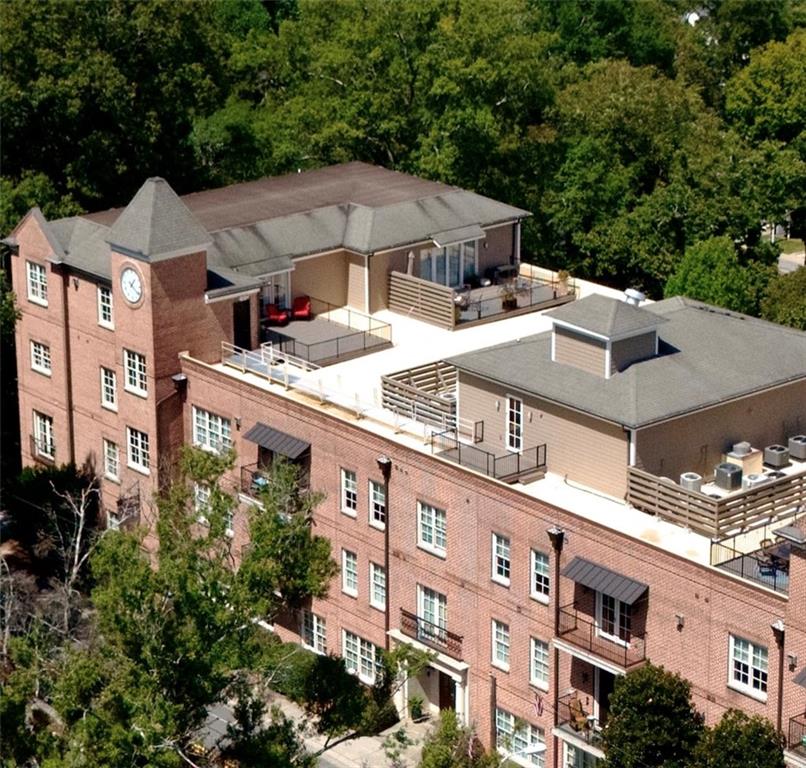
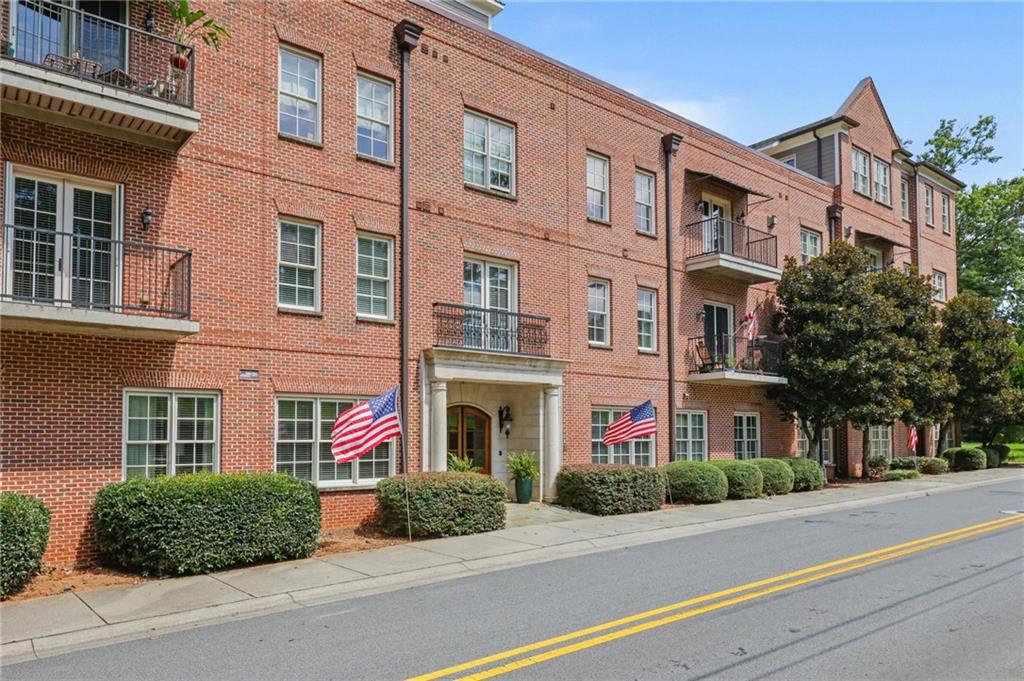
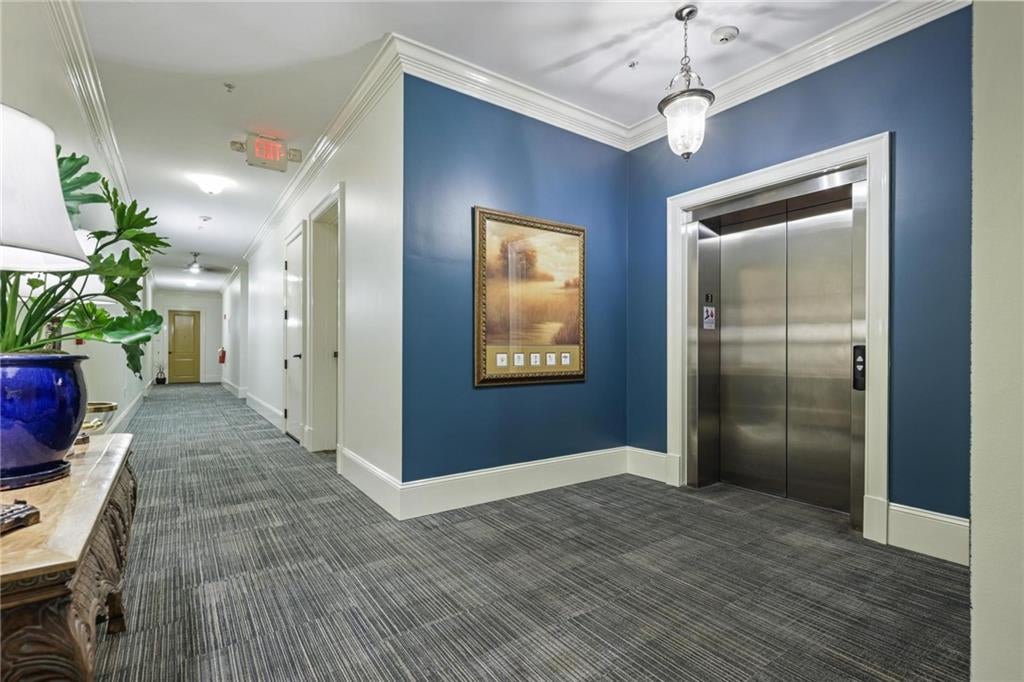
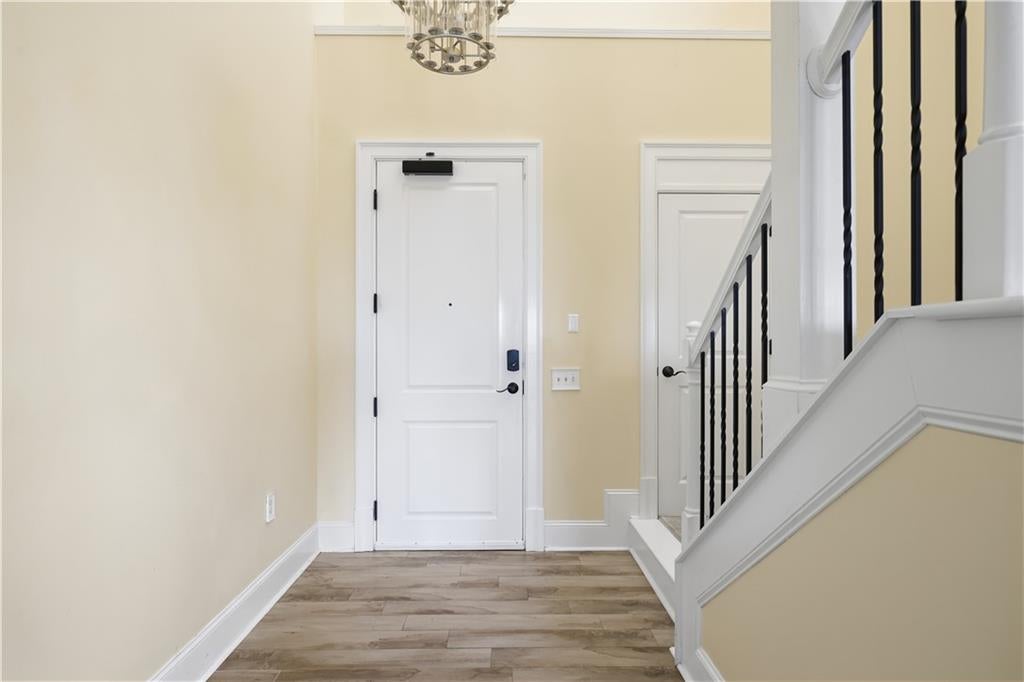
Enter an interest rate to see your estimated monthly payment.Luxury living near Marietta Square. Entertain or bask in nature, viewing the stars, moon, sunrise and sunsets from your private rooftop patio in this luxury Penthouse. Designed for elevated everyday living, from the private rooftop patio made for sunset entertaining to it's thoughtfully curated interior with luxury finishes, and open concept living Discover an extraordinary opportunity to own one of only four penthouses with a private rooftop patio in this timeless four-sided brick building. Just a short stroll from the vibrant shops, dining, and cultural events of Marietta Square, this stately residence combines luxury, comfort, and convenience. Flooded with natural light from expansive windows, the home offers the feeling of being nestled among the treetops with serene views of birds and sky. Views of Kennesaw Mountain are visible from the main level. The open floor plan boasts soaring 10-foot ceilings, fresh paint throughout, a warm and inviting living area with a fireplace, a balcony with views of Kennesaw Mountain and beautiful sunsets, a stylish dining space with huge windows, and a gourmet kitchen designed for both beauty and function. The main level also includes a spacious half bath and a large, bright, airy primary suite featuring a luxury bath and dual walk-in closets. The kitchen walk-in pantry can also be converted to a private elevator to the upper floor, which has a matching-size closet. Upstairs, a second generous living area, with oversized windows and a fireplace, has French doors that open directly to the private rooftop patio with sweeping views - perfect for relaxing or entertaining. A rooftop walkway connects you to the building's clubhouse and shared rooftop deck for even more enjoyment. This also provides an alternate access from the clubhouse elevator to the home's upper-level entrance from the private rooftop patio, perfect for the upper-levelhave a private entrance, great for roommates, adult children, in-laws, or guests living area to. Two additional bedrooms, one includes an ensuite bath, plus a second full bath in the hallway, complete the upper level, providing comfort and flexibility. The building includes a sprinkler system for added safety and security. With covered, designated parking near the elevator, ample guest parking, and a private storage area, this residence offers a rare blend of luxury living and a walkable lifestyle. The building also includes a dog area for the residents. Don't miss the chance to experience the best of Marietta Square from this exceptional penthouse retreat. HOA fees cover Roof/Siding/Exterior maintenance, Gas, Water, Trash, Termite, Insurance, grounds maintenance, plus the luxury Clubhouse with a second rooftop patio. Move-in ready! Located a short walk to Marietta Square, enjoy shopping, dining, and events. Convenient to the Courthouse and Wellstar Kennestone Hospital. Elevator has keyed access for added security. 'Lock and leave' for an active lifestyle. Secure, maintenance-free luxury living, just a short walk to Shopping, dining, and events in Marietta Square.
| 4 hours ago | Listing first seen on site | |
| 4 hours ago | Listing updated with changes from the MLS |
Listings identified with the FMLS IDX logo come from FMLS and are held by brokerage firms other than the owner of this website and the listing brokerage is identified in any listing details. Information is deemed reliable but is not guaranteed. If you believe any FMLS listing contains material that infringes your copyrighted work, please click here to review our DMCA policy and learn how to submit a takedown request.

© 2017-2026 First Multiple Listing Service, Inc.
Did you know? You can invite friends and family to your search. They can join your search, rate and discuss listings with you.