Save
Ask
Tour
Hide
Share
$625,000
New Listing

1744 N Druid Hills Road NE
Brookhaven, GA 30319

For Sale|Single Family Residence|Active
3
Beds
2
Total Baths
2
Full Baths
2,040
SqFt
$306
/SqFt
1951
Built
Subdivision:
Brookhaven
County:
Dekalb
Listing Courtesy Of: KAREN SMYTH of Keller Williams Realty Peachtree Rd. Broker: 404-419-3500 Prefer Ph#:[email protected]
Call Now: 404.793.7788
Is this the listing for you? We can help make it yours.
404.793.7788
Upcoming Open Houses
Sun, Nov 8, 2:00 PM - 4:00 PM
1744 N Druid Hills Road NE1744 N Druid Hills Road NE1744 N Druid Hills Road NE1744 N Druid Hills Road NE
Save
Ask
Tour
Hide
Share

Mortgage Calculator

Monthly Payment (Est.)

Enter an interest rate to see your estimated monthly payment.
Calculator powered by Showcase IDX, a Constellation1 Company. Copyright ©2026 Information is deemed reliable but not guaranteed.

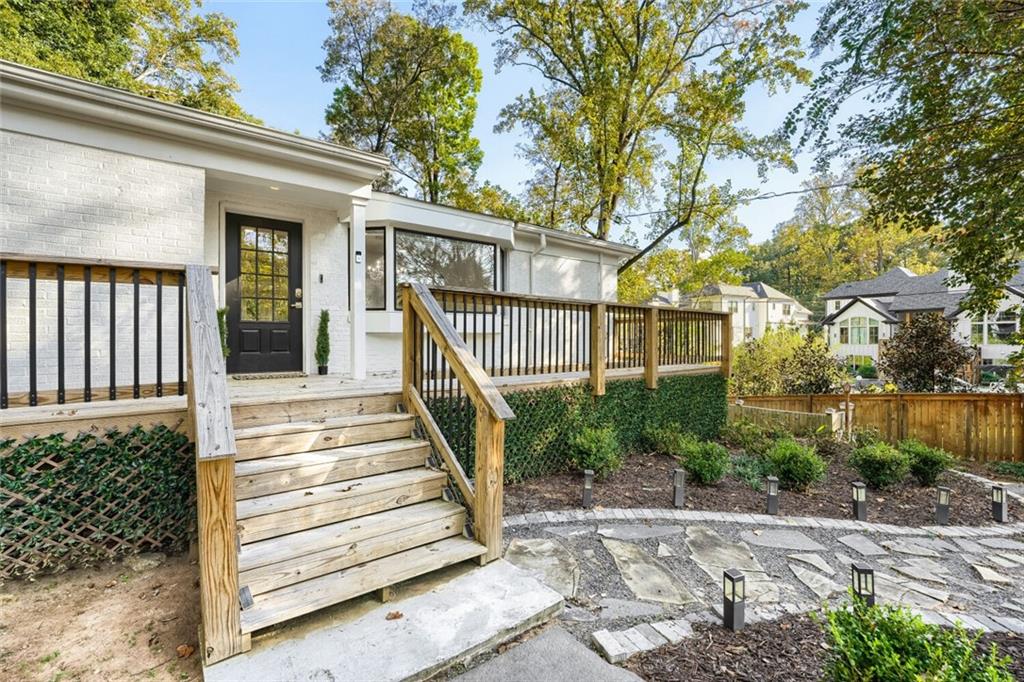
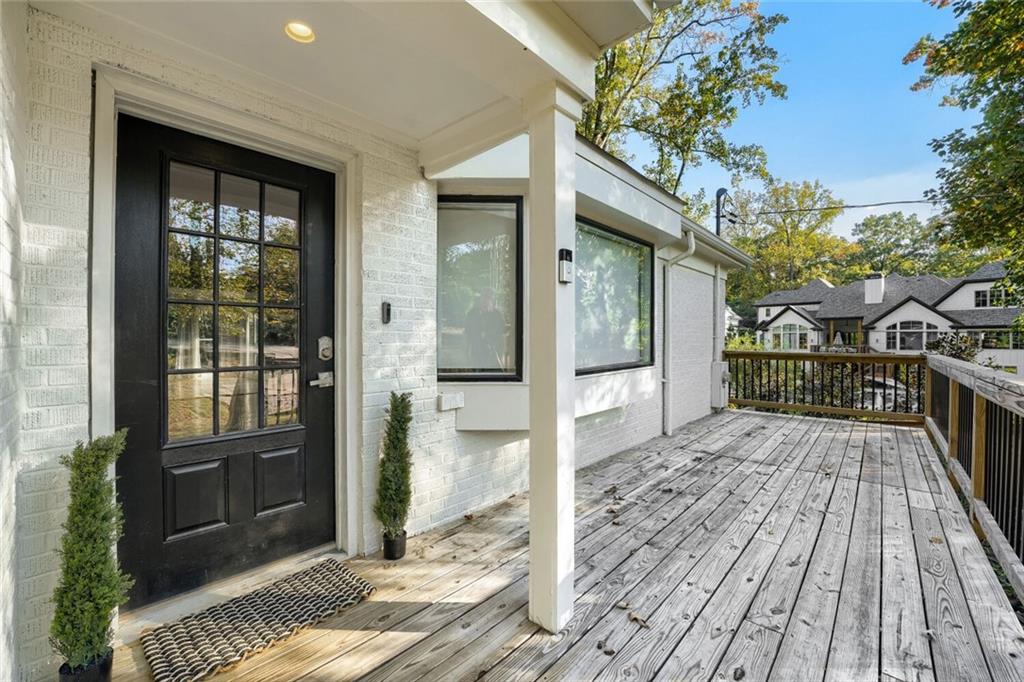
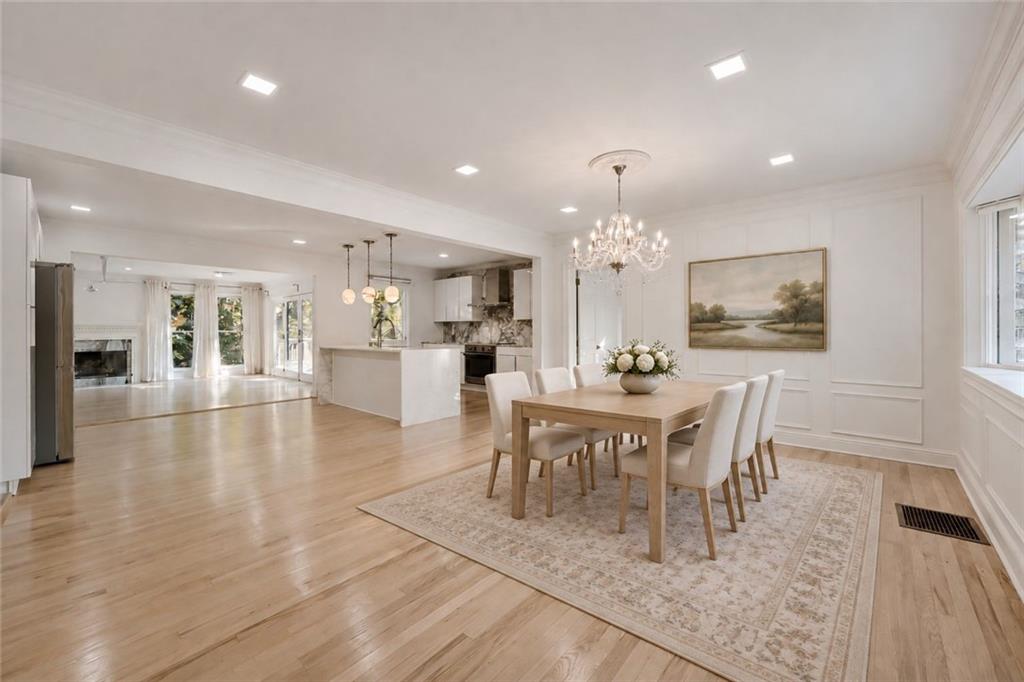
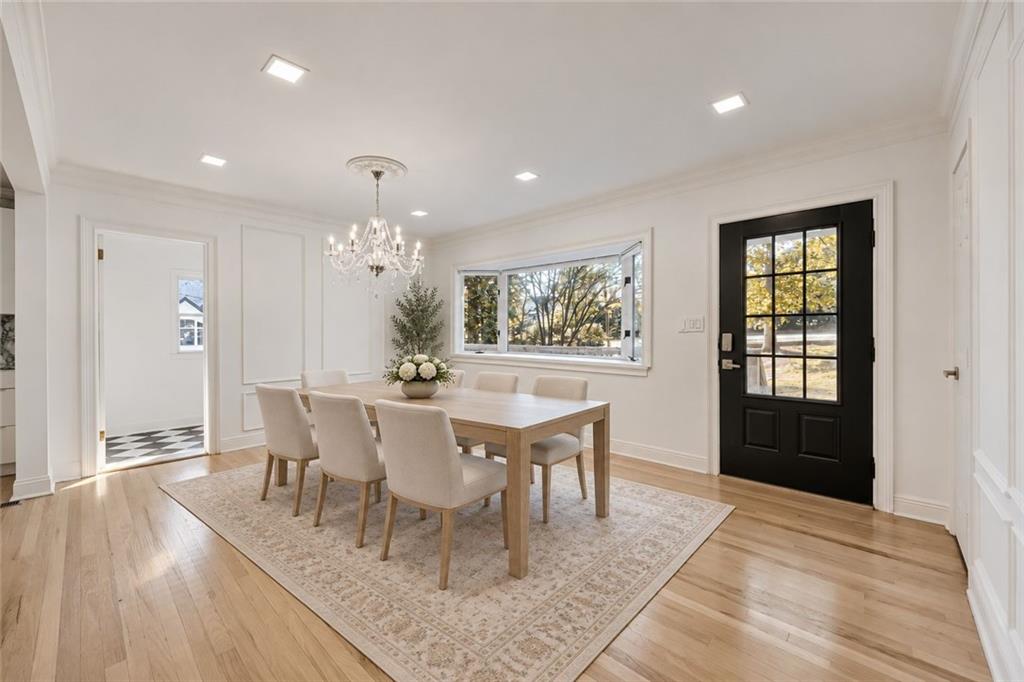
Stunning Brookhaven renovation - all brick, completely renovated kitchen and bathrooms and light fixtures. 3 bedrom, 2 full bath ranch with an incredible lot, almost an acre! Open floorplan with refinished hardwood floors, wainscoating and recessed/overhead lighting throughout plus a full wall of windows in the living room. Basement is unfinished and spacious with electrical and flooring. Newly painted, new utilities. Newer roof. Kitchen has brand new marble countertops and expansive island, stainless steel appliances (LG fridge, Samsung oven and dishwasher), marble backsplash, new Kraus sink and faucet, brand new cabinetry, pantry, alabaster pendant lighting. Adjacent room can be oversized pantry or office. Separate dining space with chandelier and large bay window.  Incredible fireside great room with double side of windows and wrap around deck. Spacious oversized Master features a large sitting room, tons of light, walk-in closet. Spa-like master bath with gigantic tiled shower, double sinks, electric toilet. Brand new fully tiled hall bathroom for guests and secondary bedrooms with large soaking tub. New windows. Upgraded lighting package throughout. 1 car side garage. Expansive brand new front deck and additional wrap-around deck on the back with the wall of windows from great room. Plenty of storage below the deck. Large fenced backyard. Incredible access to all highways, shopping, restaurants, Town Brookhaven.

Save
Ask
Tour
Hide
Share
Listing Snapshot
Price 
$625,000
Days On Site 
0 Days
Bedrooms 
3
Inside Area (SqFt) 
2,040 sqft
Total Baths 
2
Full Baths 
2
Partial Baths 
N/A
Lot Size 
0.82 Acres
Year Built 
1951
MLS Number 
7859918
Status 
Active
Property Tax 
$10,399
HOA/Condo/Coop Fees 
N/A
Sq Ft Source 
Public Records
Friends & Family
Recent Activity
2 hours agoListing first seen on site
2 hours agoListing updated with changes from the MLS
General Features
Acres 
0.82
Attached Garage 
Yes
Foundation 
Block
Garage 
Yes
Garage Spaces 
1
Green Energy Efficient 
Appliances
Land Lease 
No
Levels 
One
Parking 
AttachedDrivewayGarageGarage Faces Side
Property Sub Type 
Single Family Residence
Sewer 
Septic Tank
SqFt Above 
2040
SqFt Total 
2040
Style 
ContemporaryRanchTraditional
Utilities 
Cable AvailableElectricity AvailableNatural Gas AvailableWater AvailableOther
Water Source 
Public
Interior Features
Appliances 
DishwasherElectric RangeMicrowaveRange HoodRefrigerator
Basement 
DaylightExterior EntryPartialUnfinished
Cooling 
Central AirHeat Pump
Electric 
220 Volts
Fireplace 
Yes
Fireplace Features 
Family RoomGas LogGas StarterGreat Room
Fireplaces 
1
Flooring 
Ceramic TileHardwood
Heating 
CentralForced AirHeat Pump
Interior 
Breakfast BarEat-in KitchenKitchen IslandCrown MoldingDouble VanityMaster Downstairs
Laundry Features 
In HallLaundry Closet
Main Level Bedrooms 
3
Save
Ask
Tour
Hide
Share
Exterior Features
Exterior 
Private Entrance
Fencing 
Back Yard
Lot Features 
Back YardFront YardSloped
Other Structures 
None
Patio And Porch 
DeckFront Porch
Pool Features 
None
Road Frontage 
City Street
Roof 
Composition
Spa Features 
None
View 
Other
Waterfront Features 
None
Waterview 
Other
Community Features
Community Features 
Park
Horse Property 
None
Roads 
Concrete
Schools
School District
Unknown
Elementary School
Woodward
Middle School
Sequoyah - DeKalb
High School
Cross Keys
Listing Courtesy Of: KAREN SMYTH of Keller Williams Realty Peachtree Rd. Broker: 404-419-3500 Prefer Ph#:[email protected]

Listings identified with the FMLS IDX logo come from FMLS and are held by brokerage firms other than the owner of this website and the listing brokerage is identified in any listing details. Information is deemed reliable but is not guaranteed. If you believe any FMLS listing contains material that infringes your copyrighted work, please click here to review our DMCA policy and learn how to submit a takedown request.



© 2017-2026 First Multiple Listing Service, Inc.

Neighborhood & Commute
Source: Walkscore
Disclosure: Community information and market data powered by Constellation Data Labs. Information is deemed reliable but not guaranteed.
Save
Ask
Tour
Hide
Share