

300 Parker RoadMcdonough, GA 30252
Mortgage Calculator
Monthly Payment (Est.)
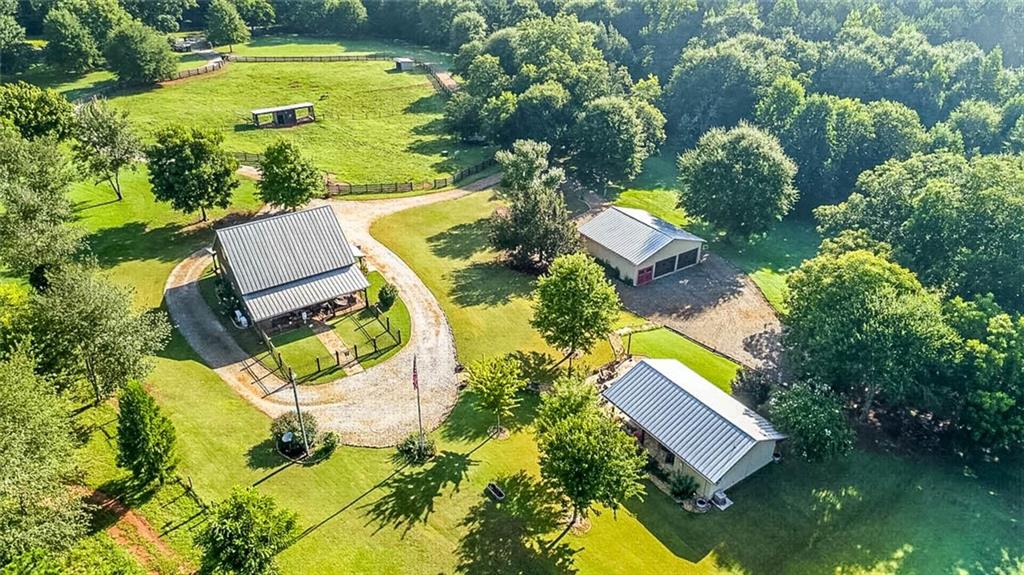
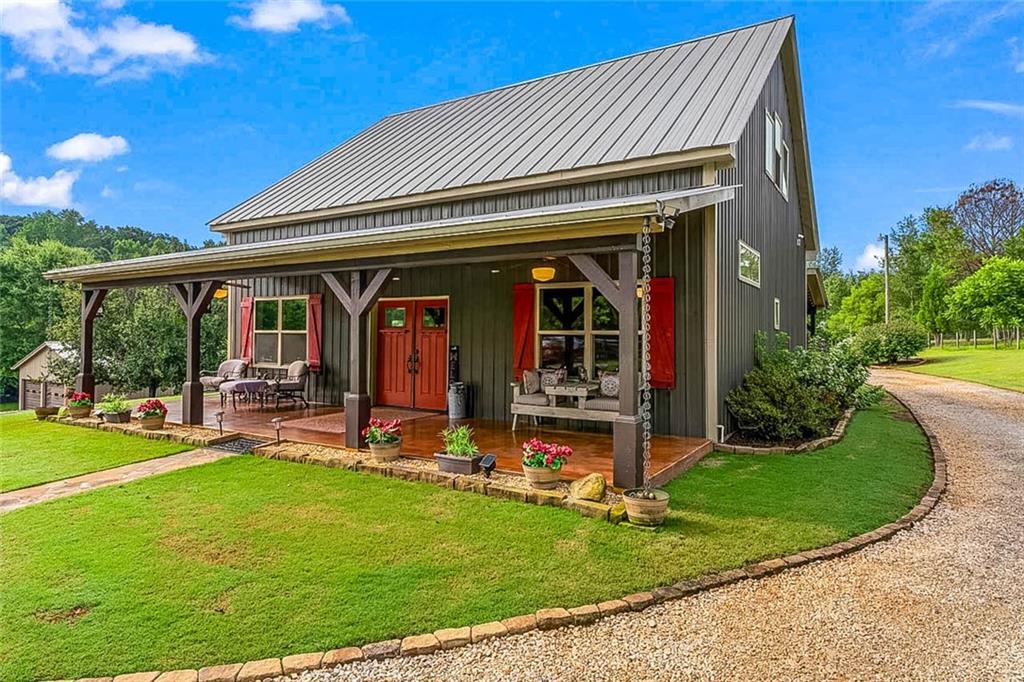
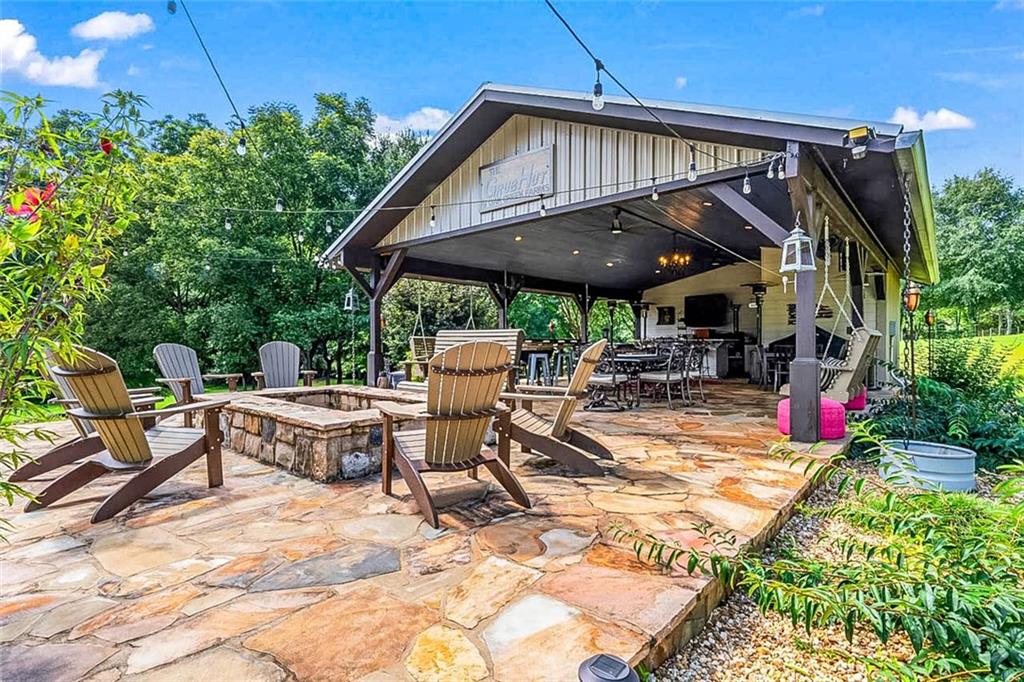
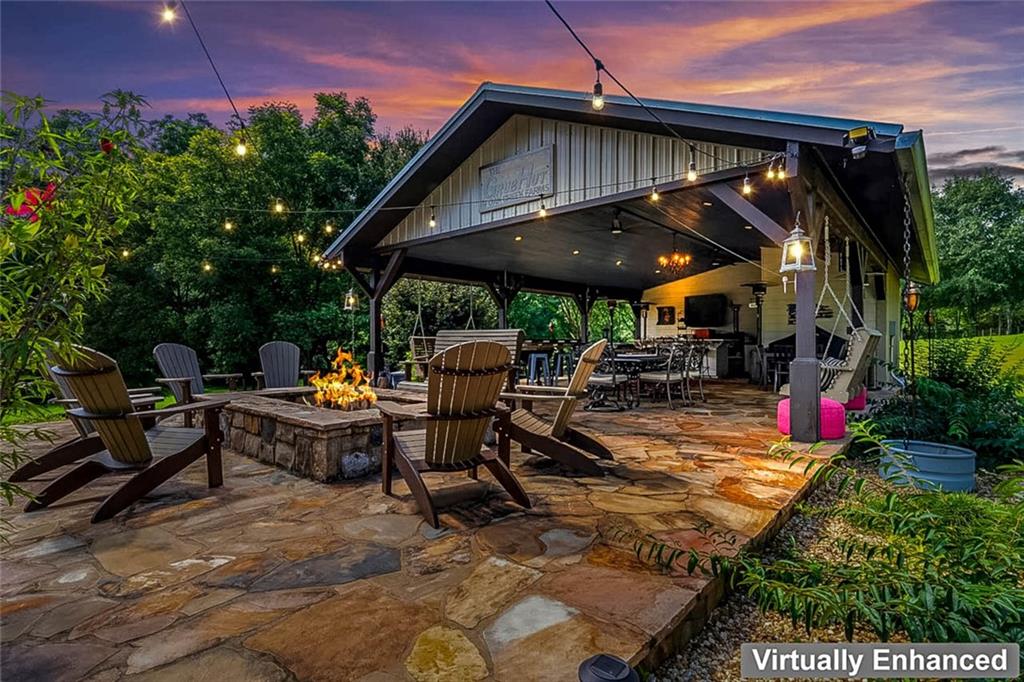
Enter an interest rate to see your estimated monthly payment.OAK CREEK FARMS BUYER INCENTIVES! Close on Oak Creek Farms by December 31, 2026, and receive the following farm equipment at no additional cost: Kubota MX5100 tractor with front-end bucket, Bush Hog rotary cutter, box blade, rake, Honda MUV750 side-by-side with dump bed, SCAG Cheetah 52-inch zero-turn mower, and Big Tex 9' × 12' trailer with ramp gate. Additional equipment may be negotiated separately in writing. Equipment conveys at closing in its existing condition, subject to buyer inspection, free of liens created by Seller. Seller is willing to contribute up to $20,000 in buyer closing cost assistance or credits with an acceptable offer, subject to negotiation and applicable lender guidelines. Call for details today! Perhaps some properties simply can't be replicated. This may be one of them. Welcome to Oak Creek Farms, approximately 11-acre country estate where rolling pasture, mature hardwoods, and a namesake babbling creek meet minutes from the McDonough Square, yet feel a world away. At its heart: a 2,000+ sq ft craftsman cottage, with one bedroom, one bath, open-concept, no sheetrock, carpet, or tile anywhere. Reclaimed barn wood from century-old Ohio barns lines the lower level; a 720 sq ft owner's suite anchors the home; a 5'x9' island commands the gourmet kitchen. Architectural plans are complete for a 4,000+ sq ft addition with basement, connected by covered breezeway for possibly the next chapter, ready when you are. A private well with water softener and on-site septic mean self-sufficiency, with zero monthly water or sewer bills. Perhaps your passions live outside the home. A 36'x36' enclosed barn offers four oversized garage doors and a tack room. Four covered, heated-and-fanned stalls in the center pasture convert easily to individual horse stalls. Four-rail fencing with graduated wire is ready today for horses, cattle, or small livestock currently sustaining 7 goats and 2 donkeys year-round, with room near the creek to expand. Every structure is built to last generations: 2"x6" framing, 6" reinforced concrete slabs, buried 6"x6" posts every 12 feet, standing-seam metal roofing throughout. Perhaps your favorite room isn't in the house at all. "The GrubHut" a custom rock-floor pavilion with restroom and outdoor shower seats 30+ and has become the neighborhood's gathering place for football Saturdays and family celebrations. Arrive through a stone entrance and automatic iron gate, past a lighted cross and 30-foot flagpole flying Old Glory, beneath century-old pecans lining the drive. Multigenerational-ready. Equipment, GrubHut furnishings, and select personal property convey, begin living the lifestyle from day one. Perhaps you'll preserve it. Perhaps you'll expand it. Perhaps you'll build a legacy here. Your dreams begin at Oak Creek Farms. Call for more details or to schedule a private viewing.
| 2 days ago | Listing first seen on site | |
| 2 days ago | Listing updated with changes from the MLS |
Listings identified with the FMLS IDX logo come from FMLS and are held by brokerage firms other than the owner of this website and the listing brokerage is identified in any listing details. Information is deemed reliable but is not guaranteed. If you believe any FMLS listing contains material that infringes your copyrighted work, please click here to review our DMCA policy and learn how to submit a takedown request.

© 2017-2026 First Multiple Listing Service, Inc.
Did you know? You can invite friends and family to your search. They can join your search, rate and discuss listings with you.