

62 Cedar TrailCommerce, GA 30529
Mortgage Calculator
Monthly Payment (Est.)
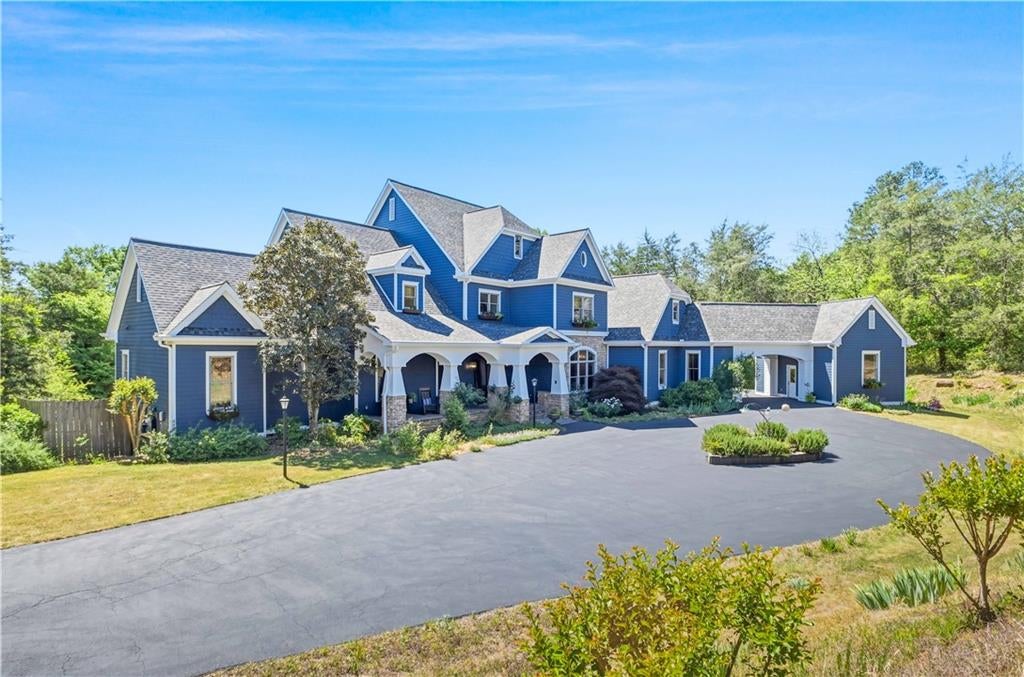
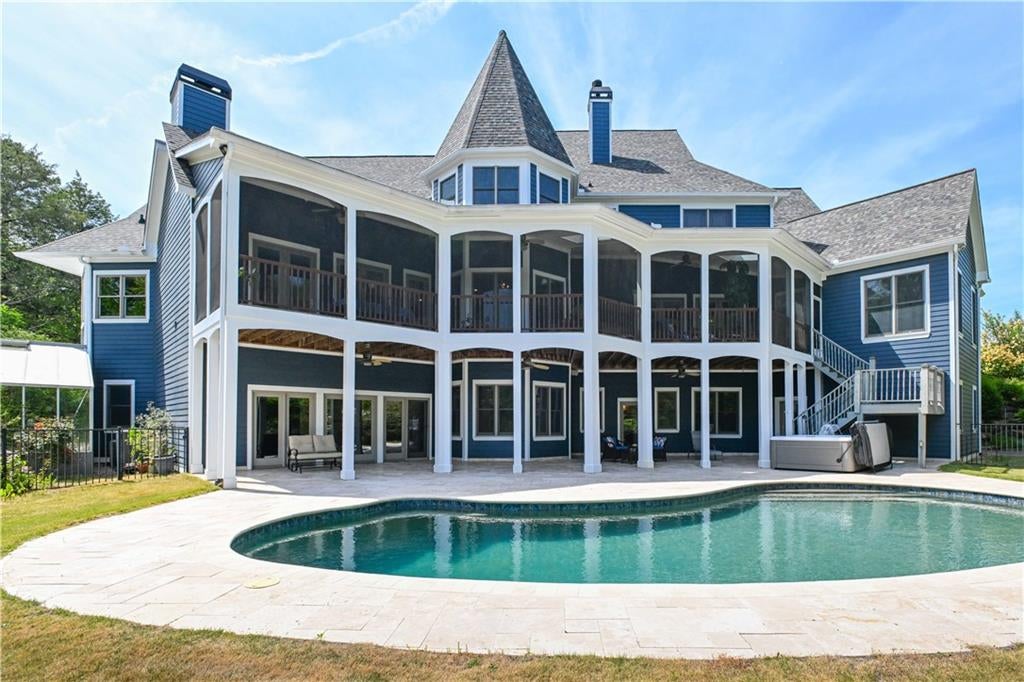
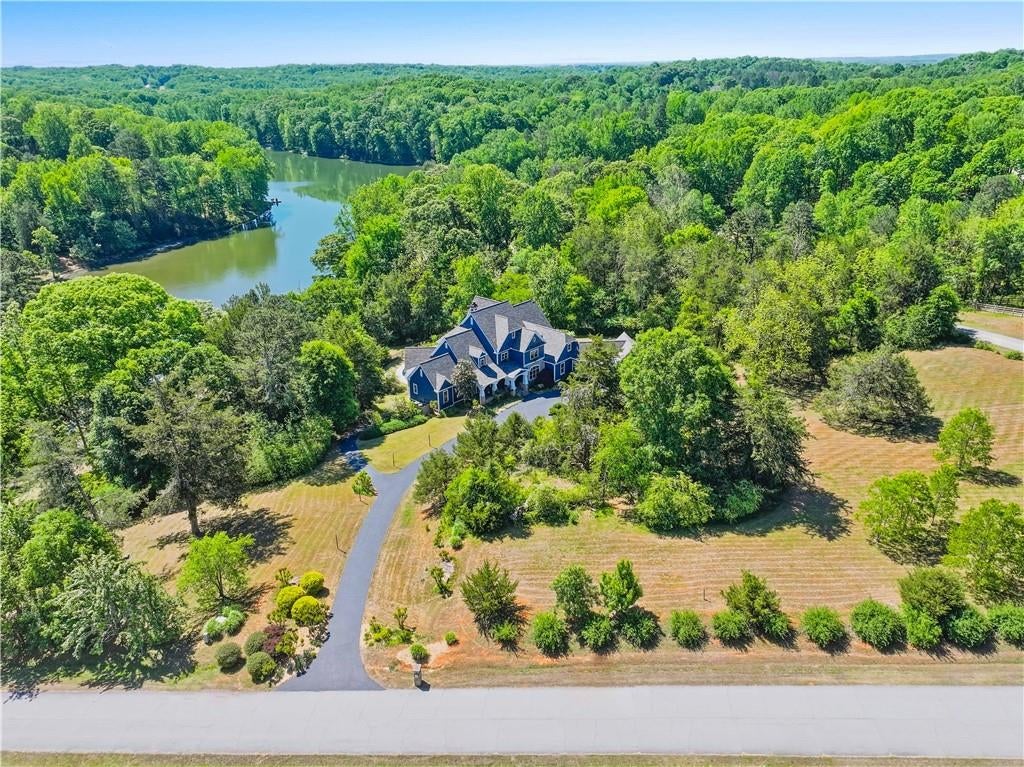
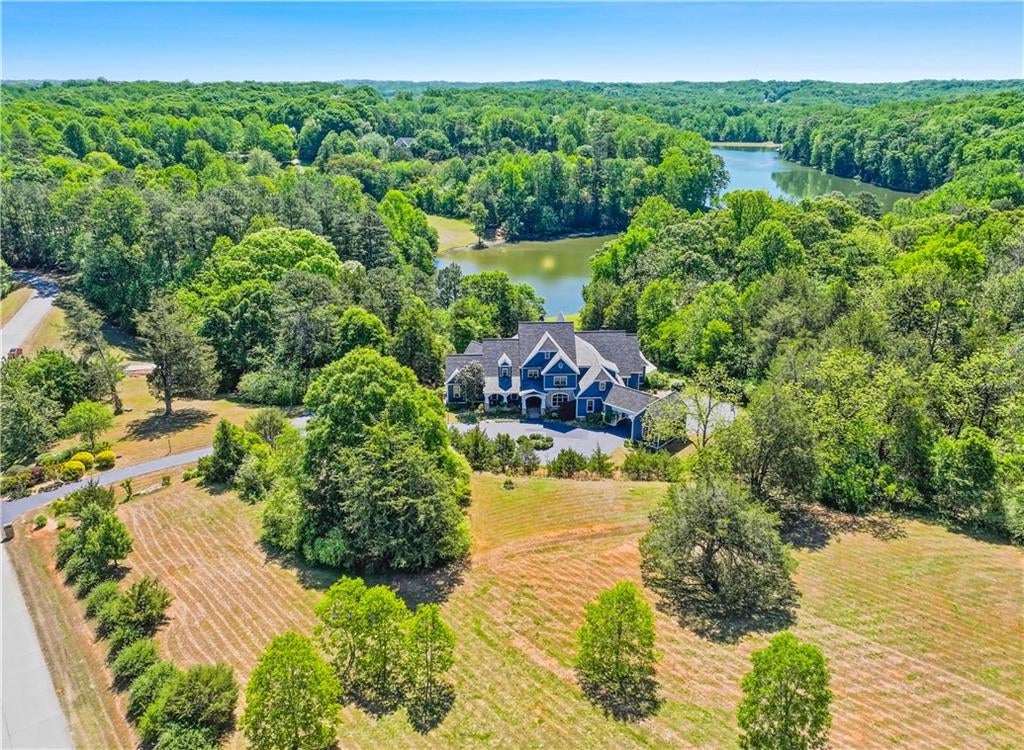
Enter an interest rate to see your estimated monthly payment.LUXURY LAKEFRONT LIVING, room for everyone, and a home made for holiday gatherings-all on 5.25 PRIVATE ACRES in desirable Jackson County, Georgia. Located in the EXCLUSIVE 25-LOT LAKE COMMUNITY OF MONTGOMERY SHORES, this fully CUSTOM EXECUTIVE HOME is offered by its original owners. With a massive chef's kitchen, a primary suite on the main level, three upstairs bedroom en suites, and a finished terrace level, there's space to bring everyone together and still enjoy a little privacy. Imagine celebrating the holidays in your new home, with dinner cooking, a fire glowing, and family and friends gathered around the table. The kitchen is ready for those occasions, with a generous island, separate refrigerator and freezer units, two dishwashers, double ovens, and an abundance of cabinetry and counter space. There's room for several cooks, guests keeping you company, and all the dishes that come with a holiday meal. A butler's pantry connects to the formal dining room, while the breakfast area overlooks the grounds and opens to the entertainment room. An intricately carved mahogany fireplace mantel gives this room its character, with a nearby wet bar and projection system ready for movie nights or game days. The front sitting room offers another welcoming spot for conversation or music. Two home offices make working from home easy, with flexibility for a library, hobbies, or creative pursuits. When it's time to unwind, the main-level primary suite offers a marble walk-in shower, jetted tub, separate bathroom vanities, bidet, and two spacious walk-in closets. Upstairs, family and company can retreat to one of three bedroom en suites, along with a shared common area and a laundry room with extensive cabinetry and workspace. For MULTIGENERATIONAL LIVING or extended visits, the finished terrace level, opens up even more possibilities. A bedroom, full bathroom, second kitchen area, and spacious gathering areas give everyone room to settle in. Enjoy a game of billiards, relax by the fireplace, recharge in the sauna, or share a favorite bottle from the 1,000 bottle capacity wine cellar. Exterior doors lead directly to the covered patio and pool area. Outside, you may find yourself deciding where to spend the afternoon. Take a swim in the PebbleTec pool, soak in the separate hot tub, or enjoy lunch on the travertine patio. The expansive screened porch has space for both sitting and dining, making it an easy favorite for morning coffee, lingering meals, and evenings overlooking the backyard. Retractable skylights welcome the sunshine and close automatically when it rains—a thoughtful feature that makes this space even more enjoyable. Established gardens, an orchard, and a greenhouse add another layer of enjoyment. Inside the greenhouse, lush plants and a stone pathway surround a tucked-away sitting area-a lovely place to read, relax, or spend a little time tending what you grow. And then there's the lake. The community's 30-ACRE LAKE is an outdoor haven for fishing, boating, swimming, and kayaking, with a shared dock for enjoying time on the water. Settle into the lakeside sitting area and let the afternoon slow down. A porte cochere provides covered access to the home, while a three-car garage, boat garage, and workshop offer plenty of space for vehicles, equipment, storage, and projects. QUICK ACCESS TO I-85, Commerce and Tanger Outlet, Jefferson, and Athens keeps shopping, dining, and everyday needs within reach. Whether your next chapter means bringing generations together, welcoming a houseful of guests, or finally having the waterfront home you’ve imagined, 62 Cedar Trail offers a rare opportunity to enjoy privacy, luxury, and a lakefront lifestyle all in one. This home must be experienced in person to be truly appreciated. Schedule your private tour—and picture making your first holiday memories here.
| yesterday | Status changed to Active | |
| yesterday | Listing updated with changes from the MLS | |
| 5 days ago | Listing first seen on site |
Listings identified with the FMLS IDX logo come from FMLS and are held by brokerage firms other than the owner of this website and the listing brokerage is identified in any listing details. Information is deemed reliable but is not guaranteed. If you believe any FMLS listing contains material that infringes your copyrighted work, please click here to review our DMCA policy and learn how to submit a takedown request.

© 2017-2026 First Multiple Listing Service, Inc.