Save
Ask
Tour
Hide
Share
$699,990
10 Days On Site

4875 Heather Glen Road
Auburn, GA 30011

Single Family Residence|Coming Soon
5
Beds
5
Total Baths
4
Full Baths
1
Partial Bath
2,911
SqFt
$240
/SqFt
2026
Built
Subdivision:
Heirloom Landing
County:
Gwinnett
Listing Courtesy Of: Ahmet Polik of Beazer Realty Corp. Broker: 404-915-8799 Prefer Ph#:[email protected]
Call Now: 404.793.7788
Is this the listing for you? We can help make it yours.
404.793.7788
4875 Heather Glen Road4875 Heather Glen Road4875 Heather Glen Road4875 Heather Glen Road
Save
Ask
Tour
Hide
Share

Mortgage Calculator

Monthly Payment (Est.)

Enter an interest rate to see your estimated monthly payment.
Calculator powered by Showcase IDX, a Constellation1 Company. Copyright ©2026 Information is deemed reliable but not guaranteed.

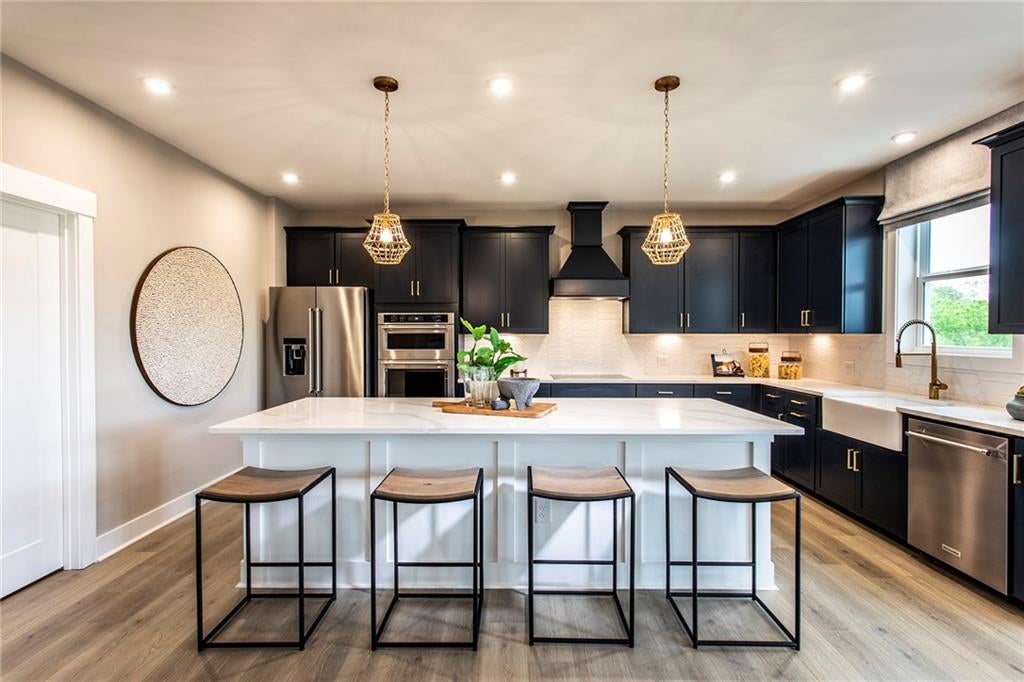
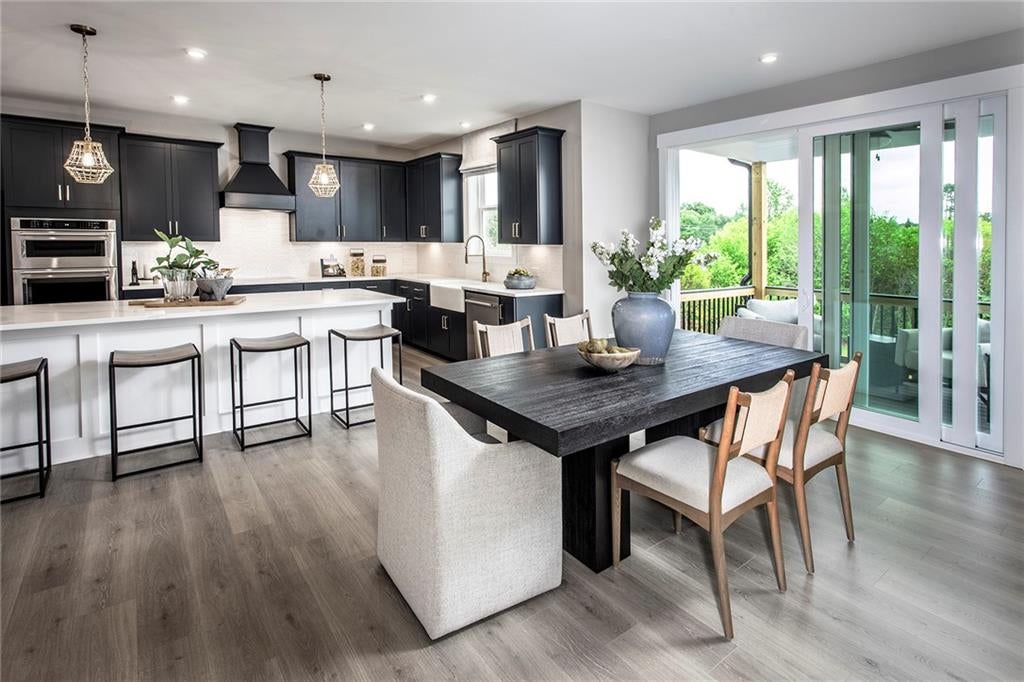
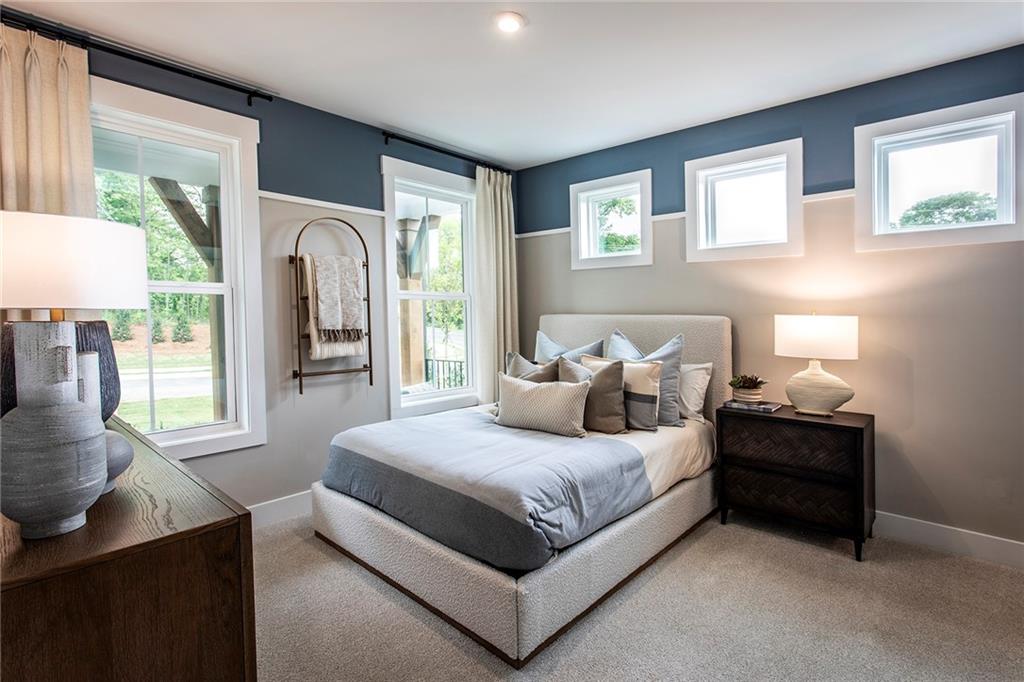
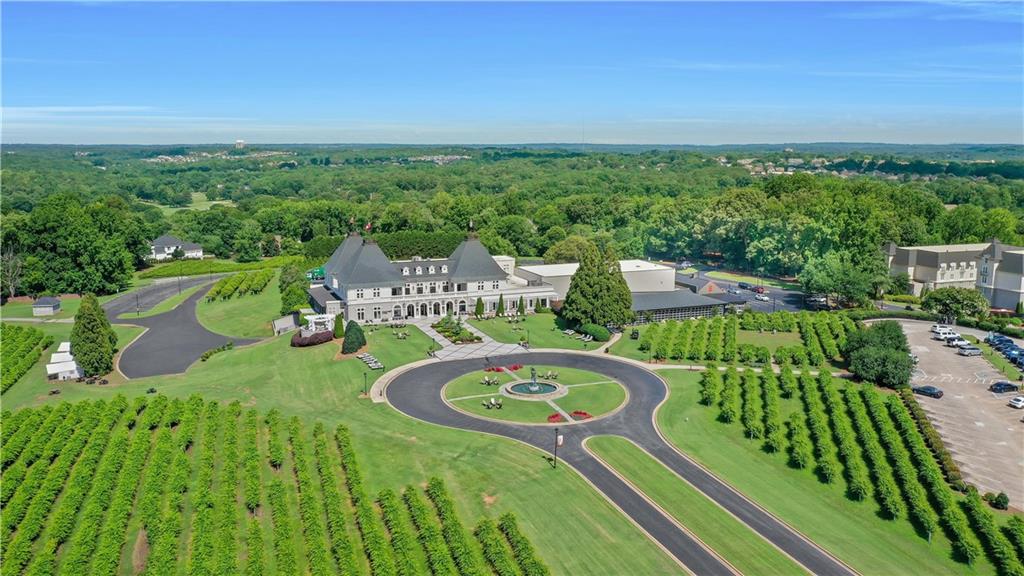
Introducing Heirloom Landing, our newest community right off I-85 in between Mulberry and Hoschton! Offering 2-story single-family homes with stylish features and finishes. Located minutes from Mill Creek High School, enjoy a top school system with a 9/10 rating. Within the community, families will appreciate the amenities like the playground, firepit & pavilion, plus a scenic lake with walking trails for a peaceful get away from your everyday hustle and bustle. Just 10 minutes from Chateau Elan Winery & Resort, you'll enjoy easy access to championship golf, relaxing spa treatments, exceptional dining, and more. Outdoor enthusiasts will appreciate nearby Duncan Creek and Little Mulberry Parks, while Braselton Town Green offers a variety of dining and entertainment options close to home. The Canton floorplan features 5 beds and 4.5 baths, offering ample space for comfortable living. The 2911 sq ft layout includes a bedroom on main with a full bathroom ensuite, spacious open concept living room, modern kitchen with a must-see island, upgraded cabinets, vent hood, quartz counter tops, and a cozy dining area. The primary suite boasts modern trim and great natural light, while the additional bedrooms provide plenty of room for family or guests. Step outside to enjoy the covered patio and spacious private back yard, perfect for entertaining or relaxing. Additional highlights include charger for electric vehicle, spacious loft, solid surface floors and a 2-car garage. Call now to schedule your VIP Appointment!

Save
Ask
Tour
Hide
Share
Listing Snapshot
Price 
$699,990
Days On Site 
10 Days
Bedrooms 
5
Inside Area (SqFt) 
2,911 sqft
Total Baths 
5
Full Baths 
4
Partial Baths 
1
Lot Size 
0.2 Acres
Year Built 
2026
MLS Number 
7859489
Status 
Coming Soon
Property Tax 
N/A
HOA/Condo/Coop Fees 
$116.67 monthly
Sq Ft Source 
Builder
Friends & Family
Recent Activity
2 days agoStatus changed to Coming Soon
2 days agoListing updated with changes from the MLS
2 weeks agoListing first seen on site
General Features
Acres 
0.2
Foundation 
Slab
Garage 
Yes
Garage Spaces 
2
Home Warranty 
Yes
Land Lease 
No
Levels 
Two
Parking 
GarageGarage Door Opener
Parking Spaces 
2
Property Condition 
Under Construction
Property Sub Type 
Single Family Residence
Security 
Smoke Detector(s)
Sewer 
Public Sewer
SqFt Above 
2911
SqFt Total 
2911
Style 
French Provincial
Utilities 
Cable AvailableElectricity AvailablePhone AvailableSewer AvailableUnderground UtilitiesWater Available
Water Source 
Public
Interior Features
Appliances 
DishwasherElectric CooktopElectric Range
Basement 
None
Cooling 
Central Air
Electric 
220 Volts220 Volts in Garage
Fireplace 
Yes
Fireplace Features 
Electric
Fireplaces 
1
Flooring 
Ceramic Tile
Heating 
Central
Interior 
PantryKitchen IslandWalk-In Closet(s)
Laundry Features 
In HallLaundry RoomUpper Level
Main Level Bedrooms 
1
Window Features 
Double Pane Windows
Save
Ask
Tour
Hide
Share
Exterior Features
Construction Details 
HardiPlank Type
Exterior 
None
Fencing 
Back Yard
Lot Features 
Back Yard
Other Structures 
None
Patio And Porch 
Covered
Pool Features 
None
Road Frontage 
Private Road
Roof 
Composition
Spa Features 
None
View 
Trees/Woods
Waterfront Features 
None
Waterview 
Trees/Woods
Windows/Doors 
Double Pane Windows
Community Features
Association Fee 
$1400.0
Association Fee Frequency 
Annually
Community Features 
None
Horse Property 
None
Financing Terms Available 
CashConventional
Roads 
Paved
Schools
School District
Unknown
Elementary School
Duncan Creek
Middle School
Osborne
High School
Mill Creek
Listing Courtesy Of: Ahmet Polik of Beazer Realty Corp. Broker: 404-915-8799 Prefer Ph#:[email protected]

Listings identified with the FMLS IDX logo come from FMLS and are held by brokerage firms other than the owner of this website and the listing brokerage is identified in any listing details. Information is deemed reliable but is not guaranteed. If you believe any FMLS listing contains material that infringes your copyrighted work, please click here to review our DMCA policy and learn how to submit a takedown request.



© 2017-2026 First Multiple Listing Service, Inc.

Neighborhood & Commute
Source: Walkscore
Disclosure: Community information and market data powered by Constellation Data Labs. Information is deemed reliable but not guaranteed.
Save
Ask
Tour
Hide
Share