

6027 Ruby FallsStonecrest, GA 30038
Mortgage Calculator
Monthly Payment (Est.)
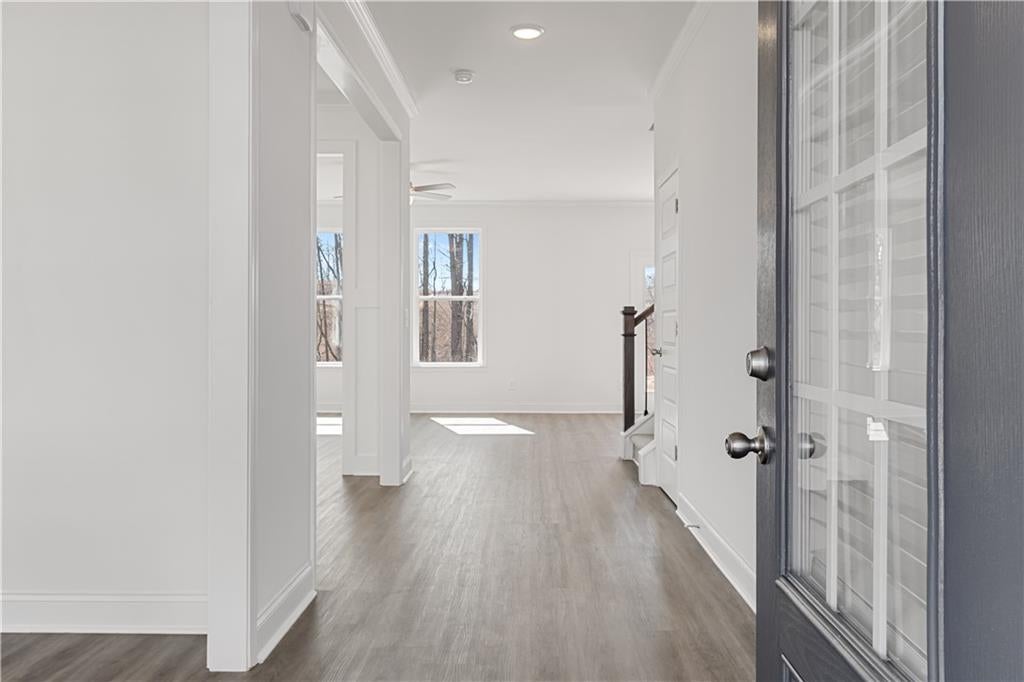
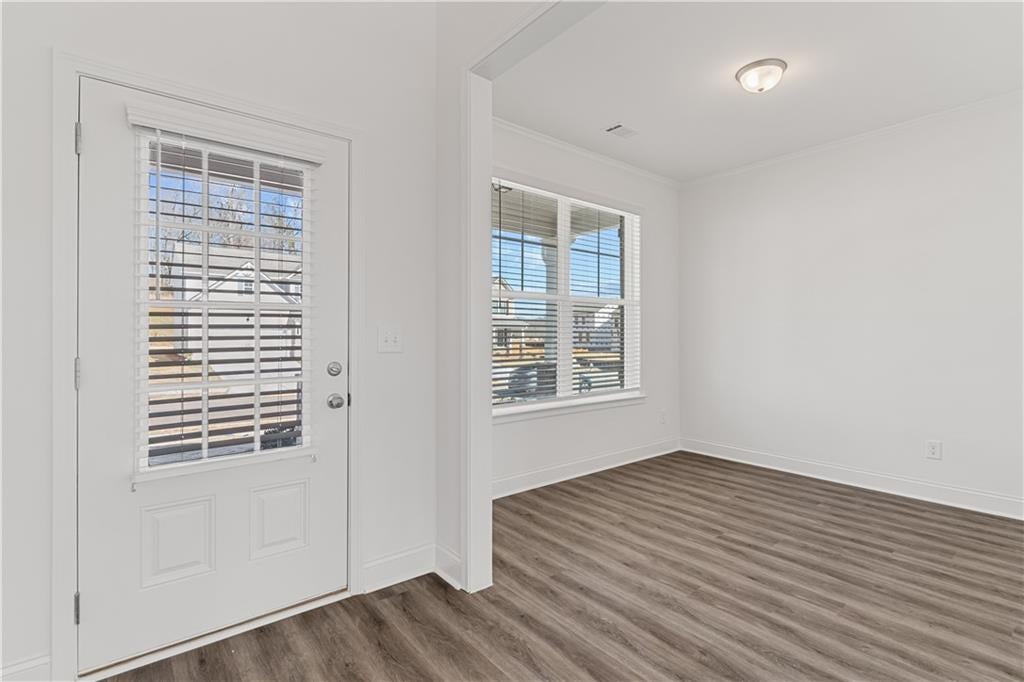
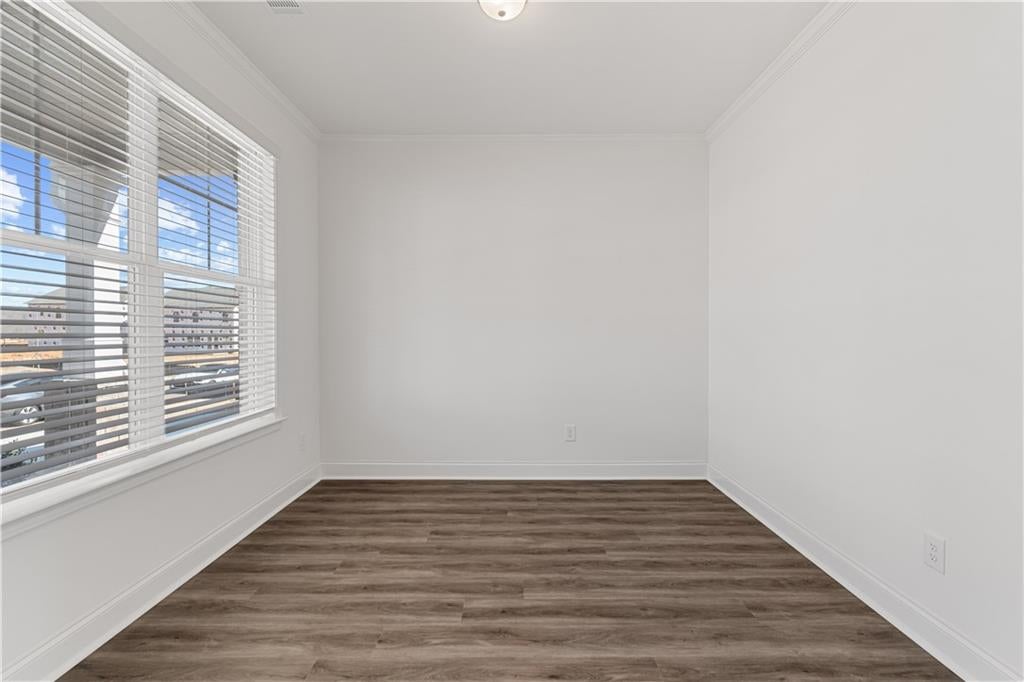
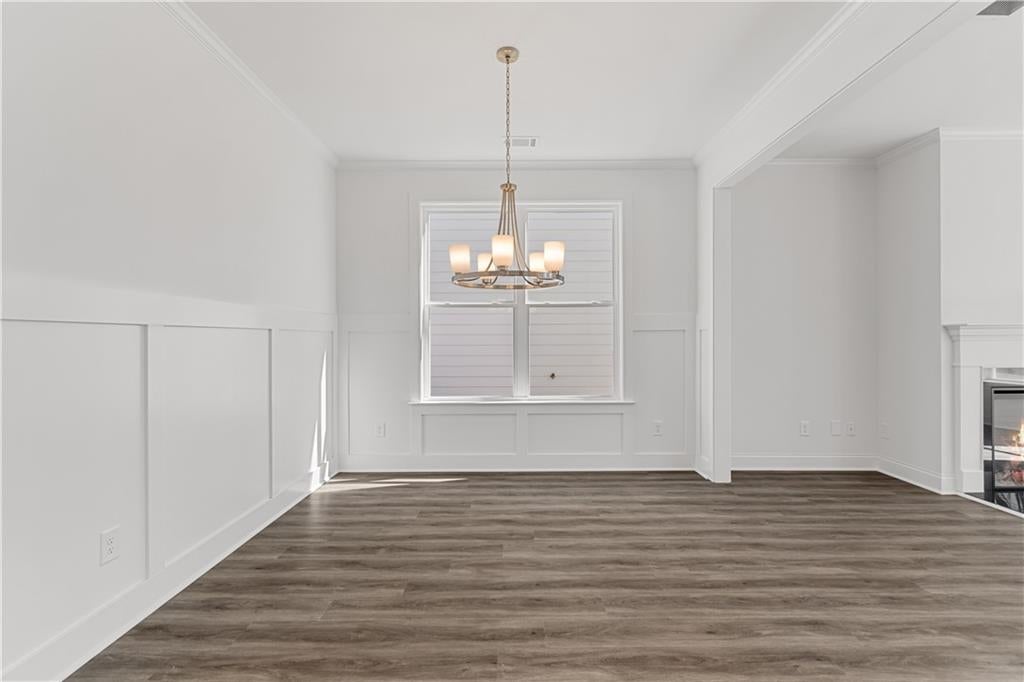
Enter an interest rate to see your estimated monthly payment.Homesite 070. Ready in January 2027. Start your New Year in your new home! The popular Heron Cottage C floor plan is being built on a spacious lot. This 2-story home in desirable Highland Park features 4-bedrooms, 2.5-bathrooms with a 2-car garage. Welcome to a spacious Open floor plan with a Study, Dining Room, Family Room, Chef-style kitchen, 42-inch white cabinets with soft close doors. Granite countertops, Stainless-steel appliances, LED lighting, Luxury SPC Woodgrain flooring on the first floor, Tile flooring in the Laundry Room and Bathrooms, Double vanities, Walk-in closets, a Fireplace and much more! Amazing Buyer Incentive Available. Highland Park is close to shopping, golf courses, nature trails, parks, entertainment, and restaurants. Mckinley Homes Highland Park Community offers 10 Floor plans and Basement lots. Stop by our Model Home for a private tour. Open daily. Photos are builder stock images and home may vary in color, features, and finishes.
| 3 days ago | Listing first seen on site | |
| 3 days ago | Listing updated with changes from the MLS |
Listings identified with the FMLS IDX logo come from FMLS and are held by brokerage firms other than the owner of this website and the listing brokerage is identified in any listing details. Information is deemed reliable but is not guaranteed. If you believe any FMLS listing contains material that infringes your copyrighted work, please click here to review our DMCA policy and learn how to submit a takedown request.

© 2017-2026 First Multiple Listing Service, Inc.
Did you know? You can invite friends and family to your search. They can join your search, rate and discuss listings with you.