

5942 Millstone RunTucker, GA 30087



Mortgage Calculator
Monthly Payment (Est.)
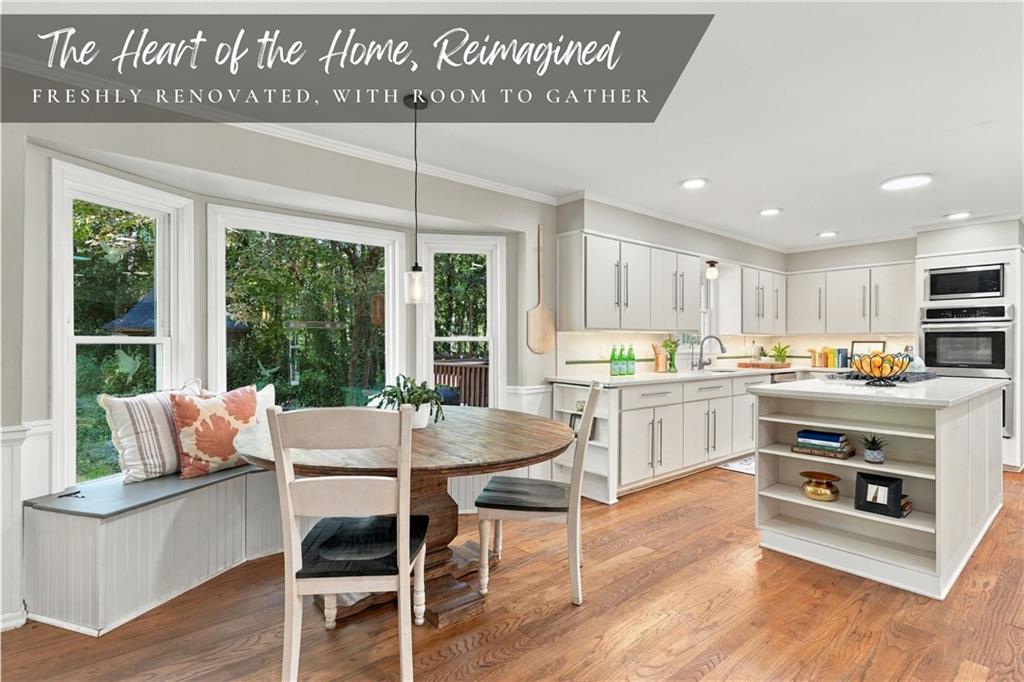
Enter an interest rate to see your estimated monthly payment.What if your home had room for everything you love doing, without everyone having to do it in the same room? A quiet place to work. A comfortable spot to catch up with friends. Somewhere to settle in for movie night. And a sunroom so inviting you might start looking for excuses to spend more time at home. Welcome to 5942 Millstone Run, tucked into the sought-after Smoke Rise area of Tucker, where mature trees, distinctive homes, and spacious lots are part of the appeal. From the moment you step inside, you'll appreciate how thoughtfully this four-sided brick traditional is designed for everyday life. The beautifully renovated 2026 kitchen is ready for busy mornings and leisurely weekends alike, with new cabinetry, a 7.5 foot island with cooktop, double ovens, extensive pantry storage, a dedicated coffee bar, and a cheerful breakfast nook with built-in seating. It's the kind of kitchen where people naturally gather, whether you're cooking for a crowd or catching up over coffee. And then there's the sunroom. With soaring arched windows and doors framing the wooded backyard, this light-filled space might become your favorite room in the house. Open the doors to the expansive deck for easy indoor-outdoor entertaining, or simply enjoy the view. Beyond the deck, a level, fenced backyard offers a gazebo, a garden pond, and the privacy of a full acre surrounded by mature trees. Inside, the layout gives you something increasingly hard to find: the freedom to spread out. The front living room offers possibilities for conversation, reading, or music. A separate dining room makes hosting feel like an occasion, while the family room, complete with a fireplace and nearby wet bar, is ready for more casual gatherings. There's also a dedicated main-level office with built-in shelving, so working from home doesn't mean working from the dining table. Upstairs, the spacious primary suite includes a walk-in closet and a private bath with dual vanities, a soaking tub, and a steam shower. But the real surprise is the adjoining home theater, complete with a projector, screen, wired sound system, and blackout curtains for movie nights that deserve the full experience. Beyond it, another bonus room with closets offers flexibility for hobbies, creative projects, or bedroom use. Three additional bedrooms and a full bath complete the upper level, including one generously sized bedroom that comfortably accommodates a king-size bed. The finished daylight basement brings even more personality, with a recreation room, full bathroom, exterior access, and a dedicated wine cellar that's sure to become a conversation starter. A separate utility area and dry storage space handle the practical side of life. And there's one more thing worth celebrating: no HOA! Enjoy the character of an established neighborhood, the convenience of nearby Downtown Tucker, STEM certified Smoke Rise Elementary school, local parks, and nearby Smoke Rise Country Club, plus the freedom to make this one-acre property your own without a mandatory homeowners association. Some homes have plenty of rooms. This one gives you plenty of reasons to use them. Come see what life could look like when there's space for all of it.
| 3 hours ago | Listing first seen on site | |
| 3 hours ago | Listing updated with changes from the MLS |
Listings identified with the FMLS IDX logo come from FMLS and are held by brokerage firms other than the owner of this website and the listing brokerage is identified in any listing details. Information is deemed reliable but is not guaranteed. If you believe any FMLS listing contains material that infringes your copyrighted work, please click here to review our DMCA policy and learn how to submit a takedown request.

© 2017-2026 First Multiple Listing Service, Inc.
Did you know? You can invite friends and family to your search. They can join your search, rate and discuss listings with you.