Save
Ask
Tour
Hide
Share
$399,000
7 Days On Site

4336 Greenway Road
Lula, GA 30554

For Sale|Single Family Residence|Active
3
Beds
3
Total Baths
3
Full Baths
1,350
SqFt
$296
/SqFt
2026
Built
Subdivision:
.
County:
Hall
Listing Courtesy Of: Mary Beth Alexander of The Norton Agency Broker: 770-532-0022 Prefer Ph#:[email protected]
Call Now: 404.793.7788
Is this the listing for you? We can help make it yours.
404.793.7788
4336 Greenway Road4336 Greenway Road4336 Greenway Road4336 Greenway Road
Save
Ask
Tour
Hide
Share

Mortgage Calculator

Monthly Payment (Est.)

Enter an interest rate to see your estimated monthly payment.
Calculator powered by Showcase IDX, a Constellation1 Company. Copyright ©2026 Information is deemed reliable but not guaranteed.

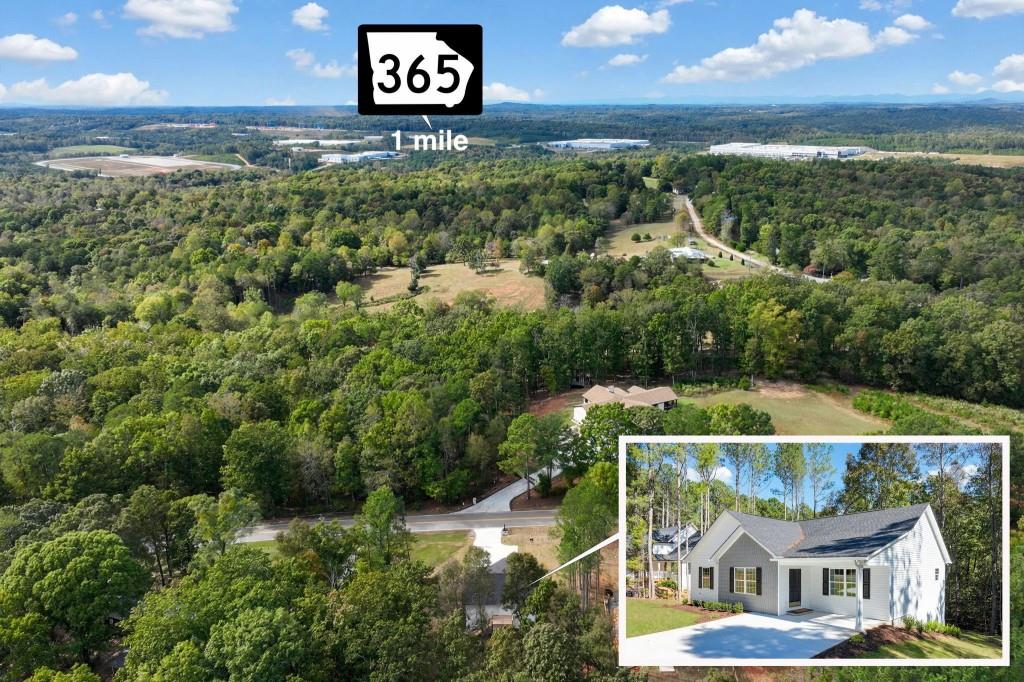
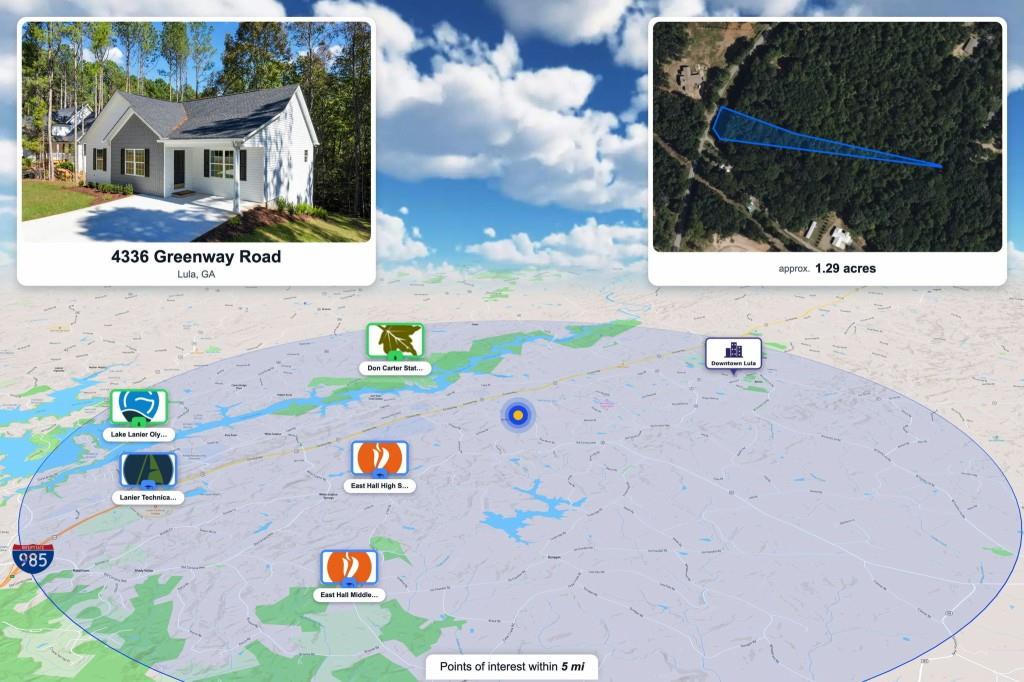
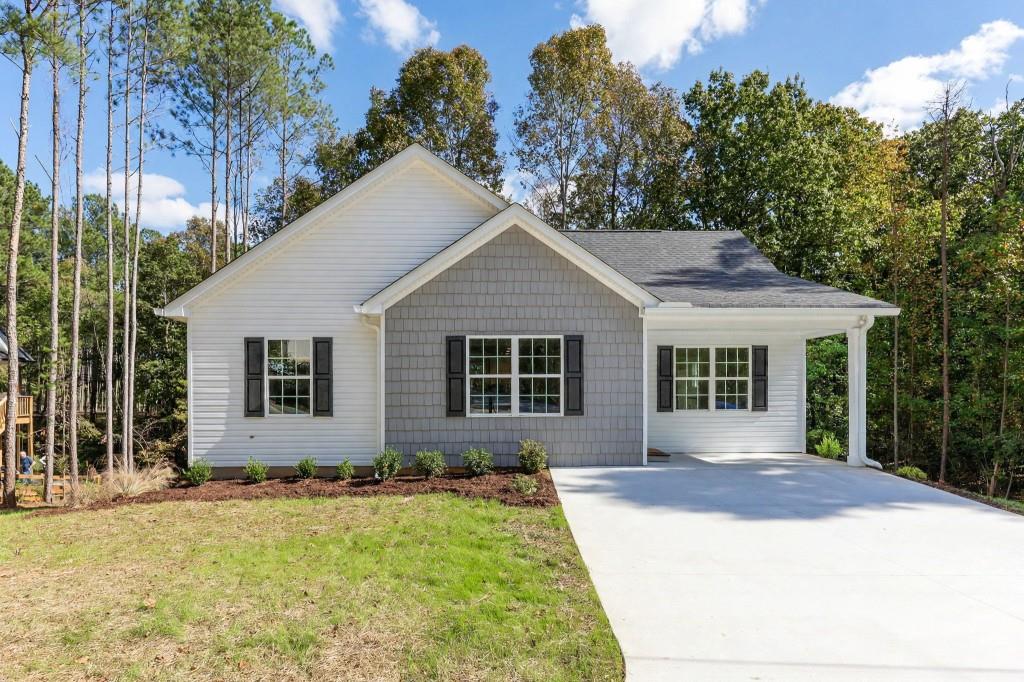
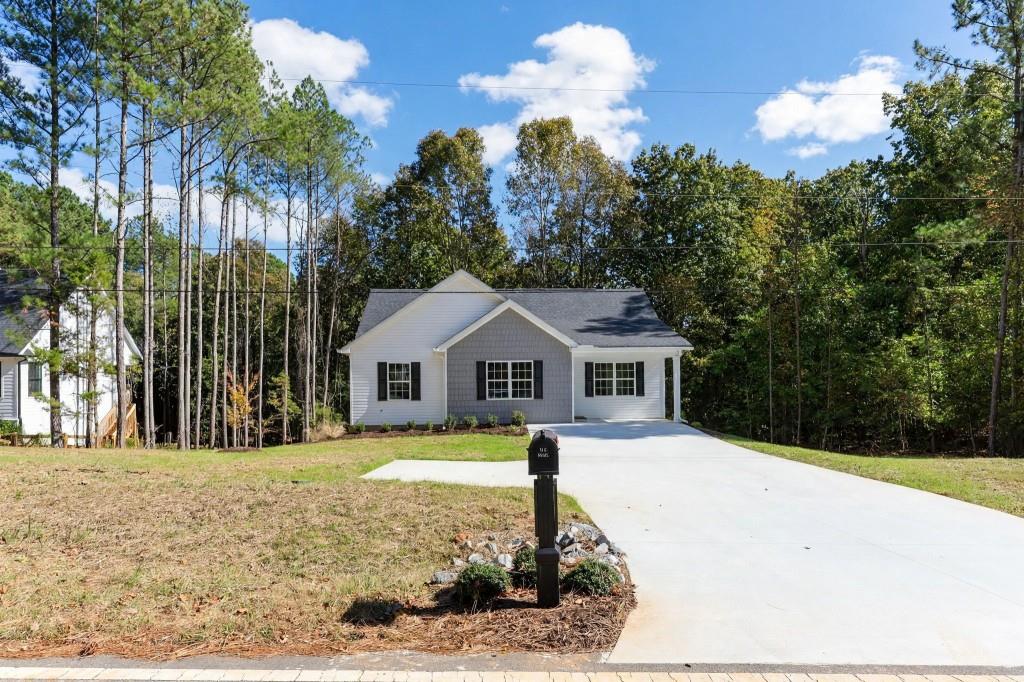
NEW CONSTRUCTION on 1.32 acres with NO HOA! Tucked away on a quiet street with a private backyard, this thoughtfully designed 3-bedroom, 3-bath home offers peaceful living while still providing convenient access to Hwy 365 for an easy commute to Gainesville. Inside, you'll find a fresh, modern interior with quartz countertops throughout, stylish finishes, and thoughtful upgrades including anti-fog bathroom mirrors. The spacious primary suite features an organized closet system and one of the home's best conveniences-a direct door from the primary closet into the laundry room, making everyday living just a little easier. The full basement adds incredible flexibility and future potential. A full bathroom is already finished, and much of the remaining basement is ready for sheetrock, giving the next owner a head start on creating a 4th bedroom, additional living area, home office, recreation space, or guest suite. Outside, enjoy 1.32 acres with a private backyard and plenty of room to relax, play, garden, or simply enjoy having some space of your own. With new construction, room to grow, a quiet setting, convenient access to Gainesville, and NO HOA, this home offers the combination so many buyers are looking for!

Save
Ask
Tour
Hide
Share
Listing Snapshot
Price 
$399,000
Days On Site 
7 Days
Bedrooms 
3
Inside Area (SqFt) 
1,350 sqft
Total Baths 
3
Full Baths 
3
Partial Baths 
N/A
Lot Size 
N/A
Year Built 
2026
MLS Number 
7858645
Status 
Active
Property Tax 
$597
HOA/Condo/Coop Fees 
N/A
Sq Ft Source 
Builder
Friends & Family
Recent Activity
a week agoListing first seen on site
a week agoListing updated with changes from the MLS
General Features
Foundation 
Concrete Perimeter
Home Warranty 
Yes
Land Lease 
No
Levels 
Two
Parking 
Parking Pad
Property Condition 
New Construction
Property Sub Type 
Single Family Residence
Sewer 
Septic Tank
SqFt Above 
1350
SqFt Total 
1350
Style 
Ranch
Utilities 
Electricity AvailableWater Available
Water Source 
Public
Interior Features
Appliances 
Microwave
Basement 
Unfinished
Cooling 
Central Air
Fireplace Features 
None
Flooring 
Vinyl
Heating 
Electric
Interior 
High Speed InternetWalk-In Closet(s)Master Downstairs
Laundry Features 
Other
Main Level Bedrooms 
3
Save
Ask
Tour
Hide
Share
Exterior Features
Construction Details 
Vinyl Siding
Exterior 
Balcony
Fencing 
None
Frontage 
0
Lot Features 
PrivateSloped
Other Structures 
None
Patio And Porch 
None
Pool Features 
None
Road Frontage 
Other
Roof 
Composition
Spa Features 
None
View 
Other
Waterfront Features 
None
Waterview 
Other
Community Features
Community Features 
None
Horse Property 
None
Roads 
Paved
Schools
School District
Unknown
Elementary School
Sandra Dunagan Deal
Middle School
East Hall
High School
East Hall
Listing Courtesy Of: Mary Beth Alexander of The Norton Agency Broker: 770-532-0022 Prefer Ph#:[email protected]

Listings identified with the FMLS IDX logo come from FMLS and are held by brokerage firms other than the owner of this website and the listing brokerage is identified in any listing details. Information is deemed reliable but is not guaranteed. If you believe any FMLS listing contains material that infringes your copyrighted work, please click here to review our DMCA policy and learn how to submit a takedown request.



© 2017-2026 First Multiple Listing Service, Inc.

Neighborhood & Commute
Source: Walkscore
Disclosure: Community information and market data powered by Constellation Data Labs. Information is deemed reliable but not guaranteed.
Save
Ask
Tour
Hide
Share