

4008 Townsend LaneDunwoody, GA 30346
Mortgage Calculator
Monthly Payment (Est.)
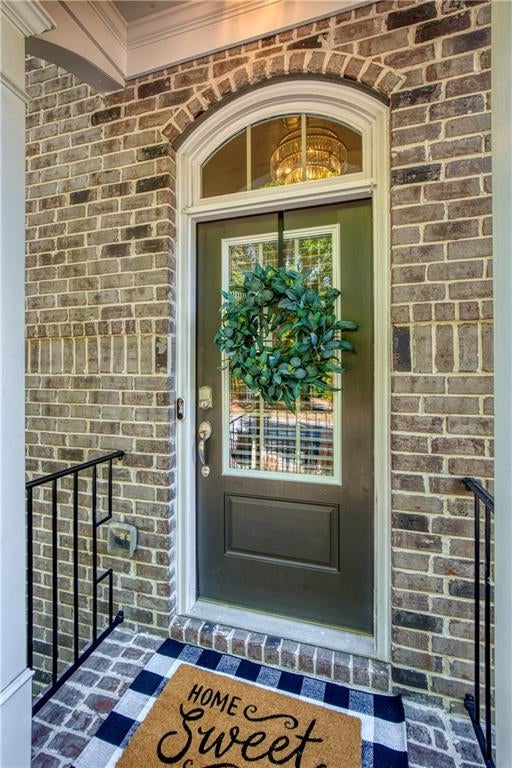
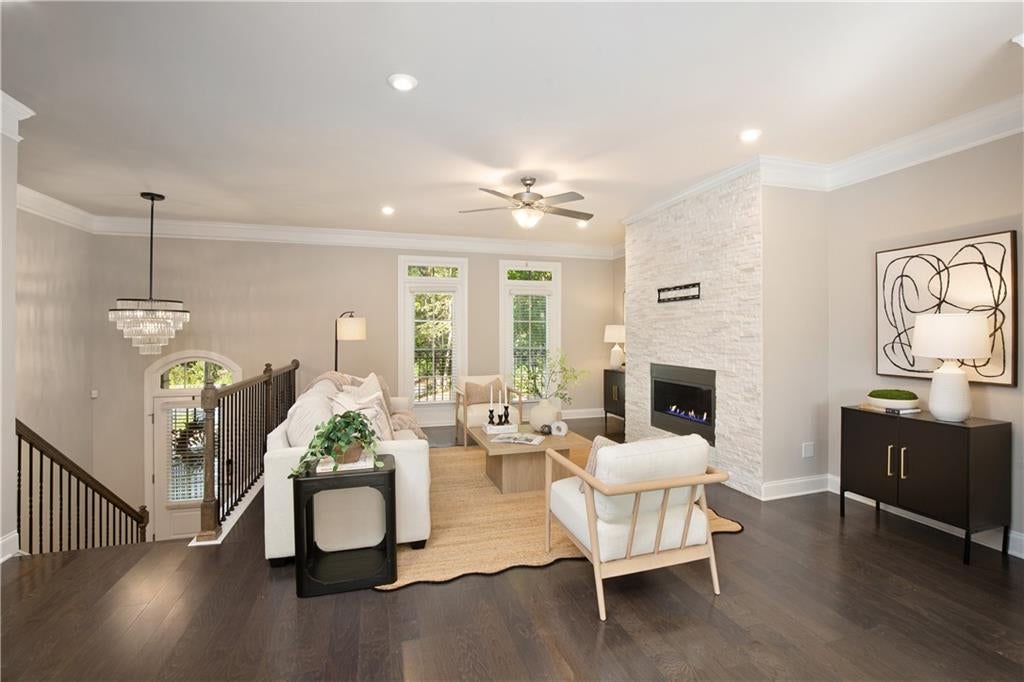
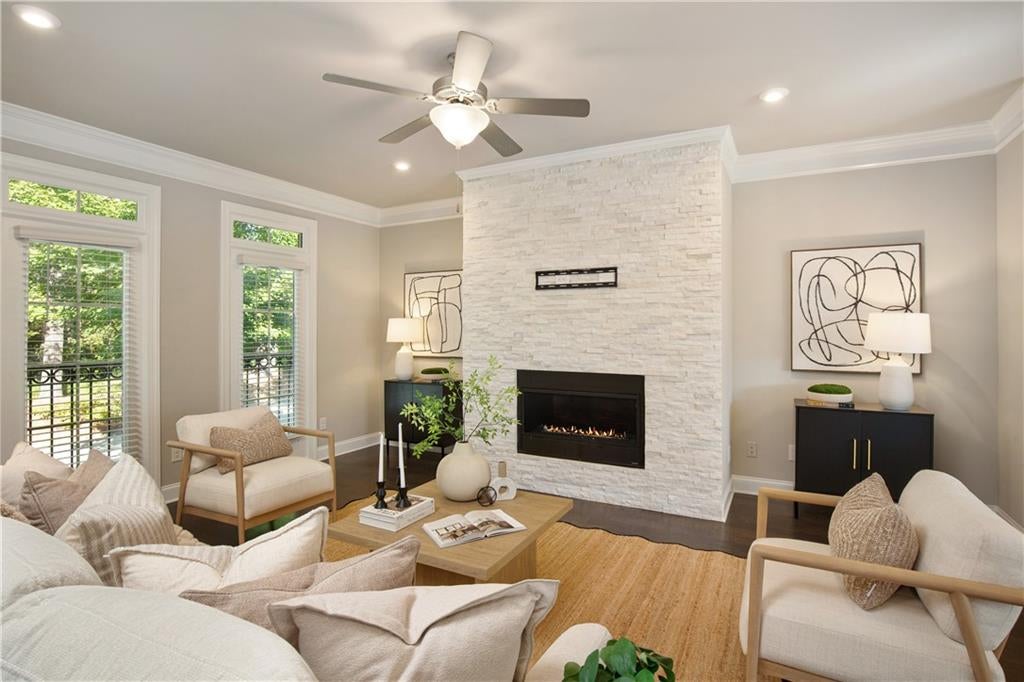
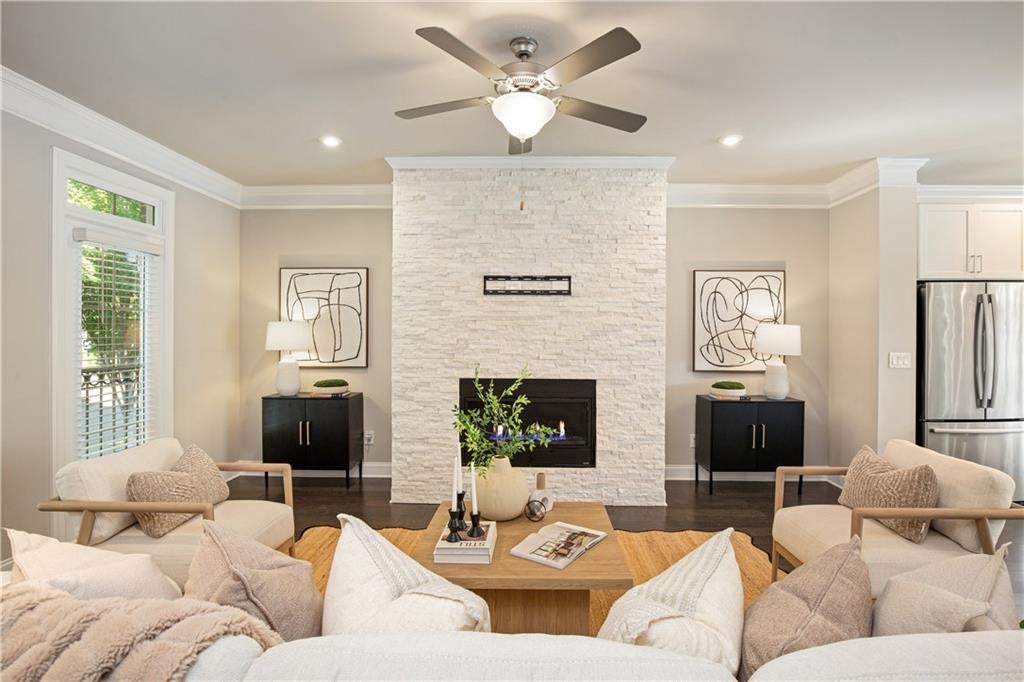
Enter an interest rate to see your estimated monthly payment.Imagine living where your favorite restaurants, shopping, parks, and entertainment are just moments away, yet coming home feels like retreating from the bustle of the city. Welcome to 4008 Townsend Lane, a beautifully appointed four-bedroom, three-and-a-half-bath townhome offering 2,414 square feet in Townsend at Perimeter, an intimate gated community in the heart of Dunwoody. Built by Taylor Morrison, this elegant residence welcomes you with timeless brick-and-stone architecture, fresh neutral paint, rich five-inch engineered hardwood floors, and beautiful architectural details. The open-concept Laurel floor plan is designed for effortless living and entertaining. A beautifully appointed kitchen features white shaker cabinetry, granite countertops, stainless steel appliances, and an expansive island with seating for four. The inviting family room is anchored by a striking floor-to-ceiling stacked-stone fireplace with a sleek linear gas insert, while the separate dining room showcases a statement Pottery Barn chandelier. An outdoor deck off the dining room offers the perfect spot for morning coffee or unwinding at the day’s end. Upstairs, the spacious primary suite offers a relaxing retreat with a tray ceiling, double vanity, and oversized frameless glass shower. Two additional bedrooms on the upper level share a beautifully updated bath, with a conveniently located laundry room nearby. The terrace level offers a private fourth bedroom suite with its own full bath, thoughtfully separated from the main living areas. With direct access from the garage level, it's an ideal retreat for overnight guests, extended stays, or a private home office. Beyond your front door, Townsend at Perimeter offers a lifestyle that's hard to find. Within the gated neighborhood, beautifully maintained green spaces, tree-lined sidewalks, and inviting benches encourage you to slow down and linger a little longer. Enjoy the community swimming pool, cabana, and bocce court, all with the convenience of HOA-maintained landscaping and exterior maintenance, including the roof. Community pedestrian gates provide direct access to the Dunwoody Trailway and Two Bridges Park, featuring trails, a playground, splash pad, and outdoor recreation. High Street, Perimeter Mall, Ashford Lane, restaurants, coffee shops, and everyday conveniences are nearby. Easy access to GA-400, I-285, and MARTA connects you to Buckhead, Midtown, Downtown Atlanta, and the airport. And the future may be even more exciting. The City of Dunwoody is exploring plans to transform a portion of Perimeter Center East into a pedestrian and bicycle corridor with potential linear park features. The proposed conversion of one roadway into a recreational pathway could create a quieter, more park-like setting adjacent to the community, enhancing an already exceptional location. At 4008 Townsend Lane, you don't have to choose between the convenience of city living and the beauty of a neighborhood retreat. You can have it all.
| 11 hours ago | Listing first seen on site | |
| 12 hours ago | Listing updated with changes from the MLS |
Listings identified with the FMLS IDX logo come from FMLS and are held by brokerage firms other than the owner of this website and the listing brokerage is identified in any listing details. Information is deemed reliable but is not guaranteed. If you believe any FMLS listing contains material that infringes your copyrighted work, please click here to review our DMCA policy and learn how to submit a takedown request.

© 2017-2026 First Multiple Listing Service, Inc.
Did you know? You can invite friends and family to your search. They can join your search, rate and discuss listings with you.